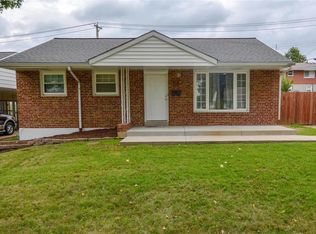
Discover an inviting home at 3817 Upton ST, in the 63116 zip code, a single-family residence built in 1958, ready for immediate occupancy. This property offers a harmonious blend of classic charm and modern comfort, designed for a fulfilling lifestyle. The residence features three comfortable bedrooms, providing ample personal space. Two well-appointed bathrooms ensure convenience and privacy for residents and guests alike. The exterior of the property is equally appealing, with a private yard offering a serene escape. An attached carport provides sheltered parking, while the patio and porch extend the living space outdoors, perfect for relaxation or entertaining. This home is an opportunity to embrace a lifestyle of comfort and ease. Showings start Thursday 10/8 @ 9:00am. More pictures will be added before showings.
Active
Listed by: Coldwell Banker Realty - Gundaker • Andrew Hittler • 314-560-3973
$249,900
3817 Upton St, Saint Louis, MO 63116
3beds
1,815sqft
Single Family Residence
Built in 1958
5,501 Square Feet Lot
$248,700 Zestimate®
$138/sqft
$-- HOA
What's special
Inviting homeTwo well-appointed bathroomsThree comfortable bedrooms
- 3 days
- 427
- 65
Likely to sell faster than
Zillow last checked:
Listing updated:
Listed by:
Andrew Hittler 314-560-3973,
Coldwell Banker Realty - Gundaker
Source: MARIS,MLS#: 26063884 Originating MLS: St. Louis Association of REALTORS
Originating MLS: St. Louis Association of REALTORSFacts & features
Interior
Bedrooms & bathrooms
- Bedrooms: 3
- Bathrooms: 2
- Full bathrooms: 2
- Main level bathrooms: 1
- Main level bedrooms: 3
Primary bedroom
- Features: Floor Covering: Wood
- Level: Main
- Area: 132
- Dimensions: 12x11
Bedroom 2
- Features: Floor Covering: Wood
- Level: Main
- Area: 104
- Dimensions: 13x8
Bedroom 3
- Features: Floor Covering: Wood
- Level: Main
- Area: 80
- Dimensions: 10x8
Bathroom
- Features: Floor Covering: Ceramic Tile
- Level: Main
- Area: 48
- Dimensions: 8x6
Bathroom 2
- Features: Floor Covering: Ceramic Tile
- Level: Lower
- Area: 54
- Dimensions: 9x6
Basement
- Features: Floor Covering: Luxury Vinyl Plank
- Level: Lower
- Area: 442
- Dimensions: 34x13
Basement
- Features: Floor Covering: Luxury Vinyl Plank
- Level: Lower
- Area: 196
- Dimensions: 14x14
Basement
- Features: Floor Covering: Luxury Vinyl Plank
- Level: Lower
- Area: 63
- Dimensions: 9x7
Dining room
- Features: Floor Covering: Wood
- Level: Main
- Area: 72
- Dimensions: 9x8
Kitchen
- Features: Floor Covering: Ceramic Tile
- Level: Main
- Area: 96
- Dimensions: 12x8
Living room
- Features: Floor Covering: Wood
- Level: Main
- Area: 270
- Dimensions: 18x15
Heating
- Forced Air
Cooling
- Attic Fan, Ceiling Fan(s), Central Air
Appliances
- Included: Gas Cooktop, Dishwasher, Disposal, Microwave, Gas Range, Refrigerator, Gas Water Heater
Features
- Bar, Custom Cabinetry, Dining/Living Room Combo, Open Floorplan, Recessed Lighting, Shower, Tub
- Flooring: Ceramic Tile, Hardwood, Luxury Vinyl
- Basement: Concrete,Partially Finished,Full,Storage Space
- Number of fireplaces: 1
- Fireplace features: Decorative, Living Room
Interior area
- Total structure area: 1,815
- Total interior livable area: 1,815 sqft
- Finished area above ground: 1,026
- Finished area below ground: 789
Video & virtual tour
Property
Parking
- Total spaces: 1
- Parking features: Carport
- Carport spaces: 1
Features
- Levels: One
- Patio & porch: Enclosed, Front Porch, Patio, Porch
- Fencing: Chain Link
Lot
- Size: 5,501 Square Feet
- Dimensions: 55 x 100
- Features: Back Yard, Front Yard, Level
Details
- Parcel number: 64430002300
- Special conditions: Standard
Construction
Type & style
- Home type: SingleFamily
- Architectural style: Traditional
- Property subtype: Single Family Residence
Materials
- Roof: Architectural Shingle
Condition
- Year built: 1958
Utilities & green energy
- Electric: Single Phase
- Sewer: Public Sewer
- Water: Public
- Utilities for property: Cable Available, Electricity Connected, Natural Gas Connected, Phone Available, Sewer Connected, Water Connected
Community & HOA
Community
- Subdivision: Granbury Place
HOA
- Has HOA: No
Location
- Region: Saint Louis
Financial & listing details
- Price per square foot: $138/sqft
- Tax assessed value: $34,910
- Annual tax amount: $2,886
- Date on market: 10/7/2026
- Listing terms: Cash,Conventional,FHA
- Ownership: Private
- Electric utility on property: Yes
Estimated market value
$248,700
$236,000 - $261,000
$1,675/mo
Price history
| Date | Event | Price |
|---|---|---|
| 10/7/2026 | Listed for sale | $249,900+52.4%$138/sqft |
Source:  MARIS #26063884 Report a problem MARIS #26063884 Report a problem | ||
| 4/30/2020 | Sold | -- |
Source: MARIS #20017408 Report a problem | ||
| 3/21/2020 | Pending sale | $164,000$90/sqft |
Source: RE/MAX Results #20017408 Report a problem | ||
| 3/19/2020 | Listed for sale | $164,000+13.2%$90/sqft |
Source: RE/MAX Results #20017408 Report a problem | ||
| 9/24/2018 | Sold | -- |
Source: MARIS #18062682 Report a problem | ||
| 8/28/2018 | Pending sale | $144,900$80/sqft |
Source: Coldwell Banker Gundaker - Mehlville / South County #18062682 Report a problem | ||
| 8/23/2018 | Listed for sale | $144,900$80/sqft |
Source: Coldwell Banker Gundaker - Mehlville / South County #18062682 Report a problem | ||
| 8/6/2018 | Pending sale | $144,900$80/sqft |
Source: Coldwell Banker Gundaker - Mehlville / South County #18062682 Report a problem | ||
| 8/2/2018 | Listed for sale | $144,900+15.9%$80/sqft |
Source: Coldwell Banker Gundaker #18062682 Report a problem | ||
| 8/5/2013 | Sold | -- |
Source: Agent Provided Report a problem | ||
| 6/20/2013 | Price change | $125,000-3.8%$69/sqft |
Source: Coldwell Banker Premier Group #13010342 Report a problem | ||
| 6/7/2013 | Price change | $130,000-5.7%$72/sqft |
Source: Coldwell Banker Premier Group #13010342 Report a problem | ||
| 4/20/2013 | Price change | $137,900-1.4%$76/sqft |
Source: Coldwell Banker Premier Group #13010342 Report a problem | ||
| 3/1/2013 | Listed for sale | $139,900+0.6%$77/sqft |
Source: Coldwell Banker Premier Group #13010342 Report a problem | ||
| 8/2/2012 | Listed for sale | $139,000$77/sqft |
Source: Owner Report a problem | ||
Public tax history
| Year | Property taxes | Tax assessment |
|---|---|---|
| 2025 | $2,886 +9.1% | $34,910 +11.7% |
| 2024 | $2,645 +5.1% | $31,260 |
| 2023 | $2,516 +6.5% | $31,260 +10.7% |
| 2022 | $2,362 +0.1% | $28,240 |
| 2021 | $2,359 +13.3% | $28,240 +12.2% |
| 2020 | $2,082 | $25,160 |
| 2019 | $2,082 | $25,160 +11.5% |
| 2018 | $2,082 +7.9% | $22,570 |
| 2017 | $1,928 +5.8% | $22,570 +5.4% |
| 2016 | $1,823 +10.3% | $21,410 |
| 2015 | $1,653 +1.6% | $21,410 |
| 2014 | $1,628 | $21,410 +1.5% |
| 2013 | $1,628 | $21,090 -8.6% |
| 2012 | -- | $23,070 |
| 2011 | -- | $23,070 |
| 2010 | -- | $23,070 -1.3% |
| 2009 | $1,581 +0.8% | $23,370 |
| 2008 | $1,569 | $23,370 -5% |
| 2007 | $1,569 | $24,610 |
| 2006 | $1,569 +1% | $24,610 +11.7% |
| 2005 | $1,553 +22.1% | $22,040 +29.3% |
| 2004 | $1,272 +3% | $17,040 |
| 2003 | $1,236 +8.1% | $17,040 +11% |
| 2002 | $1,143 | $15,350 |
| 2001 | -- | $15,350 +8% |
| 2000 | -- | $14,210 |
Find assessor info on the county website
Monthly payment
Est. payment
Payment breakdown
Explore the cost of this home by adjusting the details. Changes won't be saved.Climate risks
Neighborhood: Boulevard Heights
Nearby schools
Schools provided by the listing agent
- Elementary: Woerner Elem.
- Middle: Long Middle Community Ed. Center
- High: Roosevelt High
Source: MARIS. This data may not be complete. We recommend contacting the local school district to confirm school assignments for this home.

Similar homes
- $315,0003 bd2 ba2k sqft7305 Coronado Ave, Saint Louis, MO 63116For Sale
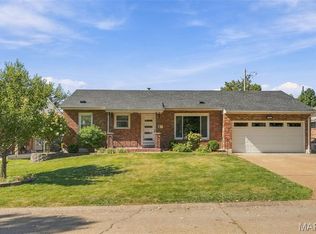
 MLS ID #26064256, Todd A Murray, Epique Realty. MARIS
 - $--4 bd2 ba1.6k sqft290 Pueblo Dr, Florissant, MO 63033Auction
 Auction.com 2
 - $235,0004 bd2 ba1.7k sqft4120 Rain Ridge Dr, Saint Louis, MO 63125For Sale
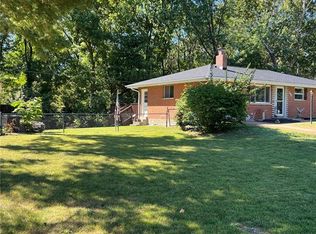 MLS ID #26052173, Lisa T Davis, Worth Clark Realty. MARIS
 - $279,9002 bd2 ba1.4k sqft10227 Burdeau Ln, Saint Louis, MO 63114For Sale
 MLS ID #26063517, Peter C Auffenberg, Worth Clark Realty. MARIS
 - $249,9003 bd2 ba1k sqft143 Bertrand Dr, Saint Louis, MO 63129For SaleMLS ID #26055101, Lisa A Schafer, Realty Executives Premiere. MARIS
- $224,5003 bd1 ba1k sqft5440 Nagel Ave, Saint Louis, MO 63109For SaleMLS ID #26053147, Susan R Whitman, Mid America Property Partners. MARIS
- $200,0003 bd2 ba1.3k sqft11250 Ashcroft Ln, Saint Louis, MO 63136For SaleMLS ID #26063907, Kate A Terreri, Terreri Team Realty LLC. MARIS
- $240,0002 bd1 ba1.1k sqft5054 Fyler Ave, Saint Louis, MO 63139For SaleMLS ID #26048940, Michelle Hable-Thies, Realty Executives of St. Louis. MARIS
- $215,0003 bd2 ba1.5k sqft149 S 33rd St, Belleville, IL 62226For SaleMLS ID #26056990, Janell M Schmittling, Homes By Janell. MARIS
- $209,9003 bd2 ba1k sqft515 Versailles Dr, Florissant, MO 63031For SaleMLS ID #26062177, Jenny L Butram, EXP Realty, LLC. MARIS
- $259,9003 bd2 ba1k sqft6344 Charlay Dr, Imperial, MO 63052For SaleMLS ID #26059929, Emily E Sensmeyer, Wood Brothers Realty. MARIS
- $249,9003 bd3 ba2.3k sqft12929 Covington Gardens Dr, Saint Louis, MO 63138For SaleMLS ID #26059073, Ceji M LeMelle, Platinum Realty of St. Louis. MARIS
- $189,0003 bd3 ba1.3k sqft12021 Cato Dr, Florissant, MO 63033For SaleMLS ID #26063804, Randy L Mattie, Platinum Realty of St. Louis. MARIS
- $345,0002 bd2 ba1.1k sqft5479 Clifton Ave, Saint Louis, MO 63109For SaleMLS ID #26058328, Robert J Breyley, Brey. MARIS
- $134,9003 bd2 ba1k sqft101 Florwood Ct, Saint Louis, MO 63135For SaleMLS ID #26062592, Michelle E Woodland-Lidster, Mainstay Brokerage, LLC. MARIS
