Welcome home to this charming 3-bedroom, 2-bath ranch in Belleville offering plenty of space inside and out! The main level features two bedrooms, a full bath and an eat-in kitchen, while the finished basement offers a private primary suite with a spacious walk-in shower, along with convenient laundry hookups and additional flex space. Outside, enjoy a large fully fenced yard with plenty of room for furry friends to roam, an above-ground pool, and an oversized 2-car detached garage providing great parking and storage. A newer roof (2023), hvac (2022), water heater (2026) and solar panels (2024) add even more value, helping offset rising energy costs. Functional, comfortable and ready for its next homeowner—come see everything this home has to offer!
Active
Listed by: Homes By Janell • Janell M Schmittling • 618-444-6141
$215,000
149 S 33rd St, Belleville, IL 62226
3beds
1,572sqft
Single Family Residence
Built in 1956
10,018 Square Feet Lot
$-- Zestimate®
$137/sqft
$-- HOA
What's special
Above-ground poolFinished basementLarge fully fenced yardPrivate primary suiteAdditional flex spaceConvenient laundry hookupsEat-in kitchen
- 19 days
- 1,681
- 104
Zillow last checked:
Listing updated:
Listed by:
Janell M Schmittling 618-444-6141,
Homes By Janell,
Brittney Litteken 618-334-5287,
Homes By Janell
Source: MARIS,MLS#: 26056990 Originating MLS: Southwestern Illinois Board of REALTORS
Originating MLS: Southwestern Illinois Board of REALTORSFacts & features
Interior
Bedrooms & bathrooms
- Bedrooms: 3
- Bathrooms: 2
- Full bathrooms: 2
- Main level bathrooms: 1
- Main level bedrooms: 2
Heating
- Forced Air
Cooling
- Central Air
Appliances
- Included: Dishwasher, Microwave, Range, Refrigerator
- Laundry: In Basement
Features
- Kitchen/Dining Room Combo
- Basement: Full
- Has fireplace: No
Interior area
- Total structure area: 1,572
- Total interior livable area: 1,572 sqft
- Finished area above ground: 1,072
- Finished area below ground: 500
Property
Parking
- Total spaces: 2
- Parking features: Detached
- Garage spaces: 2
Features
- Levels: One
- Has private pool: Yes
- Pool features: Above Ground, Outdoor Pool
- Fencing: Back Yard,Full
Lot
- Size: 10,018 Square Feet
- Features: Few Trees, Front Yard, Interior Lot
Details
- Parcel number: 0817.0302037
- Special conditions: Standard
Construction
Type & style
- Home type: SingleFamily
- Architectural style: Bungalow
- Property subtype: Single Family Residence
Materials
- Vinyl Siding
Condition
- Year built: 1956
Utilities & green energy
- Electric: Ameren
- Sewer: Public Sewer
- Water: Public
- Utilities for property: Cable Available, Electricity Connected, Natural Gas Connected
Community & HOA
Community
- Subdivision: Sauter Heights
HOA
- Has HOA: No
Location
- Region: Belleville
Financial & listing details
- Price per square foot: $137/sqft
- Tax assessed value: $37,506
- Annual tax amount: $2,908
- Date on market: 9/25/2026
- Cumulative days on market: 20 days
- Listing terms: Cash,Conventional,FHA,VA Loan
- Electric utility on property: Yes
Estimated market value
Not available
Estimated sales range
Not available
Not available
Price history
| Date | Event | Price |
|---|---|---|
| 9/25/2026 | Listed for sale | $215,000+100%$137/sqft |
Source:  MARIS #26056990 Report a problem MARIS #26056990 Report a problem | ||
| 7/15/2021 | Sold | $107,500+2.5%$68/sqft |
Source: MARIS #21038425 Report a problem | ||
| 6/14/2021 | Pending sale | $104,900$67/sqft |
Source:  RE/MAX International #21038425 Report a problem RE/MAX International #21038425 Report a problem | ||
| 6/8/2021 | Listed for sale | $104,900+41.8%$67/sqft |
Source: RE/MAX International #21038425 Report a problem | ||
| 11/22/2010 | Sold | $74,000-6.9%$47/sqft |
Source: Public Record Report a problem | ||
| 7/30/2010 | Listed for sale | $79,500$51/sqft |
Source: CENTURY 21 CANNADY & ASSOC #3010927 Report a problem | ||
Public tax history
| Year | Property taxes | Tax assessment |
|---|---|---|
| 2024 | $2,771 -8.8% | $37,506 +15.9% |
| 2023 | $3,037 +37.2% | $32,350 +11.1% |
| 2022 | $2,213 +39.4% | $29,123 +8.2% |
| 2021 | $1,588 +6.1% | $26,923 +4.4% |
| 2020 | $1,496 -7.3% | $25,784 -3% |
| 2019 | $1,614 +3.9% | $26,580 +2.2% |
| 2018 | $1,554 -1.3% | $26,005 +0.7% |
| 2017 | $1,574 | $25,822 +2.2% |
| 2016 | $1,574 +14.3% | $25,274 -1% |
| 2014 | $1,377 -8.4% | $25,524 -1.4% |
| 2013 | $1,503 | $25,889 -3.4% |
| 2012 | -- | $26,795 -2.8% |
| 2011 | -- | $27,567 -1.8% |
| 2010 | -- | $28,069 -7.4% |
| 2009 | -- | $30,325 +2.3% |
| 2008 | -- | $29,646 +13.5% |
| 2006 | -- | $26,112 +7% |
| 2005 | $1,329 +11.5% | $24,401 +7.2% |
| 2004 | $1,192 | $22,758 +6.5% |
| 2003 | -- | $21,379 +6.3% |
| 2002 | -- | $20,117 +4.8% |
| 2001 | -- | $19,201 +3% |
| 2000 | -- | $18,645 |
Find assessor info on the county website
Monthly payment
Est. payment
Payment breakdown
Explore the cost of this home by adjusting the details. Changes won't be saved.Climate risks
Neighborhood: 62226
Nearby schools
Schools provided by the listing agent
- Elementary: Belleville Dist 118
- Middle: Belleville Dist 118
- High: Belleville High School-West
Source: MARIS. This data may not be complete. We recommend contacting the local school district to confirm school assignments for this home.
Similar homes
- $225,0003 bd3 ba1.7k sqft10 President Way, Belleville, IL 62226For Sale
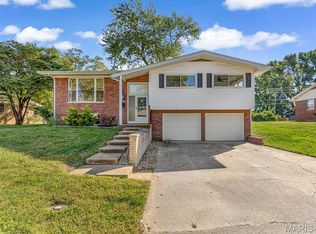
 MLS ID #26064599, Raquel M Vice, Century 21 Advantage. MARIS
 - $205,0003 bd2 ba1.7k sqft12 Saint James Ave, Swansea, IL 62226For Sale
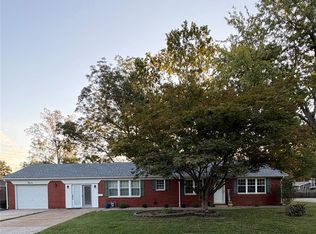 MLS ID #26061161, Dawn Elser, 360 Prime Realty Group, LLC. MARIS
 - $175,0005 bd2 ba1.4k sqft1911 Foster Dr, Belleville, IL 62226For Sale
 MLS ID #26063942, Drake Westcott, 360 Prime Realty Group, LLC. MARIS
 - $190,0003 bd1 ba1.6k sqft425 S 47th St, Belleville, IL 62226For Sale
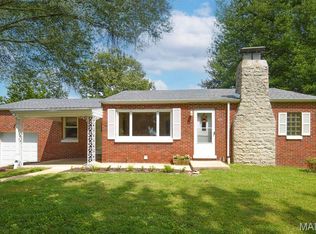 MLS ID #26050647, Christine M Meng, RE/MAX All Star Advantage. MARIS
 - $205,0003 bd2 ba1.8k sqft37 Briarwood Dr, Belleville, IL 62223For SaleMLS ID #26053395, Jay R Cammon, Keller Williams Realty Platinum East. MARIS
- $249,9003 bd2 ba1.5k sqft3820 Tanbark Dr, Swansea, IL 62226For SaleMLS ID #26058502, Monica Lemp, Keller Williams Marquee. MARIS
- $220,0003 bd3 ba1.8k sqft206 Pamela Dr, Belleville, IL 62223For SaleMLS ID #26042042, Sarah Speakes, Coldwell Banker Brown Realtors. MARIS
- $160,0003 bd1 ba1.2k sqft2320 Meadow Dr, Swansea, IL 62226For SaleMLS ID #26062047, Christine M Meng, RE/MAX All Star Advantage. MARIS
- $170,0003 bd2 ba2k sqft19 N 40th St, Belleville, IL 62226For SaleMLS ID #26004440, Lisa Whitacre, 360 Prime Realty Group, LLC. MARIS
- $149,9003 bd1 ba1.2k sqft5817 Memory Ln, Belleville, IL 62226For SaleMLS ID #26043682, Vicki Bedwell, eXp Realty. MARIS
- $185,0003 bd1 ba1.9k sqft1236 Cynthia Dr, Belleville, IL 62220For SaleMLS ID #26056145, Shannon Middleton, RE/MAX All Star Advantage. MARIS
- $247,5003 bd2 ba1.9k sqft304 Brian Dr, Belleville, IL 62226For SaleMLS ID #26040637, Claire S Leopold, Nester Realty. MARIS
- $177,0003 bd2 ba2k sqft209 N 14th St, Belleville, IL 62220For SaleMLS ID #26049990, Michaela Mendez, Strano & Associates. MARIS
- $169,9003 bd2 ba1.4k sqft205 Voss Pl, Belleville, IL 62220For SaleMLS ID #26062292, Jason E Buss, RE/MAX Preferred. MARIS
- $111,0003 bd1 ba1.1k sqft2 Manas Dr, Swansea, IL 62226For SaleMLS ID #26055643, Shannon Middleton, RE/MAX All Star Advantage. MARIS
- $159,9003 bd2 ba1.1k sqft2307 E Main St, Belleville, IL 62221For SaleMLS ID #26062998, Sam Row, Keller Williams Pinnacle. MARIS
- $125,0002 bd1 ba1k sqft1819 N 16th St, Belleville, IL 62226For SaleMLS ID #26064079, Andy L Robinson, Keller Williams Marquee. MARIS
- $174,5002 bd1 ba2k sqft112 Kingsway Dr, Belleville, IL 62226For SaleMLS ID #26048385, Gary H Johnston, Johnston Realty, Inc.. MARIS
