Welcome home to this immaculate, sun-filled brick split-level offering the perfect blend of modern updates, affordability, and exceptional convenience. Located just minutes from local schools, shopping, healthcare facilities, and public transit—and a quick 24-minute commute to Scott AFB—this move-in-ready property has everything you need. Main Level Highlights:
Inviting Living Spaces: Beautiful hardwood flooring sweeps through the living room, dining area, and hallway, illuminated by oversized, updated windows that flood the home with natural light.
Modernized Lighting: Updated light fixtures and ceiling fans installed throughout. Chef-Inspired Kitchen: Features sleek white cabinetry, durable granite countertops, stainless steel appliances, and a central island with seating for three. Comfortable Bedrooms & Baths: The hall bath is beautifully updated with a full tub/shower combination. The primary bedroom includes a custom closet organizer alongside an updated primary half-bath complete with stylish wainscoting.
Lower Level & Garage: Expansive Family Room: A massive lower-level living area provides ideal space for movie nights, hobbies, or entertaining. Second Bath & Laundry: Features a dedicated laundry closet and a 3/4 bathroom with a walk-in shower. Finished 2-Car Garage: Direct lower-level access leads to a garage equipped with automatic openers and built-in storage.
Outdoor Amenities: Fully fenced backyard featuring a handy garden shed for extra storage. Passed Occupancy Inspection. Water heater, sump pump, lower-level flooring and insulation installed within past 2 years. Listing broker has attempted to offer accurate data & info is deemed reliable but not guaranteed. Square footage may not be accurate. Buyers & agents are responsible for verifying accuracy. Schedule your showing today!
Active
Listed by: Century 21 Advantage • Raquel M Vice • 618-978-0519
$225,000
10 President Way, Belleville, IL 62226
3beds
1,750sqft
Single Family Residence
Built in 1963
9,583 Square Feet Lot
$223,900 Zestimate®
$129/sqft
$-- HOA
What's special
Fully fenced backyardSleek white cabinetryImmaculate sun-filled brick split-levelChef-inspired kitchenBeautiful hardwood flooringStainless steel appliancesDurable granite countertops
- 28 days
- 1,405
- 249
Likely to sell faster than
Zillow last checked:
Listing updated:
Listed by:
Raquel M Vice 618-978-0519,
Century 21 Advantage,
Cindy A Veliz 618-791-6333,
Century 21 Advantage
Source: MARIS,MLS#: 26064599 Originating MLS: Southwestern Illinois Board of REALTORS
Facts & features
Interior
Bedrooms & bathrooms
- Bedrooms: 3
- Bathrooms: 3
- Full bathrooms: 2
- 1/2 bathrooms: 1
- Main level bathrooms: 2
- Main level bedrooms: 3
Primary bedroom
- Description: Ceiling fan, closet organizer, ensuite half bath
- Features: Floor Covering: Carpeting
- Level: Main
- Area: 157.07
- Dimensions: 11.3x13.9
Bedroom 2
- Description: Ceiling fan, double closet, large windows
- Features: Floor Covering: Carpeting
- Level: Main
- Area: 95.4
- Dimensions: 10.6x9
Bedroom 3
- Description: Ceiling fan, 2 large windows, double closet
- Features: Floor Covering: Carpeting
- Level: Main
- Area: 121.68
- Dimensions: 10.4x11.7
Primary bathroom
- Description: Attractive Wainscoting
- Features: Floor Covering: Ceramic Tile
- Level: Main
- Area: 22.63
- Dimensions: 3.1x7.3
Bathroom
- Description: Tub/shower combo
- Features: Floor Covering: Vinyl
- Level: Main
- Area: 28.29
- Dimensions: 4.1x6.9
Bathroom 3
- Description: Walk in shower
- Features: Floor Covering: Vinyl
- Level: Lower
- Area: 34.04
- Dimensions: 4.6x7.4
Dining room
- Description: Large window to view backyard, hardwood floor, open to living room and kitchen
- Features: Floor Covering: Wood
- Level: Main
- Area: 108.29
- Dimensions: 9.1x11.9
Family room
- Description: Spacious family room with laundry closet
- Features: Floor Covering: Luxury Vinyl Plank
- Level: Lower
- Area: 423.77
- Dimensions: 18.11x23.4
Kitchen
- Description: Granite Countertops, center island, stainless steel appliances.
- Features: Floor Covering: Vinyl
- Level: Main
- Area: 151.62
- Dimensions: 11.4x13.3
Living room
- Description: Large picture window, modern ceiling lights, hardwood floor.
- Features: Floor Covering: Wood
- Level: Main
- Area: 215.28
- Dimensions: 11.7x18.4
Heating
- Forced Air
Cooling
- Ceiling Fan(s), Central Air
Appliances
- Included: Microwave, Range, Refrigerator, Washer/Dryer
- Laundry: In Basement, Laundry Closet
Features
- Ceiling Fan(s), Granite Counters, Kitchen Island, Recessed Lighting, Separate Dining, Shower
- Flooring: Carpet, Ceramic Tile, Hardwood, Vinyl
- Windows: Insulated Windows
- Basement: Finished,Sump Pump
- Has fireplace: No
Interior area
- Total structure area: 1,750
- Total interior livable area: 1,750 sqft
- Finished area above ground: 1,175
- Finished area below ground: 575
Video & virtual tour
Property
Parking
- Total spaces: 2
- Parking features: Attached, Concrete, Driveway, Garage, Garage Door Opener, Garage Faces Front, Storage
- Attached garage spaces: 2
- Has uncovered spaces: Yes
Features
- Levels: One
- Patio & porch: Porch
- Fencing: Back Yard,Fenced
Lot
- Size: 9,583 Square Feet
- Dimensions: .22 acre
- Features: Back Yard, Front Yard
Details
- Additional structures: Shed(s)
- Parcel number: 0808.0102044
- Special conditions: Standard
Construction
Type & style
- Home type: SingleFamily
- Architectural style: Split Level
- Property subtype: Single Family Residence
Materials
- Brick Veneer
Condition
- Updated/Remodeled
- New construction: No
- Year built: 1963
Utilities & green energy
- Electric: Ameren
- Sewer: Public Sewer
- Water: Public
- Utilities for property: Electricity Connected, Natural Gas Connected
Community & HOA
Community
- Subdivision: Schickedanz 7th Add
HOA
- Has HOA: No
Location
- Region: Belleville
Financial & listing details
- Price per square foot: $129/sqft
- Tax assessed value: $44,934
- Annual tax amount: $4,102
- Date on market: 10/8/2026
- Cumulative days on market: 28 days
- Listing terms: Cash,Conventional,FHA,VA Loan
- Ownership: Private
- Electric utility on property: Yes
Estimated market value
$223,900
$213,000 - $235,000
$1,688/mo
Price history
| Date | Event | Price |
|---|---|---|
| 10/8/2026 | Listed for sale | $225,000+9.8%$129/sqft |
Source:  MARIS #26064599 Report a problem | ||
| 2/16/2024 | Sold | $205,000+7.9%$117/sqft |
Source: MARIS #24000722 Report a problem | ||
| 1/16/2024 | Pending sale | $190,000$109/sqft |
Source: MARIS #24000722 Report a problem | ||
| 1/12/2024 | Listed for sale | $190,000+153.3%$109/sqft |
Source: MARIS #24000722 Report a problem | ||
| 9/27/2023 | Sold | $75,000+7.3%$43/sqft |
Source: MARIS #23053898 Report a problem | ||
| 9/9/2023 | Pending sale | $69,900$40/sqft |
Source: MARIS #23053898 Report a problem | ||
| 9/6/2023 | Listed for sale | $69,900$40/sqft |
Source: MARIS #23053898 Report a problem | ||
Public tax history
| Year | Property taxes | Tax assessment |
|---|---|---|
| 2024 | $3,951 +3.4% | $44,934 +10.4% |
| 2023 | $3,820 +8.9% | $40,700 +11.1% |
| 2022 | $3,507 +3.8% | $36,640 +8.2% |
| 2021 | $3,377 | $33,873 +4.4% |
| 2020 | -- | $32,439 -3.3% |
| 2019 | $3,476 +2.3% | $33,554 +2.2% |
| 2018 | $3,399 -0.5% | $32,829 +0.7% |
| 2017 | $3,415 | $32,598 +2.2% |
| 2016 | $3,415 +24% | $31,906 -8.5% |
| 2014 | $2,754 +2.3% | $34,874 -1.4% |
| 2013 | $2,692 | $35,373 -3.4% |
| 2012 | -- | $36,611 -2.8% |
| 2011 | -- | $37,666 -1.8% |
| 2010 | -- | $38,352 -18.8% |
| 2009 | -- | $47,223 +2.3% |
| 2008 | -- | $46,165 +10.8% |
| 2006 | -- | $41,672 +7% |
| 2005 | $2,750 +8.8% | $38,942 +7.2% |
| 2004 | $2,529 | $36,319 +6.5% |
| 2003 | -- | $34,118 +6.3% |
| 2002 | -- | $32,105 +4.8% |
| 2001 | -- | $30,643 +3% |
| 2000 | -- | $29,757 |
Find assessor info on the county website
Monthly payment
Est. payment
Payment breakdown
Explore the cost of this home by adjusting the details. Changes won't be saved.Climate risks
Neighborhood: 62226
Nearby schools
Schools provided by the listing agent
- Elementary: Belleville Dist 118
- Middle: Belleville Dist 118
- High: Belleville High School-West
Source: MARIS. This data may not be complete. We recommend contacting the local school district to confirm school assignments for this home.


Similar homes
- $244,9003 bd2 ba1.5k sqft3820 Tanbark Dr, Swansea, IL 62226For Sale
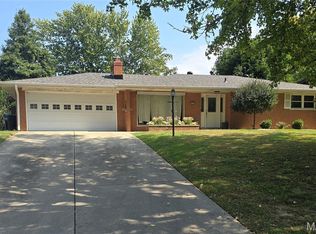
 MLS ID #26058502, Monica Lemp, Keller Williams Marquee. MARIS
- $175,0005 bd2 ba1.4k sqft1911 Foster Dr, Belleville, IL 62226For Sale
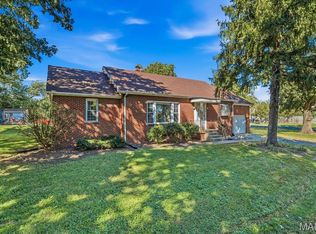 MLS ID #26063942, Drake Westcott, 360 Prime Realty Group, LLC. MARIS
- $250,0003 bd3 ba1.5k sqft221 Blanc Lee Dr, Swansea, IL 62226For Sale
 MLS ID #26063832, David Coroama, RE/MAX Preferred. MARIS
- $215,0003 bd2 ba1.3k sqft1218 Express Dr, Belleville, IL 62223For Sale
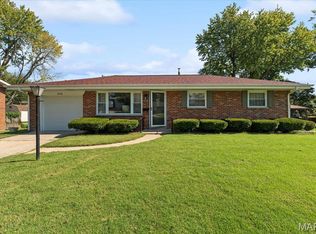 MLS ID #26059633, Alexandra Anderson, Strano & Associates. MARIS
- $199,9003 bd1 ba1.3k sqft400 Springdale Dr, Belleville, IL 62223For SaleMLS ID #26067016, Kinsey Mordini, HomePro Real Estate. MARIS
- $187,5003 bd1 ba1.6k sqft425 S 47th St, Belleville, IL 62226For SaleMLS ID #26050647, Christine M Meng, RE/MAX All Star Advantage. MARIS
- $185,0003 bd2 ba1.3k sqft7 Ivy Ct, Belleville, IL 62220For SaleMLS ID #26067381, Emily C Westerheide, Coldwell Banker Brown Realtors. MARIS
- $235,0003 bd2 ba1.6k sqft8 Monticello Pl, Fairview Heights, IL 62208For SaleMLS ID #26064195, Shelby Hernandez, Opendoor Brokerage LLC. MARIS
- $149,9003 bd2 ba1.8k sqft12 Johnson Pl, Belleville, IL 62223For SaleMLS ID #26038666, Vance L Ward, Landmark Realty. MARIS
- $165,0002 bd2 ba1.4k sqft18 S 52nd St, Belleville, IL 62226For SaleMLS ID #26037142, Christen N Murphy, Nettwork Global. MARIS
- $257,5003 bd2 ba1.2k sqft9785 Ridge Heights Rd, Fairview Heights, IL 62208For SaleMLS ID #26065951, Rob L Cole, Judy Dempcy Homes Powered by KW Pinnacle. MARIS
- $177,0003 bd2 ba2k sqft209 N 14th St, Belleville, IL 62220For SaleMLS ID #26049990, Michaela Mendez, Strano & Associates. MARIS
- $315,0004 bd2 ba2k sqft30 Estates View Dr, Fairview Heights, IL 62208For SaleMLS ID #26069786, Reggie Resper, Brick Street Group. MARIS
- $174,9003 bd1 ba1.1k sqft211 Edding Ln, Fairview Heights, IL 62208For SaleMLS ID #26063331, Connie L Stelling, Coldwell Banker Brown Realtors. MARIS
- $254,9003 bd2 ba1.6k sqft1104 N Yale Dr, O'Fallon, IL 62269For SaleMLS ID #26059472, Kay E Kendall, Nester Realty. MARIS
- $220,0003 bd2 ba2.2k sqft2316 Saint Bernard Ave, Granite City, IL 62040For SaleMLS ID #26064235, Kenbra Knight, RE/MAX Alliance. MARIS
- $200,0003 bd2 ba1.3k sqft606 E Adams St, O'Fallon, IL 62269For SaleMLS ID #26069469, Diana Massey, Berkshire Hathaway HomeServices Select Properties. MARIS
- $299,7502 bd2 ba1k sqft511 S 10th St, Belleville, IL 62220For SaleMLS ID #26030269, Monica Schmidt, eXp Realty. MARIS
- $250,0003 bd2 ba1.7k sqft4010 Sunrise Heights Dr, Saint Louis, MO 63129For SaleMLS ID #26067284, Daniel W Swanson, RE/MAX Results. MARIS
- $235,0003 bd2 ba940 sqft7328 Leona St, Saint Louis, MO 63116For SaleMLS ID #26069606, Stephanie B Griffin, S. Bohlen, REALTORS. MARIS
