Fully Renovated, Move-In Ready Home in Fairview Heights, Illinois
Welcome to this beautifully renovated 3-bedroom, 1.5-bath home in Fairview Heights, Illinois, where modern finishes meet original charm. Tucked away in a quiet Fairview Heights neighborhood and backing to a large, fully wooded lot, this home offers peaceful views, wonderful privacy, and a beautiful natural backdrop. Originally built in 1901, this well-built home has been extensively renovated inside and out, thoughtfully combining preserved architectural character with today's modern conveniences.
From the freshly painted exterior to the new roof, gutters, siding, cedar posts, rebuilt deck, and inviting covered front porch, every detail has been thoughtfully refreshed. Step inside to wide plank luxury vinyl flooring, tall 9-foot ceilings, fresh plaster walls, and preserved architectural character, including graceful arched openings leading into the stunning, fully remodeled kitchen.
Designed for both style and function, the kitchen features white shaker cabinetry with soft-close doors and drawers, stylish gold pulls, quartz countertops with subtle veining, recessed lighting, a stacked pantry, gas range, microwave, dishwasher, refrigerator, TV-ready outlets, and abundant workspace.
The fully renovated bathroom is a standout, featuring an oversized modern vanity and beautiful porcelain and marble tile flowing from the floor up the shower walls to the ceiling.
The flexible floor plan offers spaces to fit a variety of lifestyles. The family room includes a new ceiling fan set within a reverse tray ceiling, while double barn doors open to an exceptional flex room/bedroom with tongue-and-groove wood ceilings, a bay window, closet, and LVP flooring. Use this versatile space as a primary suite, family room, home office, playroom, or whatever best suits your needs. Additional main-level bedrooms offer fresh paint, new carpet or LVP flooring, ceiling fans, and great natural light.
Upstairs, two additional bonus spaces provide even more possibilities. One features new LVP flooring, a walk-in closet, and a portable AC unit, while the second is currently used for storage and offers excellent potential for future use.
The side entry leads through a convenient laundry room, plumbed for either gas or electric, with unique cove molding and easy access to the kitchen. Outside, enjoy the fully rebuilt deck, stone steps leading from the oversized detached two-car garage, and a fully wooded backyard providing exceptional privacy and a peaceful setting.
The walk-up basement has been professionally sealed and includes newer HVAC and water heater systems, outstanding storage, a built-in workbench, workshop potential, and exterior access for added convenience and peace of mind.
The completely rebuilt detached 2-car garage features a new roof, siding, gutters, garage door, and automatic opener. Alongside the garage is space for approximately four additional off-street vehicles, providing exceptional parking and the potential to accommodate a travel trailer, watercraft, or other recreational vehicles.
Conveniently located just minutes from shopping, dining, Pleasant Ridge Park, the Fairview Heights Recreation Center, and major commuter routes, this extensively renovated Fairview Heights home combines modern finishes, original architectural character, flexible living space, generous parking, and a peaceful wooded setting. Move-in ready with so much to offer, this Fairview Heights gem is a must-see!
Active
Listed by: Judy Dempcy Homes Powered by KW Pinnacle • Rob L Cole • 618-632-4030
$275,000
9785 Ridge Heights Rd, Fairview Heights, IL 62208
3beds
1,222sqft
Single Family Residence
Built in 1901
0.47 Acres Lot
$269,800 Zestimate®
$225/sqft
$-- HOA
What's special
Modern finishesStylish gold pullsOversized modern vanityPeaceful viewsOriginal architectural characterPreserved architectural characterRecessed lighting
- 19 days
- 783
- 76
Zillow last checked:
Listing updated:
Listed by:
Rob L Cole 618-632-4030,
Judy Dempcy Homes Powered by KW Pinnacle
Source: MARIS,MLS#: 26054194 Originating MLS: Southwestern Illinois Board of REALTORS
Originating MLS: Southwestern Illinois Board of REALTORSFacts & features
Interior
Bedrooms & bathrooms
- Bedrooms: 3
- Bathrooms: 2
- Full bathrooms: 1
- 1/2 bathrooms: 1
- Main level bathrooms: 2
- Main level bedrooms: 3
Primary bedroom
- Features: Floor Covering: Luxury Vinyl Plank
- Level: Main
- Area: 289
- Dimensions: 17x17
Bedroom 2
- Features: Floor Covering: Luxury Vinyl Plank
- Level: Main
- Area: 182
- Dimensions: 14x13
Bedroom 3
- Features: Floor Covering: Carpeting
- Level: Main
- Area: 110
- Dimensions: 11x10
Bathroom
- Features: Floor Covering: Luxury Vinyl Plank
- Level: Main
- Area: 12
- Dimensions: 4x3
Bonus room
- Features: Floor Covering: Luxury Vinyl Plank
- Level: Upper
- Area: 182
- Dimensions: 14x13
Bonus room
- Level: Upper
- Area: 176
- Dimensions: 16x11
Kitchen
- Features: Floor Covering: Luxury Vinyl Plank
- Level: Main
- Area: 255
- Dimensions: 17x15
Living room
- Features: Floor Covering: Luxury Vinyl Plank
- Level: Main
- Area: 255
- Dimensions: 17x15
Heating
- Forced Air
Cooling
- Central Air
Features
- Basement: Unfinished
- Has fireplace: No
Interior area
- Total structure area: 1,222
- Total interior livable area: 1,222 sqft
- Finished area above ground: 1,222
Video & virtual tour
Property
Parking
- Total spaces: 2
- Parking features: Garage
- Garage spaces: 2
Features
- Levels: One and One Half
Lot
- Size: 0.47 Acres
- Features: Level
Details
- Parcel number: 0330.0401026
- Special conditions: Standard
Construction
Type & style
- Home type: SingleFamily
- Architectural style: Other
- Property subtype: Single Family Residence
Materials
- Vinyl Siding
Condition
- Year built: 1901
Utilities & green energy
- Electric: Ameren
- Sewer: Public Sewer
- Water: Public
- Utilities for property: Electricity Connected, Sewer Connected, Water Connected
Community & HOA
Community
- Subdivision: Ridge Heights
HOA
- Has HOA: No
Location
- Region: Fairview Heights
Financial & listing details
- Price per square foot: $225/sqft
- Tax assessed value: $53,225
- Annual tax amount: $4,658
- Date on market: 8/28/2026
- Cumulative days on market: 19 days
- Listing terms: Cash,Conventional,FHA,Other,VA Loan
- Electric utility on property: Yes
Estimated market value
$269,800
$256,000 - $283,000
$1,490/mo
Price history
| Date | Event | Price |
|---|---|---|
| 8/28/2026 | Listed for sale | $275,000+1122.2%$225/sqft |
Source:  MARIS #26054194 Report a problem MARIS #26054194 Report a problem | ||
| 5/7/2025 | Sold | $22,500-75%$18/sqft |
Source: Public Record Report a problem | ||
| 8/7/2006 | Sold | $90,000$74/sqft |
Source: Public Record Report a problem | ||
Public tax history
| Year | Property taxes | Tax assessment |
|---|---|---|
| 2024 | $3,333 +11.8% | $53,225 +13% |
| 2023 | $2,982 -19.2% | $47,094 -3.2% |
| 2022 | $3,692 +5.5% | $48,633 +5.4% |
| 2021 | $3,499 +2% | $46,159 +1.9% |
| 2020 | $3,432 +4.1% | $45,299 +3.6% |
| 2019 | $3,298 +12.6% | $43,725 +10.7% |
| 2018 | $2,929 +3.4% | $39,512 +4.2% |
| 2017 | $2,832 | $37,909 +2.3% |
| 2016 | $2,832 +3.6% | $37,053 +11.6% |
| 2014 | $2,735 +15.6% | $33,207 -1.8% |
| 2013 | $2,366 | $33,820 -2.2% |
| 2012 | -- | $34,588 -3.6% |
| 2011 | -- | $35,875 -1.1% |
| 2010 | -- | $36,278 |
| 2009 | -- | $36,278 +3.5% |
| 2008 | -- | $35,044 +44% |
| 2006 | -- | $24,344 +6.5% |
| 2005 | $1,220 +5.5% | $22,854 +6% |
| 2004 | $1,156 | $21,568 +7.1% |
| 2003 | -- | $20,129 +4.7% |
| 2002 | -- | $19,229 +4.7% |
| 2001 | -- | $18,367 +3.1% |
| 2000 | -- | $17,815 |
Find assessor info on the county website
Monthly payment
Est. payment
Payment breakdown
Explore the cost of this home by adjusting the details. Changes won't be saved.Climate risks
Neighborhood: 62208
Nearby schools
Schools provided by the listing agent
- Elementary: Grant Dist 110
- Middle: Grant Dist 110
- High: Belleville High School-East
Source: MARIS. This data may not be complete. We recommend contacting the local school district to confirm school assignments for this home.
- $102,4003 bd1 ba864 sqft9779 Ridge Heights Rd, Fairview Heights, IL 62208Off Market
- $151,4003 bd1 ba1.2k sqft9784 Ridge Heights Rd, Fairview Heights, IL 62208Off Market
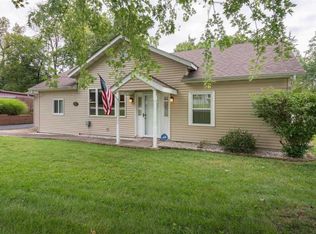
- $31,304-- bd-- ba768 sqft9780 Ridge Heights Rd, Fairview Hts, IL 62208Off Market
- $237,700-- bd-- ba1.7k sqft9837 Old Lincoln Trl, Fairview Heights, IL 62208Off Market
Similar homes
- $245,0003 bd2 ba1.6k sqft9003 Olinda Dr, Fairview Heights, IL 62208For Sale
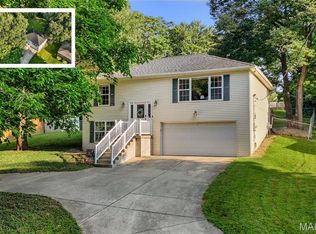
 MLS ID #26048931, Brad Copelin, Judy Dempcy Homes Powered by KW Pinnacle. MARIS
 - $225,0004 bd2 ba1.4k sqft15 Belle Dr, Fairview Heights, IL 62208For Sale
 MLS ID #26055679, Robby M Nguyen, Worth Clark Realty. MARIS
 - $250,0003 bd2 ba1.7k sqft712 Hill Rd, Caseyville, IL 62232For Sale
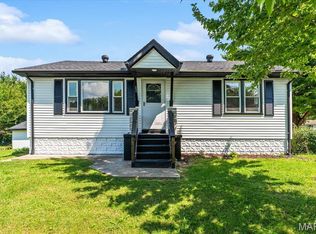 MLS ID #26055686, David Coroama, RE/MAX Preferred. MARIS
 - $179,9003 bd1 ba1.5k sqft209 Pleasant Ridge Rd, Fairview Heights, IL 62208For Sale
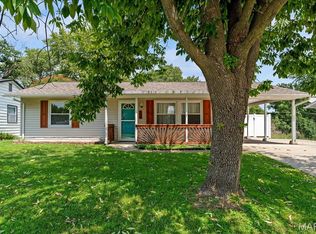 MLS ID #26052447, Cari Brunner, RE/MAX Preferred. MARIS
 - $269,5003 bd3 ba1.5k sqft413 N Vine St, O'Fallon, IL 62269For SaleMLS ID #26052964, Shawna Holtman, Keller Williams Pinnacle. MARIS
- $290,0003 bd2 ba1.8k sqft3 Park St, Freeburg, IL 62243For SaleMLS ID #26056946, Devin Lohrenz, Keller Williams Pinnacle. MARIS
- $250,0003 bd2 ba1.1k sqft6569 Odell St, Saint Louis, MO 63139For SaleMLS ID #26055080, Lauren M Risley, Keller Williams Realty St. Louis. MARIS
- $259,0003 bd2 ba1.4k sqft316 Locust St, Edwardsville, IL 62025For SaleMLS ID #26056064, Barry Schulhofer, Strano & Associates. MARIS
- $140,0002 bd1 ba864 sqft9123 Summit Dr, Fairview Heights, IL 62208For SaleMLS ID #26037958, Tamara Union, Berkshire Hathaway HomeServices Select Properties. MARIS
- $320,0003 bd3 ba1.6k sqft105 Perry St, Glen Carbon, IL 62034For SaleMLS ID #26058555, Tara Riggs, RE/MAX Alliance. MARIS
- $255,0003 bd2 ba1.7k sqft1513 Royal Oak Ct, O Fallon, IL 62269For SaleMLS ID #26047866, LaToya Berry-Coleman, Keller Williams Pinnacle. MARIS
- $299,9003 bd2 ba1.3k sqft5348 Gilson Ave, Saint Louis, MO 63116For SaleMLS ID #26056653, Mirela Seric, American Realty Group. MARIS
- $263,8003 bd1 ba1.1k sqft7907 E Yorkshire Dr, Saint Louis, MO 63123For SaleMLS ID #26057621, Angi D Welge, RE/MAX Platinum. MARIS
- $235,0003 bd2 ba1.7k sqft302 Short St, Collinsville, IL 62234For SaleMLS ID #26036884, Kristi L Glasgow, RE/MAX Alliance. MARIS
- $255,0002 bd2 ba1.2k sqft3728 Phillips Pl, Saint Louis, MO 63116For SaleMLS ID #26048392, Tracy L Peterson, Fox & Riley Real Estate. MARIS
- $294,9003 bd3 ba1.3k sqft1720 S 13th St, Saint Louis, MO 63104For SaleMLS ID #26050452, Jeff J Uren, Worth Clark Realty. MARIS
- $215,0003 bd2 ba1.2k sqft309 E Arlee Ave, Saint Louis, MO 63125New ConstructionMLS ID #26058612, Hayley E Tomazic, Keller Williams Realty St. Louis. MARIS
- $289,9003 bd1 ba1.1k sqft907 Edgar Rd, Saint Louis, MO 63119For SaleMLS ID #26051735, Joe Geary, Nettwork Global. MARIS
- $294,9003 bd2 ba1.7k sqft7425 Melrose Ave, Saint Louis, MO 63130For SaleMLS ID #26050097, Angela M Kittner-Brosseau, Keller Williams Realty St. Louis. MARIS
- $164,9003 bd1 ba1.4k sqft1912 N 17th St, Belleville, IL 62226For SaleMLS ID #26041586, Brittney Litteken, Homes By Janell. MARIS
