Full of character and opportunity, this classic brick ranch is ready for its next chapter! From the brick built in planter in the entryway to the original hardwood floors, this home offers timeless details and a layout designed for comfortable everyday living. The spacious living room creates a welcoming first impression, while the recently updated IKEA kitchen features granite countertops, stainless steel appliances, and ample cabinetry. Three bedrooms provide comfortable living space, and the bright sun room is a standout feature, offering the perfect spot for morning coffee, a sunny reading nook, or simply unwinding at the end of the day. Outside, the generous corner lot provides room to enjoy the outdoors, complete with a patio and attached garage. Need more space? The full unfinished basement offers endless possibilities for future expansion, a workshop, a hobby space, or additional storage. With a new roof in 2025 and plenty of potential to add your own personal touches, this home is an opportunity to bring your vision to life while enjoying the charm and solid construction of a classic brick ranch. A huge plus is the home has already passed the city's occupancy inspection! Conveniently located near local shopping, schools, and everyday amenities, this Belleville home is ready for someone to make it their own!
Pending
Listed by: HomePro Real Estate • Kinsey Mordini • 618-363-0823
$199,900
400 Springdale Dr, Belleville, IL 62223
3beds
1,350sqft
Single Family Residence
Built in 1956
10,018 Square Feet Lot
$-- Zestimate®
$148/sqft
$-- HOA
What's special
Original hardwood floorsAttached garageGenerous corner lotBright sun roomRecently updated ikea kitchenAmple cabinetryGranite countertops
- 31 days
- 317
- 23
Likely to sell faster than
Zillow last checked:
Listing updated:
Listed by:
Kinsey Mordini 618-363-0823,
HomePro Real Estate
Source: MARIS,MLS#: 26067016 Originating MLS: Southwestern Illinois Board of REALTORS
Facts & features
Interior
Bedrooms & bathrooms
- Bedrooms: 3
- Bathrooms: 1
- Full bathrooms: 1
- Main level bathrooms: 1
- Main level bedrooms: 3
Bedroom
- Features: Floor Covering: Wood
- Level: Main
- Area: 135
- Dimensions: 15x9
Bedroom 2
- Features: Floor Covering: Wood
- Level: Main
- Area: 165
- Dimensions: 11x15
Bedroom 3
- Features: Floor Covering: Wood
- Level: Main
- Area: 120
- Dimensions: 10x12
Bathroom
- Features: Floor Covering: Ceramic Tile
- Level: Main
- Area: 49
- Dimensions: 7x7
Dining room
- Features: Floor Covering: Luxury Vinyl Tile
- Level: Main
- Area: 120
- Dimensions: 12x10
Kitchen
- Features: Floor Covering: Luxury Vinyl Tile
- Level: Main
- Area: 180
- Dimensions: 12x15
Living room
- Features: Floor Covering: Carpeting
- Level: Main
- Area: 234
- Dimensions: 13x18
Sunroom
- Features: Floor Covering: Concrete
- Level: Main
- Area: 160
- Dimensions: 16x10
Heating
- Forced Air
Cooling
- Central Air
Appliances
- Included: Dishwasher, Disposal, Dryer, Microwave, Electric Range, Refrigerator, Washer
- Laundry: In Basement
Features
- Basement: Sump Pump,Unfinished
- Has fireplace: No
Interior area
- Total structure area: 1,350
- Total interior livable area: 1,350 sqft
- Finished area above ground: 1,350
- Finished area below ground: 0
Property
Parking
- Total spaces: 1
- Parking features: Driveway, Garage, Off Street
- Attached garage spaces: 1
- Has uncovered spaces: Yes
Features
- Levels: One
- Patio & porch: Patio
Lot
- Size: 10,018 Square Feet
- Features: Corner Lot
Details
- Parcel number: 0712.0408016
- Special conditions: Standard
Construction
Type & style
- Home type: SingleFamily
- Architectural style: Ranch
- Property subtype: Single Family Residence
Materials
- Brick
- Roof: Architectural Shingle
Condition
- Year built: 1956
Utilities & green energy
- Electric: Ameren
- Sewer: Public Sewer
- Water: Public
- Utilities for property: Electricity Connected, Natural Gas Connected, Sewer Connected, Water Connected
Community & HOA
Community
- Subdivision: Sub 3rd Add
HOA
- Has HOA: No
Location
- Region: Belleville
Financial & listing details
- Price per square foot: $148/sqft
- Tax assessed value: $50,959
- Annual tax amount: $4,887
- Date on market: 10/20/2026
- Cumulative days on market: 31 days
- Listing terms: Cash,Conventional,FHA,VA Loan
- Electric utility on property: Yes
Estimated market value
Not available
Estimated sales range
Not available
Not available
Price history
| Date | Event | Price |
|---|---|---|
| 11/8/2026 | Pending sale | $199,900$148/sqft |
Source:  MARIS #26067016 Report a problem | ||
| 10/20/2026 | Listed for sale | $199,900+81.7%$148/sqft |
Source: MARIS #26067016 Report a problem | ||
| 7/1/2019 | Sold | $110,000+26.4%$81/sqft |
Source: Public Record Report a problem | ||
| 3/16/2017 | Sold | $87,000-12.1%$64/sqft |
Source: MARIS #17007252 Report a problem | ||
| 3/3/2017 | Pending sale | $99,000$73/sqft |
Source: RE/MAX Preferred #17007252 Report a problem | ||
| 2/5/2017 | Listed for sale | $99,000$73/sqft |
Source: RE/MAX Preferred #17007252 Report a problem | ||
Public tax history
| Year | Property taxes | Tax assessment |
|---|---|---|
| 2024 | $4,677 +1.3% | $50,959 +6.3% |
| 2023 | $4,616 +7.1% | $47,929 +11.1% |
| 2022 | $4,312 +3.3% | $43,148 +8.2% |
| 2021 | $4,173 +2.2% | $39,889 +4.4% |
| 2020 | $4,083 -3% | $38,200 +0.1% |
| 2019 | $4,210 +1.8% | $38,153 +2.2% |
| 2018 | $4,135 -1% | $37,328 +0.7% |
| 2017 | $4,176 | $37,066 +2.2% |
| 2016 | $4,176 +45.9% | $36,279 -4.9% |
| 2014 | $2,862 +4.7% | $38,139 -1.4% |
| 2013 | $2,733 | $38,684 -3.4% |
| 2012 | -- | $40,037 -2.8% |
| 2011 | -- | $41,191 -1.8% |
| 2010 | -- | $41,942 -11.1% |
| 2009 | -- | $47,175 +2.3% |
| 2008 | -- | $46,119 +10.8% |
| 2006 | -- | $41,631 +7% |
| 2005 | $2,507 +9.6% | $38,904 +7.2% |
| 2004 | $2,287 | $36,284 +6.5% |
| 2003 | -- | $34,085 +6.3% |
| 2002 | -- | $32,074 +4.8% |
| 2001 | -- | $30,614 +3% |
| 2000 | -- | $29,728 |
Find assessor info on the county website
Monthly payment
Est. payment
Payment breakdown
Explore the cost of this home by adjusting the details. Changes won't be saved.Climate risks
Neighborhood: 62223
Nearby schools
Schools provided by the listing agent
- Elementary: Harmony Emge Dist 175
- Middle: Harmony Emge Dist 175
- High: Belleville High School-West
Source: MARIS. This data may not be complete. We recommend contacting the local school district to confirm school assignments for this home.
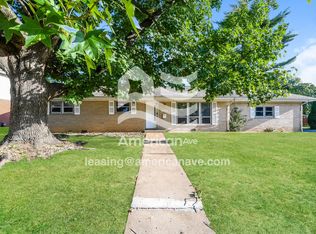


Similar homes
- $239,9003 bd2 ba1.3k sqft1009 Clearview Dr, Belleville, IL 62223For Sale
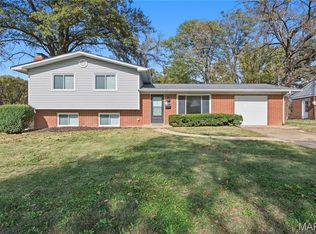
 MLS ID #26071401, Jonathan Griffel, Century 21 Reid Baugher Realty. MARIS
- $215,0003 bd2 ba1.4k sqft3311 S Belt W, Belleville, IL 62226For Sale
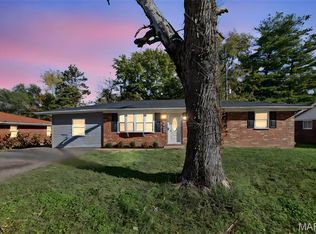 MLS ID #26072956, Latoya T Lancaster, Keller Williams Marquee. MARIS
- $205,0003 bd2 ba1.7k sqft12 Saint James Ave, Swansea, IL 62226For Sale
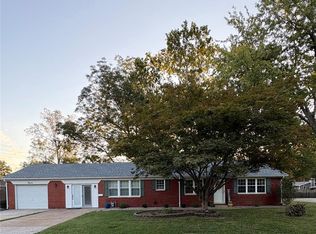 MLS ID #26061161, Dawn Elser, 360 Prime Realty Group, LLC. MARIS
- $170,0003 bd2 ba1.3k sqft7 Ivy Ct, Belleville, IL 62220For Sale
 MLS ID #26067381, Emily C Westerheide, Coldwell Banker Brown Realtors. MARIS
- $187,0004 bd2 ba1.4k sqft1316 W Lincoln St, Belleville, IL 62220For SaleMLS ID #26070735, Craig Wilson, Re/Max Signature Properties. MARIS
- $130,0003 bd2 ba1.8k sqft12 Johnson Pl, Belleville, IL 62223For SaleMLS ID #26038666, Vance L Ward, Landmark Realty. MARIS
- $227,9003 bd2 ba1.4k sqft210 Emilie Ct, Collinsville, IL 62234For SaleMLS ID #26072159, Kelly J Scott, RE/MAX Alliance. MARIS
- $102,5003 bd1 ba864 sqft3804 Little Flower Ln, Belleville, IL 62226For SaleMLS ID #26072670, Kim D Ruhl, RE/MAX Results Realty. MARIS
- $115,0003 bd1 ba1.1k sqft517 Belvedere Dr, Belleville, IL 62223For SaleMLS ID #26055596, Brandi Jo Zirkelbach, Keller Williams Realty Platinum East. MARIS
- $244,9003 bd2 ba1.5k sqft3820 Tanbark Dr, Swansea, IL 62226For SaleMLS ID #26058502, Monica Lemp, Keller Williams Marquee. MARIS
- $174,9003 bd1 ba1.1k sqft211 Edding Ln, Fairview Heights, IL 62208For SaleMLS ID #26063331, Connie L Stelling, Coldwell Banker Brown Realtors. MARIS
- $134,9003 bd1 ba951 sqft118 Hazel Ave, Belleville, IL 62223For SaleMLS ID #26047863, Dana Kent, RE/MAX Alliance. MARIS
- $240,0003 bd3 ba1.5k sqft221 Blanc Lee Dr, Swansea, IL 62226For SaleMLS ID #26063832, David Coroama, RE/MAX Preferred. MARIS
- $230,0003 bd2 ba1.6k sqft8 Monticello Pl, Fairview Heights, IL 62208For SaleMLS ID #26064195, Shelby Hernandez, Opendoor Brokerage LLC. MARIS
- $189,0003 bd3 ba1.9k sqft3308 Colgate Pl, Granite City, IL 62040For SaleMLS ID #26062146, Kenbra Knight, RE/MAX Alliance. MARIS
- $229,9003 bd2 ba1.3k sqft601 Rain Hollow Dr, O Fallon, IL 62269For SaleMLS ID #26064401, Christie Gassen, Hughes Group LLC. MARIS
- $250,0004 bd2 ba1.6k sqft4 Ivan Ct, Fairview Heights, IL 62208For SaleMLS ID #26071020, Tracey L Buente, Re/Max Alliance. MARIS
- $175,0003 bd2 ba1k sqft1316 Bayonne Dr, Saint Louis, MO 63138For SaleMLS ID #26073126, Daryl Holland, Coldwell Banker Realty - Gundaker. MARIS
- $185,0003 bd2 ba1.8k sqft3232 Newell Dr, Granite City, IL 62040For SaleMLS ID #26064962, Sherry R MacKo, Century 21 Bailey & Company. MARIS
- $109,9004 bd1 ba1.1k sqft1604 N Church St, Belleville, IL 62221For SaleMLS ID #26071039, Amy Loftus, Worth Clark Realty. MARIS
