PRICE IMPROVEMENT! Now offered at $149,900. Situated down a long private drive, this Belleville home offers a peaceful, wooded setting on over 1.3 acres. The main level features multiple living areas, a brick fireplace, dining space, kitchen, and bath, while the upper level includes three spacious bedrooms, an additional full bath, and convenient laundry. Enjoy the private backyard views from the deck and the quiet wooded surroundings. Prior updates include Anderson windows and HVAC in 2021. Home is being sold "AS IS" and this is a short sale situation.
Active
Listed by: Landmark Realty • Vance L Ward • 618-844-9090
Price cut: $25K (9/3)
$149,900
12 Johnson Pl, Belleville, IL 62223
3beds
1,872sqft
Single Family Residence
Built in 1966
1.38 Acres Lot
$-- Zestimate®
$80/sqft
$-- HOA
What's special
Brick fireplaceThree spacious bedroomsDining spaceAnderson windowsLong private driveQuiet wooded surroundingsConvenient laundry
- 126 days
- 2,368
- 254
Zillow last checked:
Listing updated:
Listed by:
Vance L Ward 618-844-9090,
Landmark Realty
Source: MARIS,MLS#: 26038666 Originating MLS: Southwestern Illinois Board of REALTORS
Originating MLS: Southwestern Illinois Board of REALTORSFacts & features
Interior
Bedrooms & bathrooms
- Bedrooms: 3
- Bathrooms: 2
- Full bathrooms: 1
- 1/2 bathrooms: 1
- Main level bathrooms: 1
Heating
- Has Heating (Unspecified Type)
Cooling
- Central Air
Appliances
- Included: Dishwasher, Free-Standing Electric Oven, Refrigerator, Washer/Dryer
- Laundry: 2nd Floor
Features
- Has basement: No
- Number of fireplaces: 1
- Fireplace features: Gas, Living Room
Interior area
- Total structure area: 1,872
- Total interior livable area: 1,872 sqft
- Finished area above ground: 936
- Finished area below ground: 0
Property
Parking
- Total spaces: 2
- Parking features: Carport
- Carport spaces: 2
Features
- Levels: Two
- Patio & porch: Deck
- Exterior features: Private Yard
- Has view: Yes
- View description: Trees/Woods
Lot
- Size: 1.38 Acres
- Features: Adjoins Wooded Area, Secluded, Wooded
Details
- Parcel number: 0806.0101020
- Special conditions: Listing As Is,Short Sale
Construction
Type & style
- Home type: SingleFamily
- Architectural style: Colonial
- Property subtype: Single Family Residence
Materials
- Frame
Condition
- Year built: 1966
Utilities & green energy
- Electric: Ameren
- Sewer: Septic Tank
- Water: Public
- Utilities for property: Electricity Connected, Natural Gas Connected, Water Connected
Community & HOA
Community
- Subdivision: Knollwood Heights 1st Add
HOA
- Has HOA: No
Location
- Region: Belleville
Financial & listing details
- Price per square foot: $80/sqft
- Tax assessed value: $52,521
- Annual tax amount: $3,908
- Date on market: 6/18/2026
- Cumulative days on market: 126 days
- Listing terms: Cash,Conventional,VA Loan
- Electric utility on property: Yes
Estimated market value
Not available
Estimated sales range
Not available
Not available
Price history
| Date | Event | Price |
|---|---|---|
| 9/3/2026 | Price change | $149,900-14.3%$80/sqft |
Source:  MARIS #26038666 Report a problem MARIS #26038666 Report a problem | ||
| 7/23/2026 | Listed for sale | $174,900-16.7%$93/sqft |
Source: MARIS #26038666 Report a problem | ||
| 6/23/2026 | Contingent | $209,900$112/sqft |
Source: MARIS #26038666 Report a problem | ||
| 6/18/2026 | Listed for sale | $209,900+20.6%$112/sqft |
Source: MARIS #26038666 Report a problem | ||
| 3/25/2024 | Sold | $174,000-0.6%$93/sqft |
Source: MARIS #23031256 Report a problem | ||
| 3/18/2024 | Pending sale | $175,000$93/sqft |
Source: MARIS #23031256 Report a problem | ||
| 2/18/2024 | Contingent | $175,000$93/sqft |
Source: MARIS #23031256 Report a problem | ||
| 1/29/2024 | Price change | $175,000-2.7%$93/sqft |
Source: MARIS #23031256 Report a problem | ||
| 12/14/2023 | Listed for sale | $179,900$96/sqft |
Source: MARIS #23031256 Report a problem | ||
| 12/3/2023 | Listing removed | -- |
Source: MARIS #23031256 Report a problem | ||
| 11/14/2023 | Price change | $179,900-3.2%$96/sqft |
Source: MARIS #23031256 Report a problem | ||
| 10/31/2023 | Price change | $185,900-2.1%$99/sqft |
Source: MARIS #23031256 Report a problem | ||
| 10/6/2023 | Listed for sale | $189,900+5.6%$101/sqft |
Source: MARIS #23031256 Report a problem | ||
| 6/9/2023 | Listing removed | -- |
Source: MARIS #23031256 Report a problem | ||
| 6/3/2023 | Listed for sale | $179,900+111.9%$96/sqft |
Source: MARIS #23031256 Report a problem | ||
| 2/10/2022 | Listing removed | -- |
Source: Zillow Rental Manager Report a problem | ||
| 1/27/2022 | Listed for rent | $1,395$1/sqft |
Source: Zillow Rental Manager Report a problem | ||
| 7/12/2014 | Sold | --0 |
Source: MARIS #4309556 Report a problem | ||
| 7/9/2014 | Listed for sale | $84,900-15%$45/sqft |
Source: CR Holland Real Estate #4309556 Report a problem | ||
| 3/20/2012 | Listing removed | $99,900$53/sqft |
Source: COLDWELL BANKER NESTER-EDWARDSVILLE #4014495 Report a problem | ||
| 11/15/2011 | Listed for sale | $99,900+170.7%$53/sqft |
Source: COLDWELL BANKER NESTER-EDWARDSVILLE #4014495 Report a problem | ||
| 12/29/2010 | Listing removed | $36,900$20/sqft |
Source: TheListingWidget.com #3016868 Report a problem | ||
| 12/23/2010 | Listed for sale | $36,900-65%$20/sqft |
Source: Realty Executives of Metro East #3016868 Report a problem | ||
| 5/14/2004 | Sold | $105,500$56/sqft |
Source: Public Record Report a problem | ||
Public tax history
| Year | Property taxes | Tax assessment |
|---|---|---|
| 2024 | $3,908 +29.6% | $52,521 +37.4% |
| 2023 | $3,015 +7.1% | $38,223 +9.8% |
| 2022 | $2,815 +1.2% | $34,811 +4.3% |
| 2021 | $2,783 +3.3% | $33,382 +4.1% |
| 2020 | $2,695 +13.3% | $32,052 +14% |
| 2019 | $2,378 +1.7% | $28,113 +2.6% |
| 2018 | $2,340 +2.1% | $27,395 +2.7% |
| 2017 | $2,292 | $26,666 -14.9% |
| 2016 | $2,292 +42.7% | $31,341 +62.5% |
| 2014 | $1,606 -50.2% | $19,289 |
| 2013 | $3,225 | $19,289 -2% |
| 2012 | -- | $19,692 -4.1% |
| 2011 | -- | $20,536 -52.9% |
| 2010 | -- | $43,605 -1.4% |
| 2009 | -- | $44,246 |
| 2008 | -- | $44,246 +10.8% |
| 2006 | -- | $39,948 +5.7% |
| 2005 | $2,432 +7.8% | $37,776 +6.9% |
| 2004 | $2,256 | $35,338 +7.7% |
| 2003 | -- | $32,799 +5.6% |
| 2002 | -- | $31,071 +4.9% |
| 2001 | -- | $29,631 +1% |
| 2000 | -- | $29,344 |
Find assessor info on the county website
Monthly payment
Est. payment
Payment breakdown
Explore the cost of this home by adjusting the details. Changes won't be saved.Climate risks
Neighborhood: 62223
Nearby schools
Schools provided by the listing agent
- Elementary: Belleville Dist 118
- Middle: Belleville Dist 118
- High: Belleville High School-West
Source: MARIS. This data may not be complete. We recommend contacting the local school district to confirm school assignments for this home.

Similar homes
- $149,9003 bd1 ba1.2k sqft5817 Memory Ln, Belleville, IL 62226For Sale
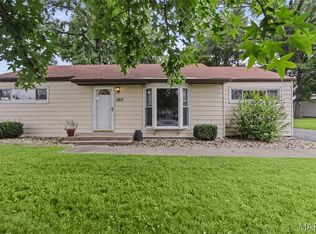
 MLS ID #26043682, Vicki Bedwell, eXp Realty. MARIS
 - $199,9003 bd1 ba1.3k sqft400 Springdale Dr, Belleville, IL 62223For Sale
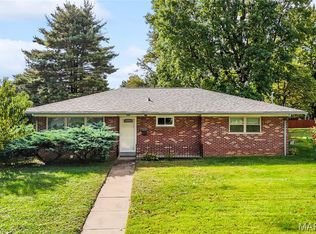 MLS ID #26067016, Kinsey Mordini, HomePro Real Estate. MARIS
 - $220,0003 bd3 ba1.8k sqft206 Pamela Dr, Belleville, IL 62223For Sale
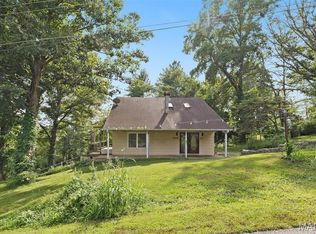 MLS ID #26042042, Sarah Speakes, Coldwell Banker Brown Realtors. MARIS
 - $134,9003 bd1 ba951 sqft118 Hazel Ave, Belleville, IL 62223For Sale
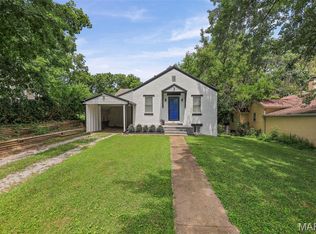 MLS ID #26047863, Dana Kent, RE/MAX Alliance. MARIS
 - $175,0005 bd2 ba1.4k sqft1911 Foster Dr, Belleville, IL 62226For SaleMLS ID #26063942, Drake Westcott, 360 Prime Realty Group, LLC. MARIS
- $159,9003 bd2 ba1.1k sqft2307 E Main St, Belleville, IL 62221For SaleMLS ID #26062998, Sam Row, Keller Williams Pinnacle. MARIS
- $164,9004 bd2 ba2.3k sqft522 N Jackson St, Belleville, IL 62220For SaleMLS ID #26063267, Whitney Wisnasky-Bettorf, Red Door Realty Group Inc. MARIS
- $115,0003 bd1 ba1.1k sqft517 Belvedere Dr, Belleville, IL 62223For SaleMLS ID #26055596, Brandi Jo Zirkelbach, Keller Williams Realty Platinum East. MARIS
- $177,0003 bd2 ba2k sqft209 N 14th St, Belleville, IL 62220For SaleMLS ID #26049990, Michaela Mendez, Strano & Associates. MARIS
- $115,0003 bd1 ba936 sqft109 Cascade Dr, Belleville, IL 62223For SaleMLS ID #26055852, Brandi Jo Zirkelbach, Keller Williams Realty Platinum East. MARIS
- $130,0002 bd2 ba1.2k sqft30 Apple Tree Ln, Belleville, IL 62221For SaleMLS ID #26049900, Ashley Cress, RE/MAX Alliance. MARIS
- $179,9003 bd1 ba1.1k sqft211 Edding Ln, Fairview Heights, IL 62208For SaleMLS ID #26063331, Connie L Stelling, Coldwell Banker Brown Realtors. MARIS
- $155,0002 bd1 ba1.7k sqft308 Carlyle Ave, Belleville, IL 62221For SaleMLS ID #26040550, Christopher M Kelly, Real Broker LLC. MARIS
- $190,0003 bd1 ba1.6k sqft425 S 47th St, Belleville, IL 62226For SaleMLS ID #26050647, Christine M Meng, RE/MAX All Star Advantage. MARIS
- $169,9004 bd2 ba1.1k sqft323 N 37th St, Belleville, IL 62226For SaleMLS ID #26039547, Cathy Dey Cooney, The Hermann London Group, Llc. MARIS
- $159,9002 bd2 ba1.5k sqft204 W Washington St, Collinsville, IL 62234For SaleMLS ID #26065960, Michelle S Heinlein, RE/MAX Alliance. MARIS
- $130,0003 bd1 ba1.4k sqft2932 Wayne Ave, Granite City, IL 62040For SaleMLS ID #26067005, Kenbra Knight, RE/MAX Alliance. MARIS
- $111,0003 bd1 ba1.1k sqft2 Manas Dr, Swansea, IL 62226For SaleMLS ID #26055643, Shannon Middleton, RE/MAX All Star Advantage. MARIS
- $205,0003 bd2 ba1.7k sqft12 Saint James Ave, Swansea, IL 62226For SaleMLS ID #26061161, Dawn Elser, 360 Prime Realty Group, LLC. MARIS
- $185,0003 bd2 ba1.8k sqft3232 Newell Dr, Granite City, IL 62040For SaleMLS ID #26064962, Sherry R MacKo, Century 21 Bailey & Company. MARIS
