SHOWINGS START OCTOBER 19TH! Freshly improved and ready for its next owner, 204 W Washington St presents a move-in-ready opportunity near Uptown Collinsville. This two-bedroom, one-bath home blends practical updates with versatile spaces across two levels plus a lower level with exterior access.
The interior was completely painted in 2026, giving each room a bright, refreshed feel. The kitchen features beautiful cabinetry, added storage, new lighting, a new microwave, and appliances that remain. A remodeled bathroom with a new toilet was also completed in 2026. The primary bedroom and spacious upper-level bedroom received new baseboards, while built-in cabinets upstairs provide welcome storage.
Downstairs, replacement windows, new lighting, workshop cabinets, and installed baseboards enhance the lower level with exterior access. Laundry is located here, along with a toilet and utility sink that allow the space to function as a half bath. A 2025 water heater and water line, plus a sewer line replaced in 2015, add further value.
Outside, extensive work includes landscaping, retaining walls, a chain-link fence, exterior painting, lighting, doors, buried downspouts, and a new staircase to the backyard. Additional concrete created an expanded driveway pad, rear sidewalk, and patio, making the lot more functional for parking and outdoor use. Security cameras and a system are already in place.
With thoughtful improvements and convenient Uptown access, this home offers compelling value at its price point. Schedule a private showing and request full listing details today.
Active
Listed by: RE/MAX Alliance • Michelle S Heinlein • 618-781-2322
$159,900
204 W Washington St, Collinsville, IL 62234
2beds
1,532sqft
Single Family Residence
Built in 1915
9,029 Square Feet Lot
$-- Zestimate®
$104/sqft
$-- HOA
What's special
Two-bedroom one-bath homeChain-link fenceKitchen features beautiful cabinetryRetaining wallsExterior paintingBuried downspoutsRemodeled bathroom
- 2 days
- 661
- 67
Zillow last checked:
Listing updated:
Listed by:
Michelle S Heinlein 618-781-2322,
RE/MAX Alliance
Source: MARIS,MLS#: 26065960 Originating MLS: Southwestern Illinois Board of REALTORS
Facts & features
Interior
Bedrooms & bathrooms
- Bedrooms: 2
- Bathrooms: 2
- Full bathrooms: 1
- 1/2 bathrooms: 1
- Main level bathrooms: 1
- Main level bedrooms: 1
Bedroom
- Level: Main
Bedroom 2
- Features: Floor Covering: Carpeting
- Level: Upper
Bathroom
- Level: Main
Kitchen
- Features: Floor Covering: Laminate
- Level: Main
Laundry
- Level: Basement
Living room
- Features: Floor Covering: Laminate
- Level: Main
Heating
- Forced Air
Cooling
- Central Air
Appliances
- Included: Dryer, Microwave, Range, Refrigerator, Washer
- Laundry: In Basement
Features
- Flooring: Carpet, Laminate
- Basement: Walk-Out Access
- Has fireplace: No
Interior area
- Total structure area: 1,532
- Total interior livable area: 1,532 sqft
- Finished area above ground: 1,324
- Finished area below ground: 208
Video & virtual tour
Property
Parking
- Parking features: Driveway
- Has uncovered spaces: Yes
Features
- Levels: One and One Half
- Patio & porch: Deck, Front Porch, Patio
- Fencing: Back Yard,Chain Link,Fenced
Lot
- Size: 9,029 Square Feet
- Dimensions: 66 x 140 x 65 x 141
- Features: Back Yard, Landscaped, Rectangular Lot
Details
- Additional structures: Shed(s)
- Parcel number: 132212815402022
- Special conditions: Standard
Construction
Type & style
- Home type: SingleFamily
- Architectural style: Other
- Property subtype: Single Family Residence
Materials
- Vinyl Siding
- Roof: Asphalt
Condition
- Year built: 1915
Utilities & green energy
- Electric: Ameren
- Sewer: Public Sewer
- Water: Public
- Utilities for property: Electricity Connected, Natural Gas Connected, Sewer Connected, Water Connected
Community & HOA
Community
- Security: Security System
- Subdivision: Hadleys W C Sub
HOA
- Has HOA: No
Location
- Region: Collinsville
Financial & listing details
- Price per square foot: $104/sqft
- Tax assessed value: $104,880
- Annual tax amount: $1,813
- Date on market: 10/19/2026
- Listing terms: Cash,Conventional,FHA,VA Loan
- Electric utility on property: Yes
Estimated market value
Not available
Estimated sales range
Not available
Not available
Price history
| Date | Event | Price |
|---|---|---|
| 10/19/2026 | Listed for sale | $159,900+138.7%$104/sqft |
Source:  MARIS #26065960 Report a problem | ||
| 7/21/2015 | Sold | $67,000+22.9%$44/sqft |
Source: Public Record Report a problem | ||
| 7/13/2012 | Sold | $54,500-9%$36/sqft |
Source: MARIS #4104865 Report a problem | ||
| 4/20/2012 | Listed for sale | $59,900+252.4%$39/sqft |
Source: PRUDENTIAL ONE REALTY CENTRE-EDWARDSVLE` #4104865 Report a problem | ||
| 2/24/2012 | Sold | $17,000-46.9%$11/sqft |
Source: MARIS #4014671 Report a problem | ||
| 1/5/2012 | Price change | $32,000-23.8%$21/sqft |
Source: Coldwell Banker Brown Realtors #4014671 Report a problem | ||
| 11/19/2011 | Listed for sale | $42,000-13%$27/sqft |
Source: Coldwell Banker Brown Realtors #4014671 Report a problem | ||
| 10/1/2011 | Listing removed | $48,300$32/sqft |
Source: CECIL MANAGEMENT GROUP, INC #4004139 Report a problem | ||
| 8/17/2011 | Price change | $48,300-3.2%$32/sqft |
Source: CECIL MANAGEMENT GROUP, INC #4004139 Report a problem | ||
| 4/6/2011 | Listed for sale | $49,900$33/sqft |
Source: CECIL MANAGEMENT GROUP, INC #4004139 Report a problem | ||
Public tax history
| Year | Property taxes | Tax assessment |
|---|---|---|
| 2025 | $1,813 +8% | $34,960 +8.3% |
| 2024 | $1,679 +6.9% | $32,270 +8.1% |
| 2023 | $1,570 +14.5% | $29,860 +11.7% |
| 2022 | $1,371 +3.8% | $26,740 +6.4% |
| 2021 | $1,321 +5.4% | $25,120 +4.8% |
| 2020 | $1,254 +4% | $23,960 +3.5% |
| 2019 | $1,206 | $23,140 +18.6% |
| 2018 | -- | $19,510 |
| 2017 | $982 +3.9% | $19,510 +2% |
| 2016 | $945 | $19,120 +2.6% |
| 2015 | $945 | $18,630 |
| 2014 | $945 | $18,630 |
| 2013 | $945 | $18,630 |
| 2012 | -- | $18,630 |
| 2011 | -- | $18,630 +2.8% |
| 2010 | -- | $18,120 +5.8% |
| 2009 | -- | $17,130 +10.4% |
| 2007 | -- | $15,510 +5.4% |
| 2005 | -- | $14,720 +10.9% |
| 2004 | $951 +47.1% | $13,270 +5.9% |
| 2003 | $646 +6.1% | $12,530 +6.3% |
| 2002 | $609 | $11,790 +5.6% |
| 2001 | -- | $11,160 +3.2% |
| 2000 | $509 | $10,810 |
Find assessor info on the county website
Monthly payment
Est. payment
Payment breakdown
Explore the cost of this home by adjusting the details. Changes won't be saved.Climate risks
Neighborhood: 62234
Nearby schools
Schools provided by the listing agent
- Elementary: Collinsville Dist 10
- Middle: Collinsville Dist 10
- High: Collinsville
Source: MARIS. This data may not be complete. We recommend contacting the local school district to confirm school assignments for this home.



Similar homes
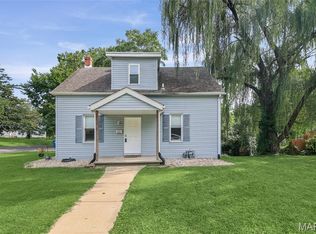
- $185,0003 bd2 ba1.8k sqft3232 Newell Dr, Granite City, IL 62040For Sale
 MLS ID #26064962, Sherry R MacKo, Century 21 Bailey & Company. MARIS
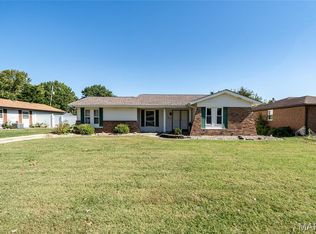
- $220,0003 bd2 ba1.7k sqft302 Short St, Collinsville, IL 62234For Sale
 MLS ID #26036884, Kristi L Glasgow, RE/MAX Alliance. MARIS
- $215,0003 bd1 ba1k sqft110 E Country Ln, Collinsville, IL 62234For Sale
 MLS ID #26064576, Payton Blaylock, Real Broker, LLC. MARIS
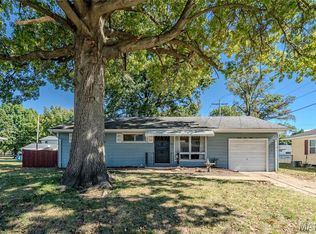
- $130,0003 bd1 ba1.4k sqft2932 Wayne Ave, Granite City, IL 62040For Sale
 MLS ID #26067005, Kenbra Knight, RE/MAX Alliance. MARIS
- $159,9003 bd2 ba1.1k sqft2307 E Main St, Belleville, IL 62221For SaleMLS ID #26062998, Sam Row, Keller Williams Pinnacle. MARIS
- $179,9003 bd1 ba1.1k sqft211 Edding Ln, Fairview Heights, IL 62208For SaleMLS ID #26063331, Connie L Stelling, Coldwell Banker Brown Realtors. MARIS
- $145,0003 bd2 ba1.4k sqft1720 5th St, Madison, IL 62060For SaleMLS ID #26061379, Latoya T Lancaster, Keller Williams Marquee. MARIS
- $149,9003 bd2 ba1.8k sqft12 Johnson Pl, Belleville, IL 62223For SaleMLS ID #26038666, Vance L Ward, Landmark Realty. MARIS
- $162,0002 bd1 ba960 sqft3500 Johnson Rd, Granite City, IL 62040For SaleMLS ID #26051886, Marisa A Lowry, Coldwell Banker Brown Realtors. MARIS
- $184,4002 bd1 ba1k sqft11 Edding Ln, Fairview Heights, IL 62208For SaleMLS ID #26059224, Sarah Speakes, Coldwell Banker Brown Realtors. MARIS
- $225,0003 bd2 ba1.4k sqft210 McKinley Ave, Edwardsville, IL 62025For SaleMLS ID #26065882, Angie Blasingim, RE/MAX Alliance. MARIS
- $189,9003 bd2 ba1.7k sqft2125 Lindell Blvd, Granite City, IL 62040For SaleMLS ID #26062078, Bob Stephens, RE/MAX Alliance. MARIS
- $175,0003 bd2 ba1.1k sqft1326 Leroy Ave, Saint Louis, MO 63133For SaleMLS ID #26063549, Tiffany Hamilton, Hamilton Group Real Estate LLC. MARIS
- $149,9003 bd1 ba1.2k sqft5817 Memory Ln, Belleville, IL 62226For SaleMLS ID #26043682, Vicki Bedwell, eXp Realty. MARIS
- $210,0002 bd1 ba792 sqft48 Halleck Ave, Edwardsville, IL 62025For SaleMLS ID #26067244, Ginny L Becker, Landmark Realty. MARIS
- $155,0002 bd1 ba1.7k sqft308 Carlyle Ave, Belleville, IL 62221For SaleMLS ID #26040550, Christopher M Kelly, Real Broker LLC. MARIS
- $134,9002 bd1 ba1.5k sqft623 N Charles St, Belleville, IL 62220For SaleMLS ID #26063946, Kim D Ruhl, RE/MAX Results Realty. MARIS
- $189,9003 bd2 ba1.4k sqft11201 Jerries Ln, Saint Louis, MO 63136For SaleMLS ID #26064399, Lori Hays, Fathom Realty-St. Louis. MARIS
- $185,0003 bd3 ba1.6k sqft4246 Nebraska Ave, Saint Louis, MO 63111For SaleMLS ID #26065445, Julie A Carter, Worth Clark Realty. MARIS
- $130,0002 bd2 ba1.2k sqft30 Apple Tree Ln, Belleville, IL 62221For SaleMLS ID #26049900, Ashley Cress, RE/MAX Alliance. MARIS
