Converted duplex to a single family ( you could convert back with city approval). Lived loved and Maintained by this family for 60 years.
Living room with fireplace and knotty pine walls. Large dining room for holiday gatherings ,Eat in kitchen with access to the sunporch and fenced yard. Huge carport with storage. Full basement with laundry hookups- Kitchenette upstairs with extra bedrooms.
City compliant by closing date. Please note: Audio and video surveillance are in use on this property. Buyers & Buyer’s agents are responsible for verifying accuracy of all MLS data.
Active
Listed by: Red Door Realty Group Inc • Whitney Wisnasky-Bettorf • 618-779-1380
$164,900
522 N Jackson St, Belleville, IL 62220
4beds
2,396sqft
Single Family Residence
Built in 1900
7,840 Square Feet Lot
$-- Zestimate®
$69/sqft
$-- HOA
What's special
Fenced yardAccess to the sunporchHuge carport with storageKnotty pine wallsKitchenette upstairs
- 13 days
- 420
- 51
Likely to sell faster than
Zillow last checked:
Listing updated:
Listed by:
Whitney Wisnasky-Bettorf 618-779-1380,
Red Door Realty Group Inc
Source: MARIS,MLS#: 26063267 Originating MLS: Southwestern Illinois Board of REALTORS
Facts & features
Interior
Bedrooms & bathrooms
- Bedrooms: 4
- Bathrooms: 2
- Full bathrooms: 2
- Main level bathrooms: 1
- Main level bedrooms: 2
Primary bedroom
- Features: Floor Covering: Carpeting
- Level: Main
Bedroom
- Features: Floor Covering: Carpeting
- Level: Main
Bathroom
- Features: Floor Covering: Laminate
- Level: Main
Dining room
- Features: Floor Covering: Carpeting
- Level: Main
Kitchen
- Features: Floor Covering: Laminate
- Level: Main
Living room
- Features: Floor Covering: Carpeting
- Level: Main
Other
- Features: Floor Covering: Carpeting
- Level: Main
Other
- Level: Main
Heating
- Forced Air
Cooling
- Ceiling Fan(s), Central Air
Features
- Ceiling Fan(s), Double Vanity, Eat-in Kitchen, Separate Dining
- Basement: Full
- Number of fireplaces: 1
- Fireplace features: Living Room, Wood Burning
Interior area
- Total structure area: 2,396
- Total interior livable area: 2,396 sqft
- Finished area above ground: 2,396
Video & virtual tour
Property
Parking
- Total spaces: 2
- Parking features: Carport
- Carport spaces: 2
Features
- Levels: One and One Half
- Patio & porch: Enclosed, Glass Enclosed, Rear Porch, See Remarks
Lot
- Size: 7,840 Square Feet
- Features: Back Yard
Details
- Parcel number: 0822.0116035
- Special conditions: Standard
Construction
Type & style
- Home type: SingleFamily
- Architectural style: Traditional
- Property subtype: Single Family Residence
Materials
- Vinyl Siding
Condition
- Year built: 1900
Utilities & green energy
- Electric: Ameren
- Sewer: Public Sewer
- Water: Public
- Utilities for property: Underground Utilities
Community & HOA
Community
- Subdivision: Cabannes Add/Belleville
HOA
- Has HOA: No
Location
- Region: Belleville
Financial & listing details
- Price per square foot: $69/sqft
- Tax assessed value: $41,098
- Annual tax amount: $1,727
- Date on market: 10/5/2026
- Cumulative days on market: 13 days
- Listing terms: Cash,Conventional,FHA,VA Loan
- Ownership: Private
Estimated market value
Not available
Estimated sales range
Not available
Not available
Price history
| Date | Event | Price |
|---|---|---|
| 10/5/2026 | Listed for sale | $164,900$69/sqft |
Source:  MARIS #26063267 Report a problem | ||
Public tax history
| Year | Property taxes | Tax assessment |
|---|---|---|
| 2024 | $1,765 -6.3% | $41,098 +3.5% |
| 2023 | $1,884 -1.9% | $39,691 +11.1% |
| 2022 | $1,921 -4% | $35,732 +8.2% |
| 2021 | $2,001 -1.5% | $33,033 +4.4% |
| 2020 | $2,031 -2.3% | $31,635 -1.1% |
| 2019 | $2,079 +0.1% | $31,982 +2.2% |
| 2018 | $2,078 -0.7% | $31,290 +0.7% |
| 2017 | $2,094 | $31,070 +2.2% |
| 2016 | $2,094 -0.8% | $30,410 -12.2% |
| 2014 | $2,110 -9.8% | $34,650 -1.4% |
| 2013 | $2,339 | $35,146 -3.4% |
| 2012 | -- | $36,376 -2.8% |
| 2011 | -- | $37,424 -1.8% |
| 2010 | -- | $38,106 +18.2% |
| 2009 | -- | $32,228 +2.3% |
| 2008 | -- | $31,506 +10.8% |
| 2006 | -- | $28,440 +7% |
| 2005 | $1,505 +11% | $26,577 +7.2% |
| 2004 | $1,355 | $24,787 +6.5% |
| 2003 | -- | $23,285 +6.3% |
| 2002 | -- | $21,911 +4.8% |
| 2001 | -- | $20,913 +3% |
| 2000 | -- | $20,308 |
Find assessor info on the county website
Monthly payment
Est. payment
Payment breakdown
Explore the cost of this home by adjusting the details. Changes won't be saved.Climate risks
Neighborhood: 62220
Nearby schools
Schools provided by the listing agent
- Elementary: Belleville Dist 118
- Middle: Belleville Dist 118
- High: Belleville High School-East
Source: MARIS. This data may not be complete. We recommend contacting the local school district to confirm school assignments for this home.
Similar homes
- $165,0002 bd2 ba1.6k sqft513 N Illinois St, Belleville, IL 62220For Sale
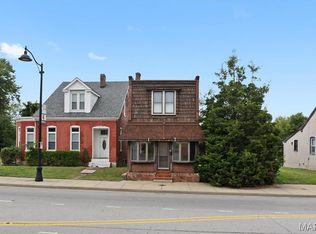
 MLS ID #26062463, Rhonda Hoercher, Coldwell Banker Brown Realtors. MARIS
- $177,0003 bd2 ba2k sqft209 N 14th St, Belleville, IL 62220For Sale
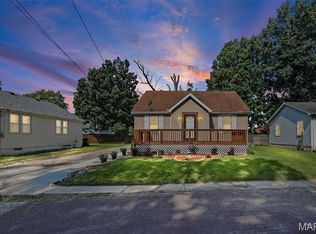 MLS ID #26049990, Michaela Mendez, Strano & Associates. MARIS
- $200,0004 bd2 ba2.1k sqft304 S Pennsylvania Ave, Belleville, IL 62220For Sale
 MLS ID #26060947, Shawna Holtman, Keller Williams Pinnacle. MARIS
- $180,0003 bd2 ba1.9k sqft508 E Garfield St, Belleville, IL 62220For Sale
 MLS ID #26010531, Debbie A Burdge, Worth Clark Realty. MARIS
- $175,0005 bd2 ba1.4k sqft1911 Foster Dr, Belleville, IL 62226For SaleMLS ID #26063942, Drake Westcott, 360 Prime Realty Group, LLC. MARIS
- $134,9002 bd1 ba1.5k sqft623 N Charles St, Belleville, IL 62220For SaleMLS ID #26063946, Kim D Ruhl, RE/MAX Results Realty. MARIS
- $185,0003 bd1 ba1.9k sqft1236 Cynthia Dr, Belleville, IL 62220For SaleMLS ID #26056145, Shannon Middleton, RE/MAX All Star Advantage. MARIS
- $160,0003 bd1 ba1.2k sqft2320 Meadow Dr, Swansea, IL 62226For SaleMLS ID #26062047, Christine M Meng, RE/MAX All Star Advantage. MARIS
- $170,0003 bd2 ba2k sqft19 N 40th St, Belleville, IL 62226For SaleMLS ID #26004440, Lisa Whitacre, 360 Prime Realty Group, LLC. MARIS
- $155,0002 bd1 ba1.7k sqft408 S 15th St, Belleville, IL 62220For SaleMLS ID #26037434, Emily C Westerheide, Coldwell Banker Brown Realtors. MARIS
- $137,0004 bd2 ba1.3k sqft2304 Caseyville Ave, Swansea, IL 62226For SaleMLS ID #26058777, Megan A Schobert, Keller Williams Pinnacle. MARIS
- $149,9003 bd2 ba1.8k sqft12 Johnson Pl, Belleville, IL 62223For SaleMLS ID #26038666, Vance L Ward, Landmark Realty. MARIS
- $205,0003 bd2 ba1.7k sqft12 Saint James Ave, Swansea, IL 62226For SaleMLS ID #26061161, Dawn Elser, 360 Prime Realty Group, LLC. MARIS
- $155,0002 bd1 ba1.7k sqft308 Carlyle Ave, Belleville, IL 62221For SaleMLS ID #26040550, Christopher M Kelly, Real Broker LLC. MARIS
- $149,9003 bd1 ba1.2k sqft5817 Memory Ln, Belleville, IL 62226For SaleMLS ID #26043682, Vicki Bedwell, eXp Realty. MARIS
- $150,0003 bd2 ba2k sqft740 Cemetery Rd, Freeburg, IL 62243AuctionMLS ID #26063982, Adam F Jokisch, Adams Auction & Real Estate Services Inc.. MARIS
- $130,0002 bd2 ba1.2k sqft30 Apple Tree Ln, Belleville, IL 62221For SaleMLS ID #26049900, Ashley Cress, RE/MAX Alliance. MARIS
- $150,0003 bd2 ba1.4k sqft9958 South Rd, Fairview Heights, IL 62208For SaleMLS ID #26062231, Shonda T Bond, Worth Clark Realty. MARIS
- $155,0003 bd2 ba1.6k sqft29 Superior Dr, Belleville, IL 62223For SaleMLS ID #26030361, Nicholas A Bridges, Nicholas Bridges. MARIS
- $169,9003 bd1 ba1.4k sqft11 Oak Dr, Caseyville, IL 62232For SaleMLS ID #26050196, Michaela Mendez, Strano & Associates. MARIS
