Step into timeless charm with this over-100-year-old two- story home full of character and warmth. Featuring 3 bedrooms and 2 full baths, this classic beauty offers unique details, including two fireplaces and a butler's pantry that nod to its rich history. Recent cosmetic updates, such as fresh paint, new flooring, and other improvements, blend modern touches with the home's original appeal. Conveniently located near schools, parks, shopping, and easy highway access, this home offers both character and everyday practicality. A wonderful opportunity to own a piece of history in a great location. Buyers and buyer's agents to verify everything, including but not limited to schools, taxes, measurments etc.
Active
Listed by: 360 Prime Realty Group, LLC • Lisa Whitacre • 618-806-5076
$170,000
19 N 40th St, Belleville, IL 62226
3beds
2,080sqft
Single Family Residence
Built in 1900
6,534 Square Feet Lot
$169,700 Zestimate®
$82/sqft
$-- HOA
What's special
Two fireplacesFresh paintNew flooring
- 255 days
- 521
- 70
Zillow last checked:
Listing updated:
Listed by:
Lisa Whitacre 618-806-5076,
360 Prime Realty Group, LLC
Source: MARIS,MLS#: 26004440 Originating MLS: Southwestern Illinois Board of REALTORS
Originating MLS: Southwestern Illinois Board of REALTORSFacts & features
Interior
Bedrooms & bathrooms
- Bedrooms: 3
- Bathrooms: 2
- Full bathrooms: 2
- Main level bathrooms: 1
Bedroom
- Level: First
- Area: 220
- Dimensions: 20x11
Bedroom 2
- Level: First
- Area: 180
- Dimensions: 20x9
Bedroom 3
- Level: Main
- Area: 160
- Dimensions: 8x20
Bathroom
- Level: Main
- Area: 45
- Dimensions: 9x5
Bathroom
- Level: First
- Area: 50
- Dimensions: 10x5
Bonus room
- Level: Upper
- Area: 56
- Dimensions: 7x8
Dining room
- Level: Main
- Area: 195
- Dimensions: 13x15
Kitchen
- Level: Main
- Area: 132
- Dimensions: 12x11
Laundry
- Level: Main
- Area: 50
- Dimensions: 5x10
Living room
- Level: Main
- Area: 364
- Dimensions: 26x14
Sitting room
- Level: Main
- Area: 210
- Dimensions: 14x15
Heating
- Forced Air
Cooling
- Central Air
Features
- Basement: Unfinished,Walk-Out Access
- Number of fireplaces: 2
- Fireplace features: Great Room, Living Room, Wood Burning
Interior area
- Total structure area: 2,080
- Total interior livable area: 2,080 sqft
- Finished area above ground: 2,080
Property
Features
- Levels: Two
Lot
- Size: 6,534 Square Feet
- Features: Back Yard
Details
- Parcel number: 0817.0107065
- Special conditions: Standard
Construction
Type & style
- Home type: SingleFamily
- Architectural style: Traditional
- Property subtype: Single Family Residence
Materials
- Vinyl Siding
Condition
- Year built: 1900
Utilities & green energy
- Electric: Ameren
- Sewer: Public Sewer
- Water: Public
- Utilities for property: Cable Available, Electricity Connected, Natural Gas Available, Phone Available, Sewer Connected, Water Connected
Community & HOA
Community
- Subdivision: Interurban Add
HOA
- Has HOA: No
Location
- Region: Belleville
Financial & listing details
- Price per square foot: $82/sqft
- Tax assessed value: $44,176
- Annual tax amount: $3,885
- Date on market: 1/27/2026
- Cumulative days on market: 255 days
- Listing terms: Cash,Conventional
- Electric utility on property: Yes
Estimated market value
$169,700
$161,000 - $178,000
$1,757/mo
Price history
| Date | Event | Price |
|---|---|---|
| 5/10/2026 | Listed for sale | $170,000$82/sqft |
Source:  MARIS #26004440 Report a problem MARIS #26004440 Report a problem | ||
| 4/17/2026 | Contingent | $170,000$82/sqft |
Source: MARIS #26004440 Report a problem | ||
| 4/1/2026 | Price change | $170,000-2.9%$82/sqft |
Source: MARIS #26004440 Report a problem | ||
| 2/10/2026 | Price change | $175,000-7.9%$84/sqft |
Source: MARIS #26004440 Report a problem | ||
| 1/27/2026 | Listed for sale | $190,000+90%$91/sqft |
Source: MARIS #26004440 Report a problem | ||
| 3/8/2021 | Listing removed | -- |
Source: MARIS #20065255 Report a problem | ||
| 11/4/2020 | Price change | $100,000-4.8%$48/sqft |
Source: Epic Realty LLC #20065255 Report a problem | ||
| 10/10/2020 | Price change | $105,000-4.5%$50/sqft |
Source: Epic Realty LLC #20065255 Report a problem | ||
| 9/21/2020 | Price change | $110,000-4.3%$53/sqft |
Source: Epic Realty LLC #20065255 Report a problem | ||
| 9/5/2020 | Listed for sale | $115,000+65.5%$55/sqft |
Source: Epic Realty LLC #20065255 Report a problem | ||
| 4/1/2019 | Listing removed | $950 |
Source: Brown Property Management Report a problem | ||
| 3/17/2019 | Listed for rent | $950 |
Source: Brown Property Management Report a problem | ||
| 1/15/2002 | Sold | $69,500$33/sqft |
Source: Public Record Report a problem | ||
Public tax history
| Year | Property taxes | Tax assessment |
|---|---|---|
| 2024 | $3,885 -0.6% | $44,176 +6.1% |
| 2023 | $3,907 +8.9% | $41,619 +11.1% |
| 2022 | $3,586 +3.8% | $37,468 +8.2% |
| 2021 | $3,454 +2.9% | $34,638 +4.4% |
| 2020 | $3,357 +1.9% | $33,172 +4.3% |
| 2019 | $3,295 +2.3% | $31,809 +2.2% |
| 2018 | $3,222 -0.5% | $31,121 +0.7% |
| 2017 | $3,237 | $30,902 +2.2% |
| 2016 | $3,237 +14.5% | $30,245 +2.3% |
| 2014 | $2,827 +18.3% | $29,577 -7.7% |
| 2013 | $2,391 | $32,036 -3.4% |
| 2012 | -- | $33,157 -2.8% |
| 2011 | -- | $34,112 -1.8% |
| 2010 | -- | $34,734 +50% |
| 2009 | -- | $23,155 +2.3% |
| 2008 | -- | $22,637 +10.8% |
| 2006 | -- | $20,434 +7% |
| 2005 | $1,142 +10.4% | $19,095 +7.2% |
| 2004 | $1,034 | $17,809 +6.4% |
| 2003 | -- | $16,730 +6.3% |
| 2002 | -- | $15,743 +4.8% |
| 2001 | -- | $15,026 +3% |
| 2000 | -- | $14,591 |
Find assessor info on the county website
Monthly payment
Est. payment
Payment breakdown
Explore the cost of this home by adjusting the details. Changes won't be saved.Climate risks
Neighborhood: 62226
Nearby schools
Schools provided by the listing agent
- Elementary: Belleville Dist 118
- Middle: Belleville Dist 118
- High: Belleville High School-West
Source: MARIS. This data may not be complete. We recommend contacting the local school district to confirm school assignments for this home.
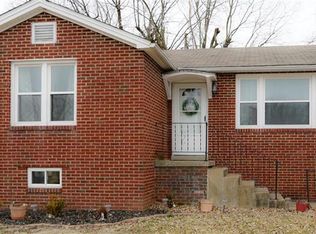
Similar homes
- $164,9004 bd2 ba2.3k sqft522 N Jackson St, Belleville, IL 62220For Sale

 MLS ID #26063267, Whitney Wisnasky-Bettorf, Red Door Realty Group Inc. MARIS
 - $205,0003 bd2 ba1.7k sqft12 Saint James Ave, Swansea, IL 62226For Sale
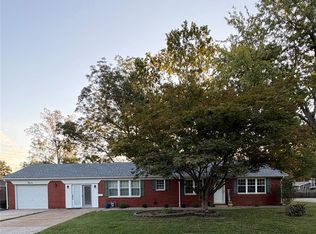 MLS ID #26061161, Dawn Elser, 360 Prime Realty Group, LLC. MARIS
 - $169,9004 bd2 ba1.1k sqft323 N 37th St, Belleville, IL 62226For Sale
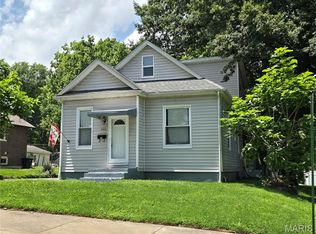 MLS ID #26039547, Cathy Dey Cooney, The Hermann London Group, Llc. MARIS
 - $190,0003 bd1 ba1.6k sqft425 S 47th St, Belleville, IL 62226For Sale
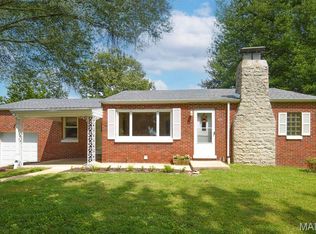 MLS ID #26050647, Christine M Meng, RE/MAX All Star Advantage. MARIS
 - $149,9003 bd1 ba1.2k sqft5817 Memory Ln, Belleville, IL 62226For SaleMLS ID #26043682, Vicki Bedwell, eXp Realty. MARIS
- $185,0003 bd2 ba2k sqft209 N 14th St, Belleville, IL 62220For SaleMLS ID #26049990, Michaela Mendez, Strano & Associates. MARIS
- $149,9003 bd2 ba1.8k sqft12 Johnson Pl, Belleville, IL 62223For SaleMLS ID #26038666, Vance L Ward, Landmark Realty. MARIS
- $179,9003 bd1 ba1.1k sqft211 Edding Ln, Fairview Heights, IL 62208For SaleMLS ID #26063331, Connie L Stelling, Coldwell Banker Brown Realtors. MARIS
- $150,0003 bd2 ba1.4k sqft9958 South Rd, Fairview Heights, IL 62208For SaleMLS ID #26062231, Shonda T Bond, Worth Clark Realty. MARIS
- $145,0003 bd2 ba1.1k sqft1816 Menard Dr, Belleville, IL 62220For SaleMLS ID #26056266, Trudy H Knobeloch, Re/Max Signature Properties. MARIS
- $150,0003 bd1 ba1.3k sqft629 E C St, Belleville, IL 62220For SaleMLS ID #26049756, Lisa C Diserens, Re/Max Signature Properties. MARIS
- $111,0003 bd1 ba1.1k sqft2 Manas Dr, Swansea, IL 62226For SaleMLS ID #26055643, Shannon Middleton, RE/MAX All Star Advantage. MARIS
- $155,0002 bd1 ba1.7k sqft308 Carlyle Ave, Belleville, IL 62221For SaleMLS ID #26040550, Christopher M Kelly, Real Broker LLC. MARIS
- $210,0003 bd2 ba1.8k sqft37 Briarwood Dr, Belleville, IL 62223For SaleMLS ID #26053395, Jay R Cammon, Keller Williams Realty Platinum East. MARIS
- $235,0003 bd2 ba1.6k sqft217 Hall Point, Fairview Heights, IL 62208For SaleMLS ID #26062379, Sherie E Clayton-Lesan, RE/MAX Alliance. MARIS
- $130,0002 bd2 ba1.2k sqft30 Apple Tree Ln, Belleville, IL 62221For SaleMLS ID #26049900, Ashley Cress, RE/MAX Alliance. MARIS
- $169,9003 bd1 ba1.5k sqft2614 Pine St, Granite City, IL 62040For SaleMLS ID #26063802, Amy M Sujanani, RE/MAX Alliance. MARIS
- $235,0003 bd2 ba1.6k sqft8 Monticello Pl, Fairview Heights, IL 62208For SaleMLS ID #26064195, Shelby Hernandez, Opendoor Brokerage LLC. MARIS
- $199,9003 bd2 ba2k sqft110 N Jefferson St, Millstadt, IL 62260For SaleMLS ID #26051380, Connie M Stellhorn-Schanter, Stellhorn Realty, Inc.. MARIS
- $135,0002 bd1 ba1.1k sqft1649 N Church St, Belleville, IL 62221For SaleMLS ID #26043349, Kim S Fazio, RE/MAX Alliance. MARIS
