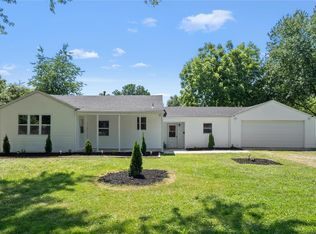
At 1819 N 16th ST, Swansea discover a meticulously maintained single-family residence, constructed in 1951, that presents an inviting and move-in ready opportunity for discerning individuals. This property embodies a seamless blend of classic design and contemporary comfort, offering a refined living experience. The residence features two well-proportioned bedrooms, each designed to provide a tranquil and private retreat. A singular, meticulously appointed bathroom serves the home, offering both functionality and tasteful design. The ranch-style architectural aesthetic of the exterior provides a timeless appeal. Complementing this, an attached garage offers convenience and secure parking, while a welcoming porch enhances the home’s curb appeal and provides an ideal space for relaxation. The private yard offers an exclusive outdoor sanctuary, perfect for personal enjoyment or intimate gatherings. We invite you to experience the refined charm and functional elegance of this exceptional property.
Active
Listed by: Keller Williams Marquee • Andy L Robinson • 618-444-0736
$125,000
1819 N 16th St, Belleville, IL 62226
2beds
1,098sqft
Single Family Residence
Built in 1951
0.35 Acres Lot
$122,400 Zestimate®
$114/sqft
$-- HOA
What's special
Two well-proportioned bedroomsRanch-style architectural aestheticAttached garageMeticulously appointed bathroomExclusive outdoor sanctuaryPrivate yardWelcoming porch
- 12 days
- 262
- 8
Likely to sell faster than
Zillow last checked:
Listing updated:
Listed by:
Andy L Robinson 618-444-0736,
Keller Williams Marquee
Source: MARIS,MLS#: 26064079 Originating MLS: Southwestern Illinois Board of REALTORS
Originating MLS: Southwestern Illinois Board of REALTORSFacts & features
Interior
Bedrooms & bathrooms
- Bedrooms: 2
- Bathrooms: 1
- Full bathrooms: 1
- Main level bathrooms: 1
- Main level bedrooms: 2
Heating
- Forced Air
Cooling
- Central Air
Appliances
- Included: Range, Refrigerator
Features
- Basement: Crawl Space
- Has fireplace: No
Interior area
- Total structure area: 1,098
- Total interior livable area: 1,098 sqft
- Finished area above ground: 1,098
- Finished area below ground: 0
Property
Parking
- Total spaces: 1
- Parking features: Garage
- Garage spaces: 1
Features
- Levels: One
- Fencing: Back Yard
Lot
- Size: 0.35 Acres
- Features: Landscaped, Level
Details
- Parcel number: 0816.0102013
- Special conditions: Standard
Construction
Type & style
- Home type: SingleFamily
- Architectural style: Traditional
- Property subtype: Single Family Residence
- Attached to another structure: Yes
Materials
- Frame
Condition
- Year built: 1951
Utilities & green energy
- Electric: Single Phase
- Sewer: Public Sewer
- Water: Public
- Utilities for property: Cable Available, Electricity Available, Natural Gas Connected
Community & HOA
Community
- Subdivision: Adair Gardens Anx
HOA
- Has HOA: No
Location
- Region: Belleville
Financial & listing details
- Price per square foot: $114/sqft
- Tax assessed value: $32,859
- Annual tax amount: $2,708
- Date on market: 10/5/2026
- Cumulative days on market: 12 days
- Listing terms: Cash,Conventional
- Electric utility on property: Yes
Estimated market value
$122,400
$116,000 - $129,000
$1,536/mo
Price history
| Date | Event | Price |
|---|---|---|
| 10/5/2026 | Listed for sale | $125,000-3.8%$114/sqft |
Source:  MARIS #26064079 Report a problem MARIS #26064079 Report a problem | ||
| 9/4/2026 | Listing removed | $129,900$118/sqft |
Source: MARIS #26034536 Report a problem | ||
| 6/3/2026 | Listed for sale | $129,900$118/sqft |
Source: MARIS #26034536 Report a problem | ||
Public tax history
| Year | Property taxes | Tax assessment |
|---|---|---|
| 2024 | $2,709 +6.5% | $32,859 +10.5% |
| 2023 | $2,542 +5.9% | $29,731 +9.8% |
| 2022 | $2,400 +1.9% | $27,078 +4.3% |
| 2021 | $2,356 +3.7% | $25,967 +4.2% |
| 2020 | $2,272 +77.5% | $24,932 -0.4% |
| 2019 | $1,280 +2% | $25,039 +2.6% |
| 2018 | $1,255 +3.8% | $24,400 +2.7% |
| 2017 | $1,209 | $23,751 +3.6% |
| 2016 | $1,209 +8.6% | $22,932 +0.2% |
| 2014 | $1,113 -5% | $22,896 |
| 2013 | $1,172 | $22,896 -2% |
| 2012 | -- | $23,375 -4.1% |
| 2011 | -- | $24,377 -6.1% |
| 2010 | -- | $25,964 -1.4% |
| 2009 | -- | $26,346 |
| 2008 | -- | $26,346 +10.8% |
| 2006 | -- | $23,788 +5.8% |
| 2005 | $566 -1.3% | $22,494 +6.9% |
| 2004 | $574 | $21,042 +7.7% |
| 2003 | -- | $19,530 +5.6% |
| 2002 | -- | $18,501 +4.9% |
| 2001 | -- | $17,644 +1% |
| 2000 | -- | $17,472 |
Find assessor info on the county website
Monthly payment
Est. payment
Payment breakdown
Explore the cost of this home by adjusting the details. Changes won't be saved.Climate risks
Neighborhood: 62226
Nearby schools
Schools provided by the listing agent
- Elementary: High Mount Dist 116
- Middle: High Mount Dist 116
- High: Belleville High School-West
Source: MARIS. This data may not be complete. We recommend contacting the local school district to confirm school assignments for this home.

Similar homes
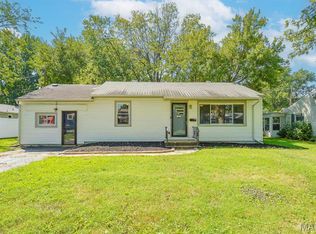
- $111,0003 bd1 ba1.1k sqft2 Manas Dr, Swansea, IL 62226For Sale
 MLS ID #26055643, Shannon Middleton, RE/MAX All Star Advantage. MARIS
 - $175,0005 bd2 ba1.4k sqft1911 Foster Dr, Belleville, IL 62226For Sale
 MLS ID #26063942, Drake Westcott, 360 Prime Realty Group, LLC. MARIS
 - $130,0002 bd2 ba1.2k sqft30 Apple Tree Ln, Belleville, IL 62221For Sale
 MLS ID #26049900, Ashley Cress, RE/MAX Alliance. MARIS
 - $120,0002 bd1 ba1.3k sqft200 Ross Ln, Belleville, IL 62220For Sale
 MLS ID #26060243, Karla Beltran-Wynn, Keller Williams Pinnacle. MARIS
 - $149,9003 bd1 ba1.2k sqft5817 Memory Ln, Belleville, IL 62226For SaleMLS ID #26043682, Vicki Bedwell, eXp Realty. MARIS
- $160,0003 bd1 ba1.2k sqft2320 Meadow Dr, Swansea, IL 62226For SaleMLS ID #26062047, Christine M Meng, RE/MAX All Star Advantage. MARIS
- $99,0002 bd1 ba795 sqft9 Lindauer Pl, Belleville, IL 62226For SaleMLS ID #26037744, Daniel Haight, Century 21 Bailey & Company. MARIS
- $145,0003 bd2 ba1.1k sqft1816 Menard Dr, Belleville, IL 62220For SaleMLS ID #26056266, Trudy H Knobeloch, Re/Max Signature Properties. MARIS
- $150,0003 bd2 ba1.3k sqft501 Old Caseyville Rd, Caseyville, IL 62232For SaleMLS ID #26063816, Kristene Schmitt, KRS Realty, LLC. MARIS
- $135,0002 bd1 ba1.1k sqft1649 N Church St, Belleville, IL 62221For SaleMLS ID #26043349, Kim S Fazio, RE/MAX Alliance. MARIS
- $159,9003 bd2 ba1.1k sqft2307 E Main St, Belleville, IL 62221For SaleMLS ID #26062998, Sam Row, Keller Williams Pinnacle. MARIS
- $150,0003 bd2 ba1.4k sqft9958 South Rd, Fairview Heights, IL 62208For SaleMLS ID #26062231, Shonda T Bond, Worth Clark Realty. MARIS
- $134,9003 bd1 ba951 sqft118 Hazel Ave, Belleville, IL 62223For SaleMLS ID #26047863, Dana Kent, RE/MAX Alliance. MARIS
- $145,0004 bd1 ba1.6k sqft208 Hollandia Dr, Fairview Heights, IL 62208For SaleMLS ID #26062932, Latoya T Lancaster, Keller Williams Marquee. MARIS
- $169,9004 bd2 ba1.1k sqft323 N 37th St, Belleville, IL 62226For SaleMLS ID #26039547, Cathy Dey Cooney, The Hermann London Group, Llc. MARIS
- $120,0002 bd1 ba870 sqft921 Columbia Rd, Dupo, IL 62239For SaleMLS ID #26064886, Robert J Breyley, Brey. MARIS
- $150,0003 bd1 ba1.3k sqft629 E C St, Belleville, IL 62220For SaleMLS ID #26049756, Lisa C Diserens, Re/Max Signature Properties. MARIS
- $179,9003 bd1 ba1.1k sqft211 Edding Ln, Fairview Heights, IL 62208For SaleMLS ID #26063331, Connie L Stelling, Coldwell Banker Brown Realtors. MARIS
- $110,0002 bd2 ba901 sqft6028 Minnesota Ave, Saint Louis, MO 63111For SaleMLS ID #26062464, Linda S Hyink, Coldwell Banker Realty - Gundaker. MARIS
- $99,9003 bd1 ba900 sqft7301 Church Ln, East Saint Louis, IL 62203For SaleMLS ID #26062854, Star L Harris, RE/MAX Results Realty. MARIS
