Ready for your story - bring your vision to life! This 3-bed, 2-bath ranch home with over 1900sqft is full of character and functionality, and after 40+ years, awaits a new owner. Features include a beautiful arched front door and round windows, a PermaStone and vinyl exterior, a curved glass block window, and some original hardwood floors. Inside, you'll find built in wall nooks, arched doorways, several hallways and ample closet space. The large eat in kitchen features a corner sink, painted wooden cabinets, gas stove, and overhead microwave. Three generous sized bedrooms. The primary suite includes a three-quarter primary bathroom which connects to the family room. Family room has large game closet and sliding glass door leading to rear deck. Large main bathroom features a newer tub and shower surround. The current pantry/storage room off one of the hallways was said to be a prior bathroom, and the current family room was a former garage; both changes occurred years before the current owners purchased, and the remaining carriage doors still provide access to outside storage. Basement laundry; washer, dryer, basement fridge and freezer are included in sale. Partial basement with sump pit, and a dry crawl/dirt cellar room offer additional storage. Large level back yard is fenced (wood fence on side belongs to neighbor). Many improvements over the years include high efficiency HVAC Nov 2009. Flat roof Oct 2006. Water heater Oct 2023. Vinyl siding June 2020. Gravel drive. Seller disclosure report and City occupancy reports are available. Conveniently located to shopping and more. Priced to sell as-is. Don't miss your opportunity to own a truly one-of-a-kind home!
Active
Listed by: RE/MAX Preferred • Emily R Greenstreet • 618-534-0500
$139,000
1752 W Belle St, Belleville, IL 62226
3beds
1,912sqft
Single Family Residence
Built in 1947
0.26 Acres Lot
$140,300 Zestimate®
$73/sqft
$-- HOA
What's special
Three generous sized bedroomsCorner sinkOriginal hardwood floorsPrimary suiteCurved glass block windowGravel driveRound windows
- 3 days
- 625
- 106
Likely to sell faster than
Zillow last checked:
Listing updated:
Listed by:
Emily R Greenstreet 618-534-0500,
RE/MAX Preferred
Source: MARIS,MLS#: 26068785 Originating MLS: Southwestern Illinois Board of REALTORS
Facts & features
Interior
Bedrooms & bathrooms
- Bedrooms: 3
- Bathrooms: 2
- Full bathrooms: 2
- Main level bathrooms: 2
- Main level bedrooms: 3
Primary bedroom
- Features: Floor Covering: Carpeting
- Level: Main
- Area: 210
- Dimensions: 14x15
Bedroom 2
- Features: Floor Covering: Carpeting
- Level: Main
- Area: 154
- Dimensions: 11x14
Bedroom 3
- Features: Floor Covering: Wood
- Level: Main
- Area: 110
- Dimensions: 10x11
Primary bathroom
- Features: Floor Covering: Laminate
- Level: Main
- Area: 30
- Dimensions: 6x5
Bathroom 2
- Features: Floor Covering: Wood
- Level: Main
- Area: 55
- Dimensions: 11x5
Bonus room
- Features: Floor Covering: Carpeting
- Level: Main
- Area: 48
- Dimensions: 8x6
Family room
- Features: Floor Covering: Laminate
- Level: Main
- Area: 266
- Dimensions: 14x19
Kitchen
- Features: Floor Covering: Laminate
- Level: Main
- Area: 165
- Dimensions: 11x15
Living room
- Features: Floor Covering: Wood
- Level: Main
- Area: 300
- Dimensions: 15x20
Other
- Description: Entry foyer
- Features: Floor Covering: Laminate
- Level: Main
- Area: 15
- Dimensions: 3x5
Heating
- Forced Air
Cooling
- Central Air, Electric
Appliances
- Included: Dryer, Microwave, Free-Standing Gas Range, Washer
- Laundry: In Basement
Features
- Basement: Block,Crawl Space,Partial,Storage Space,Sump Pump,Unfinished
- Has fireplace: No
- Fireplace features: Decorative
Interior area
- Total structure area: 1,912
- Total interior livable area: 1,912 sqft
- Finished area above ground: 1,912
- Finished area below ground: 0
Property
Parking
- Parking features: Driveway, Gravel, On Street
- Has uncovered spaces: Yes
Features
- Levels: One
- Fencing: Back Yard,Chain Link,See Remarks
Lot
- Size: 0.26 Acres
- Dimensions: 75 x 150
- Features: Few Trees, Level
Details
- Parcel number: 0817.0207002
- Special conditions: Standard
Construction
Type & style
- Home type: SingleFamily
- Architectural style: Ranch
- Property subtype: Single Family Residence
Materials
- Other, Vinyl Siding
- Roof: Flat
Condition
- Year built: 1947
Utilities & green energy
- Electric: Ameren
- Sewer: Public Sewer
- Water: Public
- Utilities for property: Cable Available, Electricity Connected, Natural Gas Connected, Sewer Connected, Water Connected
Community & HOA
Community
- Subdivision: Adair Gardens
HOA
- Has HOA: No
Location
- Region: Belleville
Financial & listing details
- Price per square foot: $73/sqft
- Tax assessed value: $48,287
- Annual tax amount: $3,462
- Date on market: 11/10/2026
- Listing terms: Cash,Conventional,Other
- Electric utility on property: Yes
Estimated market value
$140,300
$111,000 - $168,000
$1,417/mo
Price history
| Date | Event | Price |
|---|---|---|
| 11/10/2026 | Listed for sale | $139,000$73/sqft |
Source:  MARIS #26068785 Report a problem | ||
Public tax history
| Year | Property taxes | Tax assessment |
|---|---|---|
| 2024 | $3,279 +20.6% | $48,287 +20.8% |
| 2023 | $2,718 +13.7% | $39,960 +11.1% |
| 2022 | $2,390 +7.7% | $35,974 +8.2% |
| 2021 | $2,219 +5.2% | $33,257 +4.4% |
| 2020 | $2,110 -15.3% | $31,850 -9.1% |
| 2019 | $2,492 +3.3% | $35,054 +2.2% |
| 2018 | $2,412 -1% | $34,296 +0.7% |
| 2017 | $2,437 | $34,056 -3.2% |
| 2016 | $2,437 -18.1% | $35,174 -5.4% |
| 2014 | $2,975 +2.5% | $37,182 -1.4% |
| 2013 | $2,903 | $37,714 -3.4% |
| 2012 | -- | $39,033 -2.8% |
| 2011 | -- | $40,157 -1.8% |
| 2010 | -- | $40,889 -2.6% |
| 2009 | -- | $41,980 +2.3% |
| 2008 | -- | $41,040 +10.8% |
| 2006 | -- | $37,046 +7% |
| 2005 | $2,400 +8.9% | $34,619 +7.2% |
| 2004 | $2,203 | $32,288 +6.4% |
| 2003 | -- | $30,332 +6.3% |
| 2002 | -- | $28,542 +4.8% |
| 2001 | -- | $27,243 +3% |
| 2000 | -- | $26,455 |
Find assessor info on the county website
Monthly payment
Est. payment
Payment breakdown
Explore the cost of this home by adjusting the details. Changes won't be saved.Climate risks
Neighborhood: 62226
Nearby schools
Schools provided by the listing agent
- Elementary: Belleville Dist 118
- Middle: Belleville Dist 118
- High: Belleville High School-West
Source: MARIS. This data may not be complete. We recommend contacting the local school district to confirm school assignments for this home.


Similar homes
- $--3 bd2 ba1.3k sqft206 Chaucer Dr, Belleville, IL 62226Auction
 Xome
- $149,9004 bd2 ba1.4k sqft2024 W A St, Belleville, IL 62226For Sale

 MLS ID #26071515, Deandre M Williams, Keller Williams Marquee. MARIS
- $124,9002 bd2 ba1.9k sqft3 Windsor Dr, Belleville, IL 62223For Sale
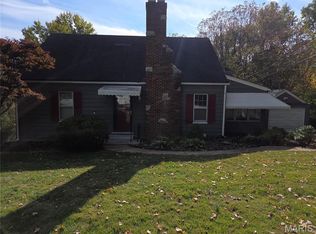 MLS ID #26072049, Brian Stanley, eXp Realty. MARIS
- $165,0003 bd2 ba1.7k sqft12 Gettysburg Rd, Belleville, IL 62226For Sale
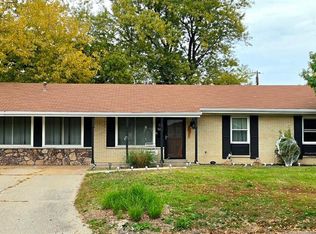 MLS ID #26069191, Dwanyetta Brazil, Keller Williams Marquee. MARIS
- $165,0005 bd2 ba1.4k sqft1911 Foster Dr, Belleville, IL 62226For SaleMLS ID #26063942, Drake Westcott, 360 Prime Realty Group, LLC. MARIS
- $130,0004 bd2 ba1.3k sqft2304 Caseyville Ave, Swansea, IL 62226For SaleMLS ID #26058777, Megan A Schobert, Keller Williams Pinnacle. MARIS
- $155,0003 bd1 ba1.4k sqft1912 N 17th St, Belleville, IL 62226For SaleMLS ID #26065441, Brittney Litteken, Homes By Janell. MARIS
- $139,9002 bd2 ba1k sqft300 N Belt E, Belleville, IL 62226For SaleMLS ID #26071227, Antione T Lawrence, Ascend Real Estate Advisors. MARIS
- $143,0002 bd2 ba1.5k sqft16 Parkridge, Belleville, IL 62226For SaleMLS ID #26071428, Carol A DeRossett, Coldwell Banker Brown Realtors. MARIS
- $110,0003 bd2 ba1.1k sqft651 N 39th St, Belleville, IL 62226AuctionMLS ID #26067932, Jenny A Wisniewski, Landmark Realty. MARIS
- $150,0005 bd3 ba1.9k sqft2011 W Main St, Belleville, IL 62226For SaleMLS ID #26068445, Scott Miller, SGM Realty, LLC. MARIS
- $125,0002 bd1 ba1k sqft1819 N 16th St, Belleville, IL 62226For SaleMLS ID #26064079, Andy L Robinson, Keller Williams Marquee. MARIS
- $149,0002 bd1 ba1.6k sqft1607 N 17th St, Belleville, IL 62226For SaleMLS ID #26032615, Shelby Hernandez, Opendoor Brokerage LLC. MARIS
- $125,0004 bd2 ba1.5k sqft11/13 N 9th St, Belleville, IL 62220For SaleMLS ID #26072003, Michael Maxwell, eXp Realty. MARIS
- $112,0003 bd1 ba1.2k sqft2 Timothy Ln, Belleville, IL 62226For SaleMLS ID #26067273, Syreeta Moore, Keller Williams Marquee. MARIS
- $135,0003 bd2 ba1.4k sqft7531 Claymont Ct APT 4, Belleville, IL 62223For SaleMLS ID #26067365, Craig Wilson, Re/Max Signature Properties. MARIS
- $110,0003 bd1 ba1k sqft2000 W F St, Belleville, IL 62226For SaleMLS ID #26069369, Jared E Landeros, Real Broker, LLC. MARIS
- $130,0003 bd2 ba1.8k sqft12 Johnson Pl, Belleville, IL 62223For SaleMLS ID #26038666, Vance L Ward, Landmark Realty. MARIS
