This is a great home that has had recent remodeling in the bathroom and kitchen. Kitchen has all stainless steel appliances. New carpeting in all rooms. Freshly painted interior. Large corner lot has a big back yard.
Active
Listed by: RE/MAX Preferred • Keith Shovlin • 618-580-8894
Price cut: $5.1K (8/4)
$109,900
1024 La Salle St, Belleville, IL 62221
2beds
928sqft
Single Family Residence
Built in 1877
7,405 Square Feet Lot
$-- Zestimate®
$118/sqft
$-- HOA
What's special
Freshly painted interiorLarge corner lot
- 59 days
- 105
- 12
Zillow last checked:
Listing updated:
Listed by:
Keith Shovlin 618-580-8894,
RE/MAX Preferred
Source: MARIS,MLS#: 26044509 Originating MLS: Southwestern Illinois Board of REALTORS
Originating MLS: Southwestern Illinois Board of REALTORSFacts & features
Interior
Bedrooms & bathrooms
- Bedrooms: 2
- Bathrooms: 1
- Full bathrooms: 1
- Main level bathrooms: 1
- Main level bedrooms: 1
Bedroom
- Features: Floor Covering: Carpeting
- Level: Main
Bedroom
- Features: Floor Covering: Carpeting
- Level: Upper
Bathroom
- Features: Floor Covering: Luxury Vinyl Plank
- Level: Main
Bonus room
- Features: Floor Covering: Carpeting
- Level: Main
Kitchen
- Features: Floor Covering: Luxury Vinyl Plank
- Level: Main
Living room
- Features: Floor Covering: Carpeting
- Level: Main
Heating
- Forced Air, Natural Gas
Cooling
- Ceiling Fan(s), Central Air, Electric
Appliances
- Included: Stainless Steel Appliance(s), Dishwasher, Microwave, Gas Oven, Gas Range, Refrigerator, Gas Water Heater
- Laundry: Main Level
Features
- Ceiling Fan(s)
- Flooring: Carpet, Luxury Vinyl
- Basement: Block
- Has fireplace: No
Interior area
- Total structure area: 928
- Total interior livable area: 928 sqft
- Finished area above ground: 928
- Finished area below ground: 0
Property
Parking
- Total spaces: 4
- Parking features: Alley Access, Gravel, Off Street
Features
- Levels: One
- Patio & porch: Porch
Lot
- Size: 7,405 Square Feet
- Dimensions: 50' x 147'
- Features: Back Yard, Corner Lot
Details
- Additional structures: Shed(s)
- Parcel number: 0822.0205006
- Special conditions: Listing As Is
Construction
Type & style
- Home type: SingleFamily
- Architectural style: Traditional
- Property subtype: Single Family Residence
Materials
- Vinyl Siding
- Foundation: Block
- Roof: Architectural Shingle
Condition
- Year built: 1877
Utilities & green energy
- Electric: Single Phase
- Sewer: Public Sewer
- Water: Public
- Utilities for property: Cable Available, Electricity Connected, Natural Gas Connected, Sewer Connected, Water Connected
Community & HOA
Community
- Subdivision: Brauns 3rd Add
HOA
- Has HOA: No
Location
- Region: Belleville
Financial & listing details
- Price per square foot: $118/sqft
- Tax assessed value: $30,826
- Annual tax amount: $2,814
- Date on market: 7/18/2026
- Cumulative days on market: 59 days
- Listing terms: Cash,Conventional
- Electric utility on property: Yes
Estimated market value
Not available
Estimated sales range
Not available
$1,224/mo
Price history
| Date | Event | Price |
|---|---|---|
| 8/4/2026 | Price change | $109,900-4.4%$118/sqft |
Source:  MARIS #26044509 Report a problem MARIS #26044509 Report a problem | ||
| 7/27/2026 | Price change | $115,000-8%$124/sqft |
Source: MARIS #26044509 Report a problem | ||
| 7/20/2026 | Price change | $125,000-5.7%$135/sqft |
Source: MARIS #26044509 Report a problem | ||
| 7/18/2026 | Listed for sale | $132,500+430%$143/sqft |
Source: MARIS #26044509 Report a problem | ||
| 10/1/2021 | Sold | $25,000$27/sqft |
Source: Public Record Report a problem | ||
Public tax history
| Year | Property taxes | Tax assessment |
|---|---|---|
| 2024 | $2,711 +8.4% | $30,826 +15.7% |
| 2023 | $2,500 +8.9% | $26,637 +11.1% |
| 2022 | $2,295 +106.1% | $23,980 +8.2% |
| 2021 | $1,114 +7.6% | $22,169 +4.4% |
| 2020 | $1,035 +12.2% | $21,231 -0.4% |
| 2019 | $923 +0.1% | $21,314 +2.2% |
| 2018 | $923 +101.4% | $20,853 +0.7% |
| 2017 | $458 | $20,707 +2.2% |
| 2016 | $458 +11.9% | $20,267 +3% |
| 2014 | $409 -50.4% | $19,676 -1.4% |
| 2013 | $825 | $19,958 -3.4% |
| 2012 | -- | $20,656 -2.8% |
| 2011 | -- | $21,251 -1.8% |
| 2010 | -- | $21,639 -10.4% |
| 2009 | -- | $24,145 +2.3% |
| 2008 | -- | $23,604 +10.8% |
| 2006 | -- | $21,306 +7% |
| 2005 | $965 -11.9% | $19,910 +7.2% |
| 2004 | $1,096 | $18,569 +6.4% |
| 2003 | -- | $17,444 +6.3% |
| 2002 | -- | $16,415 +4.8% |
| 2001 | -- | $15,668 +3% |
| 2000 | -- | $15,215 |
Find assessor info on the county website
Monthly payment
Est. payment
Payment breakdown
Explore the cost of this home by adjusting the details. Changes won't be saved.Climate risks
Neighborhood: 62221
Nearby schools
Schools provided by the listing agent
- Elementary: Belleville Dist 118
- Middle: Belleville Dist 118
- High: Belleville High School-East
Source: MARIS. This data may not be complete. We recommend contacting the local school district to confirm school assignments for this home.
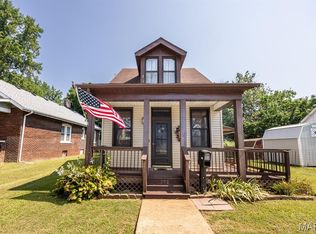
Similar homes
- $--3 bd-- ba884 sqft1722 E Belle Ave, Belleville, IL 62221Auction
 Auction.com 2
 - $125,0002 bd1 ba624 sqft(Undisclosed Address), Belleville, IL 62221For Sale
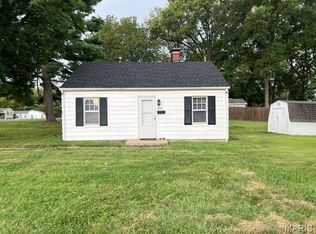
 MLS ID #26060052, Judy A Fahrner, RE/MAX Preferred. MARIS
 - $114,9003 bd1 ba1k sqft1825 Muren Blvd, Belleville, IL 62221For Sale
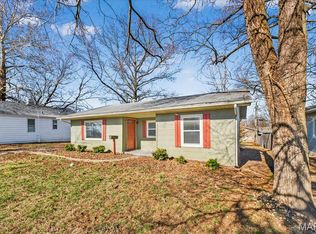 MLS ID #26014121, Jennifer Jackson, The Jackson Group Real Estate. MARIS
 - $--2 bd1 ba808 sqft215 N Pennsylvania Ave, Belleville, IL 62220Auction
 Auction.com 2
 - $120,0002 bd1 ba1.2k sqft13 S Florida Ave, Belleville, IL 62221For SaleMLS ID #26050125, Jason E Buss, RE/MAX Preferred. MARIS
- $114,9002 bd2 ba1.3k sqft2418 College Ave, Belleville, IL 62221For SaleMLS ID #26049940, Bruce P Canty, Strano & Associates. MARIS
- $130,0002 bd2 ba1.2k sqft30 Apple Tree Ln, Belleville, IL 62221For SaleMLS ID #26049900, Ashley Cress, RE/MAX Alliance. MARIS
- $118,5003 bd1 ba864 sqft1409 Bel Aire Dr, Belleville, IL 62220For SaleMLS ID #26060208, Rebecca L Bollinger, RE/MAX Preferred. MARIS
- $124,9002 bd1 ba864 sqft203 S 14th St, Belleville, IL 62220For SaleMLS ID #26061644, Jeb E Blasingame, Keller Williams Marquee. MARIS
- $114,9002 bd2 ba1.3k sqft2416 College Ave, Belleville, IL 62221For SaleMLS ID #26045242, Bruce P Canty, Strano & Associates. MARIS
- $135,0002 bd1 ba792 sqft10 Manas Dr, Swansea, IL 62226For SaleMLS ID #26060890, Lindy R Kurtz, Keller Williams Pinnacle. MARIS
- $111,0003 bd1 ba1.1k sqft2 Manas Dr, Swansea, IL 62226For SaleMLS ID #26055643, Shannon Middleton, RE/MAX All Star Advantage. MARIS
- $135,0002 bd1 ba1.1k sqft1649 N Church St, Belleville, IL 62221For SaleMLS ID #26043349, Kim S Fazio, RE/MAX Alliance. MARIS
- $109,4003 bd1 ba1.1k sqft119 S 37th St, Belleville, IL 62226For SaleMLS ID #26055854, Brandi Jo Zirkelbach, Keller Williams Realty Platinum East. MARIS
- $100,0002 bd1 ba888 sqft1246 Lakeshore Dr, Belleville, IL 62220For SaleMLS ID #26058095, Amanda L Johnston, Re/Max Signature Properties. MARIS
- $99,0002 bd1 ba795 sqft9 Lindauer Pl, Belleville, IL 62226For SaleMLS ID #26037744, Daniel Haight, Century 21 Bailey & Company. MARIS
- $120,0004 bd1 ba1.2k sqft327 N 1st St, Belleville, IL 62220For SaleMLS ID #26035167, Raquel M Vice, Century 21 Advantage. MARIS
