Don't miss this 3 bedroom 2 bath home in excellent Belleville location. Lots of character and on a dead end street! All the amenities you need! Home features some wood floors throughout/Cozy gas fireplace in the living room, formal dining room off the kitchen, spacious with appliances included. Walk upstairs to the spacious primary bedroom with a huge walk in closet/ also 2 other generous sized bedrooms and a full bathroom. Lower level has finished living room and walk out to the back yard. Large fenced lot, newer deck, Home features a one car garage and a two car carport. Close proximity to shopping and restaurants and a quick 15 minutes to downtown St. Louis.
Make your appointment today to see this value charmer! Home is being sold "as is". No repairs or occupancy inspection or permit.
Active
Listed by: RE/MAX River Bend • Shawna Aughenbaugh • 618-772-2850
$135,500
6910 W A St, Belleville, IL 62223
3beds
2,000sqft
Single Family Residence
Built in 1962
9,147 Square Feet Lot
$132,300 Zestimate®
$68/sqft
$-- HOA
What's special
Large fenced lotSpacious primary bedroomOne car garageWood floors throughoutTwo car carportNewer deck
- 245 days
- 259
- 34
Zillow last checked:
Listing updated:
Listed by:
Shawna Aughenbaugh 618-772-2850,
RE/MAX River Bend
Source: MARIS,MLS#: 25082540 Originating MLS: Southwestern Illinois Board of REALTORS
Originating MLS: Southwestern Illinois Board of REALTORSFacts & features
Interior
Bedrooms & bathrooms
- Bedrooms: 3
- Bathrooms: 2
- Full bathrooms: 2
- Main level bathrooms: 1
Heating
- Forced Air
Cooling
- Central Air, Electric
Features
- Basement: Partially Finished,Walk-Out Access
- Number of fireplaces: 1
- Fireplace features: Living Room
Interior area
- Total structure area: 2,000
- Total interior livable area: 2,000 sqft
- Finished area above ground: 1,600
- Finished area below ground: 400
Property
Parking
- Total spaces: 3
- Parking features: Garage, Carport
- Garage spaces: 1
- Carport spaces: 2
- Covered spaces: 3
Features
- Levels: Two
Lot
- Size: 9,147 Square Feet
- Dimensions: 71 x 130
- Features: Back Yard, Front Yard
Details
- Parcel number: 0701.0418032
- Special conditions: Short Sale
Construction
Type & style
- Home type: SingleFamily
- Architectural style: Traditional
- Property subtype: Single Family Residence
Materials
- Brick Veneer
Condition
- Year built: 1962
Utilities & green energy
- Electric: Ameren
- Sewer: Public Sewer
- Water: Public
- Utilities for property: Electricity Connected, Natural Gas Connected, Sewer Connected, Water Connected
Community & HOA
Community
- Subdivision: Ogledale
HOA
- Has HOA: No
Location
- Region: Belleville
Financial & listing details
- Price per square foot: $68/sqft
- Tax assessed value: $44,272
- Annual tax amount: $4,063
- Date on market: 12/30/2025
- Cumulative days on market: 245 days
- Listing terms: Cash,Conventional
- Electric utility on property: Yes
Estimated market value
$132,300
$126,000 - $139,000
$1,951/mo
Price history
| Date | Event | Price |
|---|---|---|
| 10/7/2026 | Listed for sale | $135,500$68/sqft |
Source:  MARIS #25082540 Report a problem MARIS #25082540 Report a problem | ||
| 8/29/2026 | Pending sale | $135,500$68/sqft |
Source: MARIS #25082540 Report a problem | ||
| 7/7/2026 | Price change | $135,500-6.9%$68/sqft |
Source: MARIS #25082540 Report a problem | ||
| 6/3/2026 | Price change | $145,500-6.4%$73/sqft |
Source: MARIS #25082540 Report a problem | ||
| 5/6/2026 | Price change | $155,500-6%$78/sqft |
Source: MARIS #25082540 Report a problem | ||
| 2/15/2026 | Price change | $165,500-5.4%$83/sqft |
Source: MARIS #25082540 Report a problem | ||
| 12/30/2025 | Listed for sale | $175,000$88/sqft |
Source: MARIS #25082540 Report a problem | ||
| 10/28/2024 | Pending sale | $175,000-3.8%$88/sqft |
Source: MARIS #24058007 Report a problem | ||
| 10/25/2024 | Sold | $182,000+4%$91/sqft |
Source: MARIS #24058007 Report a problem | ||
| 9/25/2024 | Contingent | $175,000$88/sqft |
Source: MARIS #24058007 Report a problem | ||
| 9/20/2024 | Listed for sale | $175,000$88/sqft |
Source: MARIS #24058007 Report a problem | ||
Public tax history
| Year | Property taxes | Tax assessment |
|---|---|---|
| 2024 | $4,063 +13.3% | $44,272 +18.9% |
| 2023 | $3,585 +7.1% | $37,227 +11.1% |
| 2022 | $3,349 +3.3% | $33,514 +8.2% |
| 2021 | $3,241 +2.2% | $30,983 +4.4% |
| 2020 | $3,172 -2.6% | $29,671 +0.5% |
| 2019 | $3,256 +1.8% | $29,510 +2.2% |
| 2018 | $3,199 -1% | $28,872 +0.7% |
| 2017 | $3,230 | $28,668 +2.2% |
| 2016 | $3,230 -2.4% | $28,059 -10.2% |
| 2014 | $3,309 +12.6% | $31,241 -1.4% |
| 2013 | $2,939 | $31,687 -3.4% |
| 2012 | -- | $32,795 -2.8% |
| 2011 | -- | $33,739 -1.8% |
| 2010 | -- | $34,354 -1.6% |
| 2009 | -- | $34,911 +2.3% |
| 2008 | -- | $34,130 +10.8% |
| 2006 | -- | $30,808 +7% |
| 2005 | $1,930 +9.2% | $28,790 +7.2% |
| 2004 | $1,767 | $26,851 +6.5% |
| 2003 | -- | $25,224 +6.3% |
| 2002 | -- | $23,736 +4.8% |
| 2001 | -- | $22,656 +3% |
| 2000 | -- | $22,000 |
Find assessor info on the county website
Monthly payment
Est. payment
Payment breakdown
Explore the cost of this home by adjusting the details. Changes won't be saved.Climate risks
Neighborhood: 62223
Nearby schools
Schools provided by the listing agent
- Elementary: Harmony Emge Dist 175
- Middle: Harmony Emge Dist 175
- High: Belleville High School-West
Source: MARIS. This data may not be complete. We recommend contacting the local school district to confirm school assignments for this home.
Similar homes
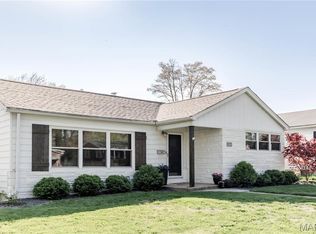
- $149,9003 bd2 ba1.8k sqft12 Johnson Pl, Belleville, IL 62223For Sale

 MLS ID #26038666, Vance L Ward, Landmark Realty. MARIS
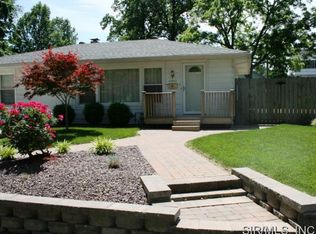
 - $155,0003 bd2 ba1.6k sqft29 Superior Dr, Belleville, IL 62223For Sale
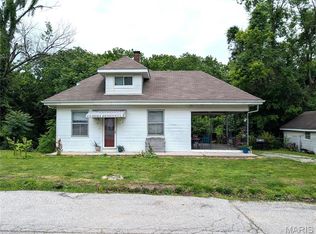 MLS ID #26030361, Nicholas A Bridges, Nicholas Bridges. MARIS
 - $149,9003 bd1 ba1.2k sqft5817 Memory Ln, Belleville, IL 62226For Sale
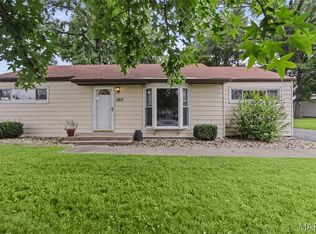 MLS ID #26043682, Vicki Bedwell, eXp Realty. MARIS
 - $115,0003 bd1 ba1.1k sqft517 Belvedere Dr, Belleville, IL 62223For Sale
 MLS ID #26055596, Brandi Jo Zirkelbach, Keller Williams Realty Platinum East. MARIS
 - $150,0003 bd2 ba1.4k sqft9958 South Rd, Fairview Heights, IL 62208For SaleMLS ID #26062231, Shonda T Bond, Worth Clark Realty. MARIS
- $139,9004 bd1 ba1.2k sqft3318 Putnam Ave, Belleville, IL 62226For SaleMLS ID #26033249, Gerry A Davidson, Prestige Realty Group. MARIS
- $145,0004 bd1 ba1.6k sqft208 Hollandia Dr, Fairview Heights, IL 62208For SaleMLS ID #26062932, Latoya T Lancaster, Keller Williams Marquee. MARIS
- $164,9004 bd2 ba2.3k sqft522 N Jackson St, Belleville, IL 62220For SaleMLS ID #26063267, Whitney Wisnasky-Bettorf, Red Door Realty Group Inc. MARIS
- $130,0002 bd2 ba1.2k sqft30 Apple Tree Ln, Belleville, IL 62221For SaleMLS ID #26049900, Ashley Cress, RE/MAX Alliance. MARIS
- $149,9002 bd1 ba1k sqft60 Dale Allen Dr, Belleville, IL 62226For SaleMLS ID #26013428, Kimberly Crumble, eXp Realty. MARIS
- $170,0003 bd2 ba2k sqft19 N 40th St, Belleville, IL 62226For SaleMLS ID #26004440, Lisa Whitacre, 360 Prime Realty Group, LLC. MARIS
- $182,9004 bd2 ba1.5k sqft608 Devonshire Dr, Belleville, IL 62226For SaleMLS ID #26046487, Brian Stanley, eXp Realty. MARIS
- $179,9003 bd1 ba1.1k sqft211 Edding Ln, Fairview Heights, IL 62208For SaleMLS ID #26063331, Connie L Stelling, Coldwell Banker Brown Realtors. MARIS
- $175,0003 bd2 ba1.4k sqft2121 W Main St, Belleville, IL 62226For SaleMLS ID #26041965, Courtney N Marsh, Red Door Realty Group Inc. MARIS
- $155,0002 bd1 ba1.7k sqft308 Carlyle Ave, Belleville, IL 62221For SaleMLS ID #26040550, Christopher M Kelly, Real Broker LLC. MARIS
- $169,9004 bd2 ba1.1k sqft323 N 37th St, Belleville, IL 62226For SaleMLS ID #26039547, Cathy Dey Cooney, The Hermann London Group, Llc. MARIS
- $163,0003 bd1 ba1.3k sqft108 Edding Ln, Fairview Heights, IL 62208For SaleMLS ID #26040649, Kristi L Glasgow, RE/MAX Alliance. MARIS
- $185,0003 bd2 ba2k sqft209 N 14th St, Belleville, IL 62220For SaleMLS ID #26049990, Michaela Mendez, Strano & Associates. MARIS
- $145,0003 bd2 ba1.4k sqft1720 5th St, Madison, IL 62060For SaleMLS ID #26061379, Latoya T Lancaster, Keller Williams Marquee. MARIS
