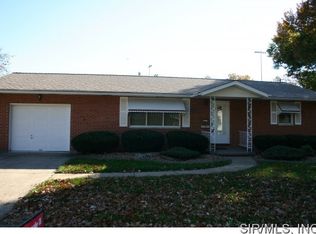
Welcome home to this charming 3-bedroom home located in a great neighborhood near parks and schools! The main level offers a comfortable living room, kitchen, 1 full bath and 1 half bath, along with a welcoming front porch. Step outside to enjoy the very nice back deck, fenced-in yard, and brand-new shed, providing plenty of space for relaxing, entertaining, or enjoying the outdoors. The 1-car garage also provides access to the basement, where you’ll find additional living space featuring a recreation room, half bath, and laundry room. With its great location, additional basement space, and wonderful outdoor features, this home has so much to offer. Schedule your showing and come see it for yourself!
Active
Listed by: RE/MAX Alliance • Kenbra Knight • 618-709-0869
$199,000
3308 Colgate Pl, Granite City, IL 62040
3beds
1,996sqft
Single Family Residence
Built in 1966
0.32 Acres Lot
$196,400 Zestimate®
$100/sqft
$-- HOA
What's special
Fenced-in yardBrand-new shedLaundry roomWelcoming front porchVery nice back deckRecreation room
- 6 days
- 352
- 24
Likely to sell faster than
Zillow last checked:
Listing updated:
Listed by:
Kenbra Knight 618-709-0869,
RE/MAX Alliance
Source: MARIS,MLS#: 26062146 Originating MLS: Southwestern Illinois Board of REALTORS
Originating MLS: Southwestern Illinois Board of REALTORSFacts & features
Interior
Bedrooms & bathrooms
- Bedrooms: 3
- Bathrooms: 3
- Full bathrooms: 1
- 1/2 bathrooms: 2
- Main level bathrooms: 2
- Main level bedrooms: 3
Bedroom
- Features: Floor Covering: Wood
- Level: Main
- Area: 144
- Dimensions: 12x12
Bedroom
- Features: Floor Covering: Wood
- Level: Main
- Area: 156
- Dimensions: 13x12
Bedroom
- Features: Floor Covering: Wood
- Level: Main
- Area: 90
- Dimensions: 9x10
Bathroom
- Level: Main
- Area: 15
- Dimensions: 3x5
Bathroom
- Area: 40
- Dimensions: 5x8
Bathroom
- Level: Basement
- Area: 65
- Dimensions: 13x5
Dining room
- Features: Floor Covering: Wood
- Level: Main
- Area: 117
- Dimensions: 13x9
Kitchen
- Level: Main
- Area: 120
- Dimensions: 12x10
Laundry
- Level: Basement
- Area: 195
- Dimensions: 13x15
Living room
- Features: Floor Covering: Wood
- Level: Main
- Area: 192
- Dimensions: 12x16
Recreation room
- Features: Floor Covering: Concrete
- Level: Basement
- Area: 975
- Dimensions: 25x39
Heating
- Forced Air
Cooling
- Central Air
Features
- Basement: Partially Finished
- Has fireplace: No
Interior area
- Total structure area: 1,996
- Total interior livable area: 1,996 sqft
- Finished area above ground: 1,073
- Finished area below ground: 923
Video & virtual tour
Property
Parking
- Total spaces: 1
- Parking features: Garage
- Garage spaces: 1
Features
- Levels: One
Lot
- Size: 0.32 Acres
- Features: Back Yard, Front Yard
Details
- Parcel number: 222200813303028
- Special conditions: Standard
Construction
Type & style
- Home type: SingleFamily
- Architectural style: Ranch
- Property subtype: Single Family Residence
Materials
- Brick
Condition
- Year built: 1966
Utilities & green energy
- Electric: Ameren
- Sewer: Public Sewer
- Water: Public
- Utilities for property: Electricity Connected, Natural Gas Connected, Sewer Connected, Water Connected
Community & HOA
Community
- Subdivision: Lueders Park Estate Add
HOA
- Has HOA: No
Location
- Region: Granite City
Financial & listing details
- Price per square foot: $100/sqft
- Tax assessed value: $154,500
- Annual tax amount: $4,401
- Date on market: 9/28/2026
- Listing terms: Cash,Conventional,FHA,VA Loan
- Electric utility on property: Yes
Estimated market value
$196,400
$187,000 - $206,000
$1,681/mo
Price history
| Date | Event | Price |
|---|---|---|
| 9/28/2026 | Listed for sale | $199,000+22.1%$100/sqft |
Source:  MARIS #26062146 Report a problem MARIS #26062146 Report a problem | ||
| 5/29/2026 | Sold | $163,000+5.2%$82/sqft |
Source: MARIS #26020327 Report a problem | ||
| 4/18/2026 | Pending sale | $155,000$78/sqft |
Source: MARIS #26020327 Report a problem | ||
| 4/15/2026 | Listed for sale | $155,000+29.2%$78/sqft |
Source: MARIS #26020327 Report a problem | ||
| 1/28/2020 | Listing removed | $120,000$60/sqft |
Source: Keller Williams Marquee #19088568 Report a problem | ||
| 12/31/2019 | Pending sale | $120,000$60/sqft |
Source: Keller Williams Marquee #19088568 Report a problem | ||
| 12/12/2019 | Listed for sale | $120,000+4.3%$60/sqft |
Source: Keller Williams Marquee #19088568 Report a problem | ||
| 7/13/2018 | Sold | $115,000-4.2%$58/sqft |
Source: MARIS #18009370 Report a problem | ||
| 4/9/2018 | Pending sale | $120,000$60/sqft |
Source: Berkshire Hathaway HomeServices Elite Properties #18009370 Report a problem | ||
| 3/19/2018 | Price change | $120,000-4%$60/sqft |
Source: Berkshire Hathaway HomeServices Elite Properties #18009370 Report a problem | ||
| 2/15/2018 | Listed for sale | $125,000$63/sqft |
Source: Berkshire Hathaway HomeServices Elite Properties #18009370 Report a problem | ||
Public tax history
| Year | Property taxes | Tax assessment |
|---|---|---|
| 2024 | $3,965 +3% | $51,500 +10.9% |
| 2023 | $3,849 -47.3% | $46,420 +9.1% |
| 2022 | $7,308 +108.5% | $42,530 +6.6% |
| 2021 | $3,504 +3.2% | $39,880 +4.7% |
| 2020 | $3,395 +4.1% | $38,090 +5.5% |
| 2019 | $3,262 | $36,100 +3% |
| 2018 | -- | $35,040 |
| 2017 | $3,103 +8% | $35,040 -3.6% |
| 2016 | $2,874 | $36,330 |
| 2015 | $2,874 | $36,330 |
| 2014 | $2,874 | $36,330 |
| 2013 | $2,874 | $36,330 +1.3% |
| 2012 | -- | $35,850 -8.6% |
| 2011 | -- | $39,230 |
| 2010 | -- | $39,230 |
| 2009 | -- | $39,230 +1.6% |
| 2007 | -- | $38,610 +5.7% |
| 2005 | -- | $36,520 +9.8% |
| 2004 | $2,389 +8.7% | $33,250 +5% |
| 2003 | $2,197 +2.4% | $31,680 +4.9% |
| 2002 | $2,146 | $30,210 +5.6% |
| 2001 | -- | $28,600 +3.3% |
| 2000 | $1,894 | $27,690 |
Find assessor info on the county website
Monthly payment
Est. payment
Payment breakdown
Explore the cost of this home by adjusting the details. Changes won't be saved.Climate risks
Neighborhood: 62040
Nearby schools
Schools provided by the listing agent
- Elementary: Granite City Dist 9
- Middle: Granite City Dist 9
- High: Granite City
Source: MARIS. This data may not be complete. We recommend contacting the local school district to confirm school assignments for this home.
Similar homes
- $250,0003 bd2 ba2.2k sqft2200 Dawn Pl, Granite City, IL 62040For Sale

 MLS ID #26062746, Kim S Fazio, RE/MAX Alliance. MARIS
 - $154,0003 bd1 ba1k sqft3241 Colgate Pl, Granite City, IL 62040For Sale
 MLS ID #26049525, Carson R Klein, Real Broker, LLC. MARIS
 - $155,0003 bd1 ba1k sqft4025 Braden Ave, Granite City, IL 62040For Sale
 MLS ID #26019607, Lindsey West, Worth Clark Realty. MARIS
 - $289,9003 bd2 ba2.1k sqft4121 Bruene Ave, Pontoon Beach, IL 62040For Sale
 MLS ID #26062226, Shonda T Bond, Worth Clark Realty. MARIS
 - $149,5003 bd1 ba1.3k sqft213 Briarwood Dr, Granite City, IL 62040For SaleMLS ID #26043192, Judith V Browning, Nester Realty. MARIS
- $199,0003 bd1 ba1.8k sqft1219 Coal Bank Ct, Saint Louis, MO 63138For SaleMLS ID #26040869, Linda R Frierdich, Century 21 Advantage. MARIS
- $204,9003 bd3 ba1.2k sqft1732 Del Rosa Way, Saint Louis, MO 63138For SaleMLS ID #26033875, Joel A Gigax, RE Source PM, LLC. MARIS
- $188,9003 bd3 ba1.8k sqft4132 Crestland Dr, Saint Louis, MO 63121For SaleMLS ID #26056528, Debbie D Weber, Keller Williams Realty St. Louis. MARIS
- $195,0003 bd2 ba1.7k sqft704 W Airwood Dr, East Alton, IL 62024For SaleMLS ID #26059104, Lisa Barnhart, RE/MAX Alliance. MARIS
- $179,9002 bd2 ba1.4k sqft9647 Margo Ann Ln, Saint Louis, MO 63134For SaleMLS ID #26062703, Connie M Dunn, Show-Me Realty Associates. MARIS
- $219,9004 bd3 ba1.6k sqft5998 Sir Edward Ct, Florissant, MO 63033For SaleMLS ID #26052257, Kole Manes, Keyrenter St. Louis West. MARIS
- $210,0003 bd3 ba2k sqft27 Oakleigh Dr, Belleville, IL 62223For SaleMLS ID #26045880, Barbara A Shelton, Coldwell Banker Brown Realtors. MARIS
- $145,0003 bd2 ba1.4k sqft1720 5th St, Madison, IL 62060For SaleMLS ID #26061379, Latoya T Lancaster, Keller Williams Marquee. MARIS
- $150,0003 bd2 ba1.4k sqft9958 South Rd, Fairview Heights, IL 62208For SaleMLS ID #26062231, Shonda T Bond, Worth Clark Realty. MARIS
- $275,0003 bd3 ba2.6k sqft11488 Prentice Dr, Florissant, MO 63033For SaleMLS ID #26053953, Kole Manes, Keyrenter St. Louis West. MARIS
- $192,0003 bd2 ba2.3k sqft134 Ash St, Wood River, IL 62095For SaleMLS ID #26042739, Lisa Barnhart, RE/MAX Alliance. MARIS
- $185,0003 bd2 ba1.7k sqft1204 Hobson Dr, Saint Louis, MO 63135For SaleMLS ID #26029272, Stephanie F Duffy, Coldwell Banker Realty - Gundaker. MARIS
- $199,0003 bd2 ba1.9k sqft1826 Oliveto Ln, Hazelwood, MO 63042For SaleMLS ID #26047723, Sheila S Harris, Coldwell Banker Realty - Gundaker. MARIS
- $234,0004 bd2 ba2.1k sqft101 Sunset Dr, Hazelwood, MO 63042For SaleMLS ID #26059095, Tammy Campbell, Lux Properties. MARIS
- $220,0003 bd2 ba1.5k sqft1310 N Market St, Saint Louis, MO 63106For SaleMLS ID #26057803, Denise Maxwell, RedKey Realty Leaders. MARIS
