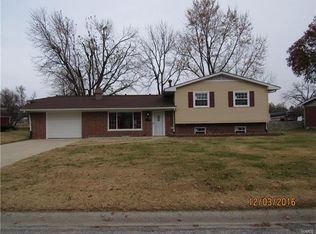
Welcome to 1218 Express Drive in Belleville! This beautifully updated 3-bedroom home offers a fresh, move-in-ready interior with plenty of space to spread out. During the renovations, the main living area was thoughtfully opened up to create an inviting open-concept kitchen, dining, and living space, perfect for both everyday living and entertaining. A sliding glass door was also added off the kitchen, creating an easy connection to the backyard and bringing additional natural light into the space. Beautiful refinished hardwood floors flow throughout much of the main level, complemented by new light fixtures and thoughtfully updated finishes. The kitchen has been refreshed with granite countertops, stainless steel appliances, and plenty of workspace, while the updated bathrooms continue the clean, modern feel throughout the home. Downstairs, the finished basement adds even more usable living space with a large family/rec room, bar area, and convenient powder room. A generous unfinished portion of the basement provides plenty of additional storage space. Outside, enjoy a great fenced-in backyard with a storage shed and plenty of room to relax, entertain, or play. Additional improvements include updated electrical and a freshly painted and refreshed one-car garage. For added peace of mind, the seller will have the property pass municipal occupancy requirements prior to closing and is also providing a home warranty for the new owner. With its reimagined open floor plan, refinished hardwood floors, updated kitchen and bathrooms, finished basement, and fenced backyard, 1218 Express Drive offers the updates, space, and functionality you are looking for!
Active
Listed by: Strano & Associates • Alexandra Anderson • 618-593-2002
$219,900
1218 Express Dr, Belleville, IL 62223
3beds
1,374sqft
Single Family Residence
Built in 1959
10,454 Square Feet Lot
$217,500 Zestimate®
$160/sqft
$-- HOA
What's special
Thoughtfully updated finishesGreat fenced-in backyardBeautiful refinished hardwood floorsStainless steel appliancesNew light fixtures
- 7 days
- 511
- 68
Likely to sell faster than
Zillow last checked:
Listing updated:
Listed by:
Alexandra Anderson 618-593-2002,
Strano & Associates
Source: MARIS,MLS#: 26059633 Originating MLS: Southwestern Illinois Board of REALTORS
Originating MLS: Southwestern Illinois Board of REALTORSFacts & features
Interior
Bedrooms & bathrooms
- Bedrooms: 3
- Bathrooms: 2
- Full bathrooms: 1
- 1/2 bathrooms: 1
- Main level bathrooms: 1
- Main level bedrooms: 3
Bedroom
- Features: Floor Covering: Wood
- Level: Main
- Area: 140
- Dimensions: 14x10
Bedroom
- Features: Floor Covering: Wood
- Level: Main
- Area: 140
- Dimensions: 14x10
Bathroom
- Features: Floor Covering: Vinyl
- Level: Main
- Area: 40
- Dimensions: 5x8
Bathroom
- Features: Floor Covering: Vinyl
- Level: Basement
- Area: 25
- Dimensions: 5x5
Dining room
- Features: Floor Covering: Vinyl
- Level: Main
- Area: 45
- Dimensions: 5x9
Kitchen
- Features: Floor Covering: Vinyl
- Level: Main
- Area: 90
- Dimensions: 10x9
Living room
- Features: Floor Covering: Wood
- Level: Main
- Area: 234
- Dimensions: 13x18
Recreation room
- Features: Floor Covering: Carpeting, Vinyl
- Level: Basement
- Area: 330
- Dimensions: 15x22
Heating
- Forced Air
Cooling
- Central Air
Appliances
- Included: Stainless Steel Appliance(s), Dishwasher, Dryer, Microwave, Electric Oven, Refrigerator, Washer
- Laundry: In Basement
Features
- Basement: Partially Finished
- Has fireplace: No
Interior area
- Total structure area: 1,374
- Total interior livable area: 1,374 sqft
- Finished area above ground: 1,044
- Finished area below ground: 330
Property
Parking
- Total spaces: 1
- Parking features: Garage - Attached
- Attached garage spaces: 1
Features
- Levels: One
- Fencing: Back Yard
Lot
- Size: 10,454 Square Feet
- Dimensions: 80 x 126.95 x 80 x 133.85
- Features: Back Yard
Details
- Parcel number: 0712.0308009
- Special conditions: Standard
Construction
Type & style
- Home type: SingleFamily
- Architectural style: Ranch
- Property subtype: Single Family Residence
Materials
- Brick
Condition
- Year built: 1959
Details
- Warranty included: Yes
Utilities & green energy
- Electric: Ameren
- Sewer: Public Sewer
- Water: Public
- Utilities for property: Electricity Connected, Natural Gas Connected, Sewer Connected, Water Connected
Community & HOA
Community
- Subdivision: Shepherd Hills 1st Add
HOA
- Has HOA: No
Location
- Region: Belleville
Financial & listing details
- Price per square foot: $160/sqft
- Tax assessed value: $38,356
- Annual tax amount: $1,353
- Date on market: 9/18/2026
- Listing terms: Cash,Conventional,FHA,VA Loan
- Ownership: Private
- Electric utility on property: Yes
Estimated market value
$217,500
$207,000 - $228,000
$1,405/mo
Price history
| Date | Event | Price |
|---|---|---|
| 9/18/2026 | Listed for sale | $219,900+91.2%$160/sqft |
Source:  MARIS #26059633 Report a problem MARIS #26059633 Report a problem | ||
| 5/27/2026 | Sold | $115,000$84/sqft |
Source: MARIS #26028529 Report a problem | ||
| 5/11/2026 | Pending sale | $115,000$84/sqft |
Source: MARIS #26028529 Report a problem | ||
| 5/8/2026 | Listed for sale | $115,000$84/sqft |
Source: MARIS #26028529 Report a problem | ||
Public tax history
| Year | Property taxes | Tax assessment |
|---|---|---|
| 2024 | $1,366 -3.9% | $38,356 +11.5% |
| 2023 | $1,422 -6% | $34,415 +10.2% |
| 2022 | $1,512 -3.5% | $31,230 +7.7% |
| 2021 | $1,567 -1.2% | $28,994 -4.3% |
| 2020 | $1,587 -1.8% | $30,303 +2.1% |
| 2019 | $1,616 -2.3% | $29,689 +4.7% |
| 2018 | $1,653 +99.2% | $28,369 +7.4% |
| 2017 | $830 | $26,421 -1.9% |
| 2016 | $830 | $26,941 -0.6% |
| 2014 | -- | $27,096 -6.3% |
| 2013 | $781 | $28,908 +1.9% |
| 2012 | -- | $28,361 -9.8% |
| 2011 | -- | $31,459 -2.2% |
| 2010 | -- | $32,160 -3.3% |
| 2009 | -- | $33,267 |
| 2008 | -- | $33,267 +12.2% |
| 2006 | -- | $29,638 +5.4% |
| 2005 | $914 -0.7% | $28,127 +7.6% |
| 2004 | $921 | $26,143 +7.1% |
| 2003 | -- | $24,400 +6% |
| 2002 | -- | $23,010 +3.2% |
| 2001 | -- | $22,305 +4.4% |
| 2000 | -- | $21,371 |
Find assessor info on the county website
Monthly payment
Est. payment
Payment breakdown
Explore the cost of this home by adjusting the details. Changes won't be saved.Climate risks
Neighborhood: 62223
Nearby schools
Schools provided by the listing agent
- Elementary: Harmony Emge Dist 175
- Middle: Harmony Emge Dist 175
- High: Belleville High School-West
Source: MARIS. This data may not be complete. We recommend contacting the local school district to confirm school assignments for this home.
Similar homes
- $214,9003 bd2 ba1.3k sqft50 Cheshire Dr, Belleville, IL 62223For Sale

 MLS ID #26057306, Emily C Westerheide, Coldwell Banker Brown Realtors. MARIS
 - $210,0003 bd2 ba1.8k sqft37 Briarwood Dr, Belleville, IL 62223For Sale
 MLS ID #26053395, Jay R Cammon, Keller Williams Realty Platinum East. MARIS
 - $235,0003 bd3 ba1.8k sqft206 Pamela Dr, Belleville, IL 62223For Sale
 MLS ID #26042042, Sarah Speakes, Coldwell Banker Brown Realtors. MARIS
 - $160,0003 bd2 ba1k sqft808 Wilshire Dr, Belleville, IL 62223For Sale
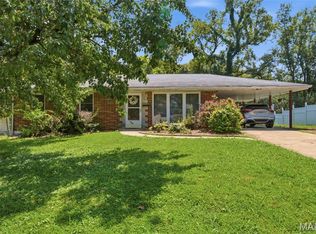 MLS ID #26052967, Kewana Regans, Keller Williams Pinnacle. MARIS
 - $185,0004 bd1 ba1.5k sqft7253 Town Hall Rd, Belleville, IL 62223For SaleMLS ID #26058166, Craig Wilson, Re/Max Signature Properties. MARIS
- $149,9003 bd2 ba1.8k sqft12 Johnson Pl, Belleville, IL 62223For SaleMLS ID #26038666, Vance L Ward, Landmark Realty. MARIS
- $220,0003 bd2 ba1.8k sqft8 Linden Dr, Shiloh, IL 62221For SaleMLS ID #26047859, Anthony Neely, Keller Williams Marquee. MARIS
- $229,9003 bd2 ba1.7k sqft701 Avenue H, Saint Louis, MO 63125For SaleMLS ID #26060877, Angela M Kittner-Brosseau, Keller Williams Realty St. Louis. MARIS
- $115,0003 bd1 ba936 sqft109 Cascade Dr, Belleville, IL 62223For SaleMLS ID #26055852, Brandi Jo Zirkelbach, Keller Williams Realty Platinum East. MARIS
- $152,4003 bd1 ba1.2k sqft5817 Memory Ln, Belleville, IL 62226For SaleMLS ID #26043682, Vicki Bedwell, eXp Realty. MARIS
- $145,0003 bd2 ba1.1k sqft1816 Menard Dr, Belleville, IL 62220For SaleMLS ID #26056266, Trudy H Knobeloch, Re/Max Signature Properties. MARIS
- $247,5003 bd2 ba1.9k sqft304 Brian Dr, Belleville, IL 62226For SaleMLS ID #26040637, Claire S Leopold, Nester Realty. MARIS
- $209,0003 bd2 ba1.4k sqft3300 Colgate Pl, Granite City, IL 62040For SaleMLS ID #26056658, Kenbra Knight, Century 21 Bailey & Company. MARIS
- $169,9004 bd2 ba1.1k sqft323 N 37th St, Belleville, IL 62226For SaleMLS ID #26039547, Cathy Dey Cooney, The Hermann London Group, Llc. MARIS
- $299,7502 bd2 ba1k sqft511 S 10th St, Belleville, IL 62220For SaleMLS ID #26030269, Monica Schmidt, eXp Realty. MARIS
- $137,0002 bd1 ba1.2k sqft4209 Oak Ln, Belleville, IL 62226For SaleMLS ID #26053858, Shelly Niemeier, Legacy Realty & Auction, Llc. MARIS
- $125,0002 bd3 ba1.9k sqft504 Whitehall Ct, Belleville, IL 62223For SaleMLS ID #26047473, Gary Seid, Keller Williams Marquee. MARIS
- $224,9002 bd1 ba1k sqft4036 Robert Ave, Saint Louis, MO 63116For SaleMLS ID #26056924, Bradley E Summers, Merry Real Estate. MARIS
- $111,0003 bd1 ba1.1k sqft2 Manas Dr, Swansea, IL 62226For SaleMLS ID #26055643, Shannon Middleton, RE/MAX All Star Advantage. MARIS
- $215,0003 bd2 ba1.9k sqft10609 Town Hall Rd, Mascoutah, IL 62258For SaleMLS ID #26048532, Trudy H Knobeloch, Re/Max Signature Properties. MARIS
