Fall in love with the storybook charm of this beautifully maintained home. Featuring distinctive architectural details including a rounded front door, leaded glass window, dormer windows, a stately brick chimney, and rich dark exterior siding accented by crisp white trim, this home is truly one of a kind. Inside, you'll find beautiful original hardwood floors and a charming open staircase that enhance the home's timeless character. The main level offers a spacious living room, formal dining room, updated kitchen with modern cabinetry, and a bright sunroom—the perfect spot to enjoy your morning coffee while overlooking the beautifully landscaped, fully fenced backyard. Upstairs features two bedrooms and a full bath, while the finished basement provides additional living space, a full bathroom, laundry area, abundant storage, and potential for an unofficial bedroom, home office, or family room. Outside, a curved sidewalk welcomes guests through thoughtfully landscaped gardens bursting with seasonal color, while mature trees provide shade and privacy. The backyard retreat includes a brick patio ideal for entertaining and a detached garage. Combining character, curb appeal, and timeless style, this exceptional home offers a truly inviting place to call your own. Conveniently located near shopping, dining, schools, public transportation, and major interstate highways, this home offers the perfect combination of comfort, convenience, and accessibility. Buyer to independently verify all listing information, including but not limited to square footage, room measurements, features, lot size, taxes, exemptions, schools, and other pertinent details. Back on the market at no fault of the seller, and the home has already appraised at $187,000! Move right in since the home just passed municipal occupancy inspection!! Call your favorite Realtor for a tour today!
Pending
Listed by: Nettwork Global • Christen N Murphy • 832-367-3001
Price cut: $10K (8/25)
$165,000
18 S 52nd St, Belleville, IL 62226
2beds
1,456sqft
Single Family Residence
Built in 1927
6,534 Square Feet Lot
$-- Zestimate®
$113/sqft
$-- HOA
What's special
Stately brick chimneyDistinctive architectural detailsLeaded glass windowDetached garageDormer windowsBright sunroomCurved sidewalk
- 110 days
- 227
- 7
Zillow last checked:
Listing updated:
Listed by:
Christen N Murphy 832-367-3001,
Nettwork Global,
Summer H Penet 618-977-9862,
Nettwork Global
Source: MARIS,MLS#: 26037142 Originating MLS: Southwestern Illinois Board of REALTORS
Originating MLS: Southwestern Illinois Board of REALTORSFacts & features
Interior
Bedrooms & bathrooms
- Bedrooms: 2
- Bathrooms: 2
- Full bathrooms: 2
Heating
- Forced Air
Cooling
- Central Air
Features
- Basement: Partially Finished
- Number of fireplaces: 1
- Fireplace features: Gas
Interior area
- Total interior livable area: 1,456 sqft
- Finished area above ground: 1,456
Property
Parking
- Total spaces: 1
- Parking features: Garage
- Garage spaces: 1
Features
- Levels: One and One Half
Lot
- Size: 6,534 Square Feet
- Features: Back Yard, Front Yard
Details
- Parcel number: 0807.0309005
- Special conditions: Listing As Is,Short Sale
Construction
Type & style
- Home type: SingleFamily
- Architectural style: Traditional
- Property subtype: Single Family Residence
Materials
- Shake Siding
Condition
- Year built: 1927
Utilities & green energy
- Electric: Ameren
- Sewer: Public Sewer
- Water: Public
- Utilities for property: Electricity Connected, Natural Gas Connected, Sewer Connected, Water Connected
Community & HOA
Community
- Subdivision: Schmisseurs Sub
HOA
- Has HOA: No
Location
- Region: Belleville
Financial & listing details
- Price per square foot: $113/sqft
- Tax assessed value: $46,330
- Annual tax amount: $4,074
- Date on market: 6/13/2026
- Cumulative days on market: 110 days
- Listing terms: Conventional,FHA
- Electric utility on property: Yes
Estimated market value
Not available
Estimated sales range
Not available
Not available
Price history
| Date | Event | Price |
|---|---|---|
| 10/6/2026 | Pending sale | $165,000$113/sqft |
Source:  MARIS #26037142 Report a problem MARIS #26037142 Report a problem | ||
| 9/11/2026 | Contingent | $165,000$113/sqft |
Source: MARIS #26037142 Report a problem | ||
| 8/25/2026 | Price change | $165,000-5.7%$113/sqft |
Source: MARIS #26037142 Report a problem | ||
| 8/20/2026 | Price change | $175,000-4.1%$120/sqft |
Source: MARIS #26037142 Report a problem | ||
| 8/19/2026 | Listed for sale | $182,500$125/sqft |
Source: MARIS #26037142 Report a problem | ||
| 8/10/2026 | Pending sale | $182,500$125/sqft |
Source: MARIS #26037142 Report a problem | ||
| 8/2/2026 | Price change | $182,500-2.4%$125/sqft |
Source: MARIS #26037142 Report a problem | ||
| 7/2/2026 | Listed for sale | $187,000+2.7%$128/sqft |
Source: MARIS #26037142 Report a problem | ||
| 6/17/2026 | Contingent | $182,000$125/sqft |
Source: MARIS #26037142 Report a problem | ||
| 6/13/2026 | Listed for sale | $182,000+14.1%$125/sqft |
Source: MARIS #26037142 Report a problem | ||
| 6/22/2023 | Sold | $159,470+14%$110/sqft |
Source: MARIS #23025541 Report a problem | ||
| 6/1/2023 | Pending sale | $139,900$96/sqft |
Source: MARIS #23025541 Report a problem | ||
| 5/31/2023 | Listed for sale | $139,900$96/sqft |
Source: MARIS #23025541 Report a problem | ||
| 5/16/2023 | Pending sale | $139,900$96/sqft |
Source: MARIS #23025541 Report a problem | ||
| 5/13/2023 | Listed for sale | $139,900+52.1%$96/sqft |
Source: MARIS #23025541 Report a problem | ||
| 5/19/2017 | Sold | $92,000-4.7%$63/sqft |
Source: MARIS #17000507 Report a problem | ||
| 5/1/2017 | Listed for sale | $96,500$66/sqft |
Source: Strano & Associates #17000507 Report a problem | ||
| 5/1/2017 | Pending sale | $96,500$66/sqft |
Source: Strano & Associates #17000507 Report a problem | ||
| 3/6/2017 | Listed for sale | $96,500$66/sqft |
Source: Strano & Associates #17000507 Report a problem | ||
| 2/28/2017 | Pending sale | $96,500$66/sqft |
Source: Strano & Associates #17000507 Report a problem | ||
| 1/4/2017 | Price change | $96,500-2%$66/sqft |
Source: Strano & Associates #17000507 Report a problem | ||
| 9/29/2016 | Price change | $98,500-6.1%$68/sqft |
Source: Strano & Associates #16056170 Report a problem | ||
| 8/22/2016 | Price change | $104,900-8.7%$72/sqft |
Source: Strano & Associates #16056170 Report a problem | ||
| 8/8/2016 | Listed for sale | $114,900+1.2%$79/sqft |
Source: Strano & Associates #16056170 Report a problem | ||
| 2/29/2008 | Sold | $113,500$78/sqft |
Source: Public Record Report a problem | ||
Public tax history
| Year | Property taxes | Tax assessment |
|---|---|---|
| 2024 | $4,074 +35.5% | $46,330 +21.8% |
| 2023 | $3,008 +19.7% | $38,044 +11.1% |
| 2022 | $2,512 +6.5% | $34,250 +8.2% |
| 2021 | $2,359 +4.4% | $31,663 +4.4% |
| 2020 | $2,259 -0.2% | $30,323 +1.6% |
| 2019 | $2,264 -25.1% | $29,851 +2.2% |
| 2018 | $3,024 -0.5% | $29,206 +0.7% |
| 2017 | $3,038 | $29,001 +2.2% |
| 2016 | $3,038 +21.1% | $28,385 +8.1% |
| 2014 | $2,509 +4.5% | $26,248 -1.4% |
| 2013 | $2,402 | $26,623 -3.4% |
| 2012 | -- | $27,555 -2.8% |
| 2011 | -- | $28,348 -1.8% |
| 2010 | -- | $28,864 -23.7% |
| 2009 | -- | $37,844 +2.3% |
| 2008 | -- | $36,997 +10.8% |
| 2006 | -- | $33,397 +7% |
| 2005 | $2,123 +9.1% | $31,209 +7.2% |
| 2004 | $1,946 | $29,108 +6.4% |
| 2003 | -- | $27,345 +6.3% |
| 2002 | -- | $25,731 +4.8% |
| 2001 | -- | $24,559 +3% |
| 2000 | -- | $23,848 |
Find assessor info on the county website
Monthly payment
Est. payment
Payment breakdown
Explore the cost of this home by adjusting the details. Changes won't be saved.Climate risks
Neighborhood: 62226
Nearby schools
Schools provided by the listing agent
- Elementary: Belleville Dist 118
- Middle: Belleville Dist 118
- High: Belleville High School-West
Source: MARIS. This data may not be complete. We recommend contacting the local school district to confirm school assignments for this home.
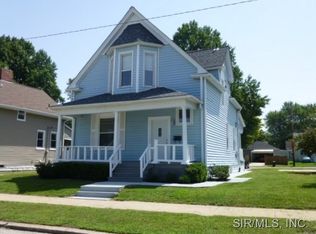
Similar homes
- $169,9004 bd2 ba1.1k sqft323 N 37th St, Belleville, IL 62226For Sale
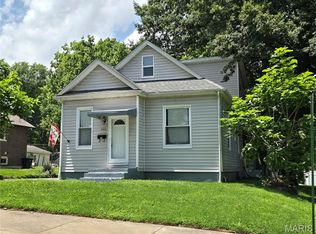
 MLS ID #26039547, Cathy Dey Cooney, The Hermann London Group, Llc. MARIS
 - $145,0002 bd1 ba1.2k sqft318 State St, Belleville, IL 62220For Sale
 MLS ID #26056925, Ericka Logan, Keller Williams Marquee. MARIS
 - $169,9002 bd1 ba1.7k sqft408 S 15th St, Belleville, IL 62220For Sale
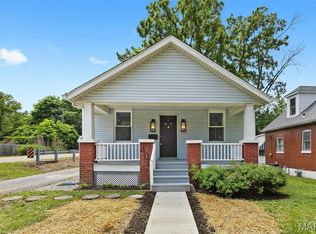 MLS ID #26037434, Emily C Westerheide, Coldwell Banker Brown Realtors. MARIS
 - $150,0003 bd2 ba1.4k sqft9958 South Rd, Fairview Heights, IL 62208For Sale
 MLS ID #26062231, Shonda T Bond, Worth Clark Realty. MARIS
 - $155,0002 bd1 ba1.7k sqft308 Carlyle Ave, Belleville, IL 62221For SaleMLS ID #26040550, Christopher M Kelly, Real Broker LLC. MARIS
- $185,0003 bd2 ba2k sqft209 N 14th St, Belleville, IL 62220For SaleMLS ID #26049990, Michaela Mendez, Strano & Associates. MARIS
- $137,5002 bd2 ba1.6k sqft903 Hampton Ct, Belleville, IL 62223For SaleMLS ID #26054663, Patrice Tucker, Keller Williams Pinnacle. MARIS
- $109,4003 bd1 ba1.1k sqft119 S 37th St, Belleville, IL 62226For SaleMLS ID #26055854, Brandi Jo Zirkelbach, Keller Williams Realty Platinum East. MARIS
- $180,0003 bd2 ba1.9k sqft508 E Garfield St, Belleville, IL 62220For SaleMLS ID #26010531, Debbie A Burdge, Worth Clark Realty. MARIS
- $219,9003 bd2 ba1.3k sqft1218 Express Dr, Belleville, IL 62223For SaleMLS ID #26059633, Alexandra Anderson, Strano & Associates. MARIS
- $134,9003 bd1 ba951 sqft118 Hazel Ave, Belleville, IL 62223For SaleMLS ID #26047863, Dana Kent, RE/MAX Alliance. MARIS
- $220,0003 bd3 ba1.8k sqft206 Pamela Dr, Belleville, IL 62223For SaleMLS ID #26042042, Sarah Speakes, Coldwell Banker Brown Realtors. MARIS
- $184,4002 bd1 ba1k sqft11 Edding Ln, Fairview Heights, IL 62208For SaleMLS ID #26059224, Sarah Speakes, Coldwell Banker Brown Realtors. MARIS
- $165,0002 bd1 ba900 sqft4730 Milentz Ave, Saint Louis, MO 63116For SaleMLS ID #26059655, Anthony D McGhee, Hero Realty, LLC. MARIS
- $139,8502 bd1 ba1k sqft109 N Oak St, Belleville, IL 62220For SaleMLS ID #26058465, Sarah Speakes, Coldwell Banker Brown Realtors. MARIS
- $149,9002 bd1 ba800 sqft1036 Hollywood Heights Rd, Caseyville, IL 62232For SaleMLS ID #26048747, Ciera E Duncan, RE/MAX Results Realty. MARIS
- $115,0003 bd1 ba936 sqft109 Cascade Dr, Belleville, IL 62223For SaleMLS ID #26055852, Brandi Jo Zirkelbach, Keller Williams Realty Platinum East. MARIS
- $159,0002 bd1 ba912 sqft5047 Dewey Ave, Saint Louis, MO 63116For SaleMLS ID #26062725, Skip E Eder, Realty Executives of St. Louis. MARIS
- $159,9003 bd1 ba1.3k sqft4147 Beethoven Ave, Saint Louis, MO 63116For SaleMLS ID #26061183, David Nations, Keller Williams Realty St. Louis. MARIS
