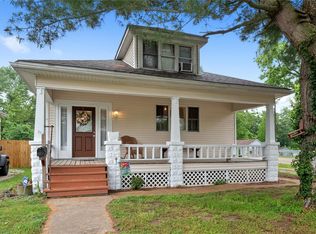
More Space, More Possibilities! This is not the typical two-bedroom home! In addition to two traditional main-level bedrooms, this beautifully renovated bungalow offers finished attic space plus two finished rooms in the lower level, creating flexible space for a home office, playroom, media room, hobby area, exercise space, or guest area.
A welcoming covered front porch sets the stage for relaxing mornings or quiet evenings outdoors. Inside, the inviting living room flows into the dining room, both featuring beautiful hardwood floors and timeless character. The newly remodeled kitchen is filled with natural light and offers crisp white cabinetry, abundant storage, display shelving, a convenient butler's pantry, and included appliances.
The two main-level bedrooms feature hardwood flooring, generous closets, and easy access to the updated full bath. Upstairs, the finished attic provides a versatile bonus area with endless possibilities. The walk-up lower level adds even more usable space with two finished rooms plus ample storage.
Outside, you'll appreciate the expanded driveway, detached garage, and two storage sheds—perfect for tools, toys, hobbies, and outdoor equipment.
Move-in ready, full of character, and offering far more usable space than the bedroom count suggests—come see all this home has to offer! Schedule your private showing today and imagine how you could make these flexible spaces work for you!
Active
Listed by: Coldwell Banker Brown Realtors • Emily C Westerheide • 618-972-1664
Price cut: $10K (9/30)
$169,900
408 S 15th St, Belleville, IL 62220
2beds
1,796sqft
Single Family Residence
Built in 1921
6,534 Square Feet Lot
$-- Zestimate®
$95/sqft
$-- HOA
What's special
Two main-level bedroomsDetached garageIncluded appliancesFilled with natural lightAmple storageAbundant storageNewly remodeled kitchen
- 113 days
- 509
- 55
Zillow last checked:
Listing updated:
Listed by:
Emily C Westerheide 618-972-1664,
Coldwell Banker Brown Realtors
Source: MARIS,MLS#: 26037434 Originating MLS: Southwestern Illinois Board of REALTORS
Originating MLS: Southwestern Illinois Board of REALTORSFacts & features
Interior
Bedrooms & bathrooms
- Bedrooms: 2
- Bathrooms: 1
- Full bathrooms: 1
- Main level bathrooms: 1
- Main level bedrooms: 2
Heating
- Forced Air, Natural Gas
Cooling
- Central Air, Multi Units, Wall Unit(s)
Appliances
- Included: Dishwasher, Gas Range, Free-Standing Refrigerator
- Laundry: In Basement
Features
- Flooring: Vinyl, Wood
- Basement: Full,Walk-Up Access
- Has fireplace: No
Interior area
- Total structure area: 1,796
- Total interior livable area: 1,796 sqft
- Finished area above ground: 1,554
- Finished area below ground: 242
Property
Parking
- Total spaces: 2
- Parking features: Driveway
- Garage spaces: 2
- Has uncovered spaces: Yes
Features
- Levels: One and One Half
- Patio & porch: Front Porch, Rear Porch
Lot
- Size: 6,534 Square Feet
- Features: Level
Details
- Additional structures: Shed(s)
- Parcel number: 0820.0431004
- Special conditions: Standard
Construction
Type & style
- Home type: SingleFamily
- Architectural style: Bungalow
- Property subtype: Single Family Residence
Materials
- Vinyl Siding
- Roof: Shingle
Condition
- Year built: 1921
Utilities & green energy
- Electric: Ameren
- Sewer: Public Sewer
- Water: Public
- Utilities for property: Cable Available
Community & HOA
HOA
- Has HOA: No
Location
- Region: Belleville
Financial & listing details
- Price per square foot: $95/sqft
- Tax assessed value: $32,642
- Annual tax amount: $2,980
- Date on market: 6/19/2026
- Cumulative days on market: 113 days
- Listing terms: Cash,Conventional
- Ownership: Private
- Road surface type: Asphalt
Estimated market value
Not available
Estimated sales range
Not available
$1,234/mo
Price history
| Date | Event | Price |
|---|---|---|
| 9/30/2026 | Price change | $169,900-5.6%$95/sqft |
Source:  MARIS #26037434 Report a problem MARIS #26037434 Report a problem | ||
| 9/8/2026 | Price change | $179,900-2.7%$100/sqft |
Source: MARIS #26037434 Report a problem | ||
| 8/21/2026 | Price change | $184,900-2.6%$103/sqft |
Source: MARIS #26037434 Report a problem | ||
| 8/7/2026 | Price change | $189,900-2.6%$106/sqft |
Source: MARIS #26037434 Report a problem | ||
| 7/13/2026 | Price change | $195,000-2.5%$109/sqft |
Source: MARIS #26037434 Report a problem | ||
| 6/30/2026 | Price change | $199,900-7%$111/sqft |
Source: MARIS #26037434 Report a problem | ||
| 6/19/2026 | Listed for sale | $215,000+223.3%$120/sqft |
Source: MARIS #26037434 Report a problem | ||
| 3/19/2026 | Sold | $66,500$37/sqft |
Source: MARIS #26009360 Report a problem | ||
Public tax history
| Year | Property taxes | Tax assessment |
|---|---|---|
| 2024 | $1,903 +296% | $32,642 +21.6% |
| 2023 | $481 -1.9% | $26,854 +11.1% |
| 2022 | $490 -4% | $24,175 +8.2% |
| 2021 | $510 -1.5% | $22,349 +4.4% |
| 2020 | $518 -2.3% | $21,403 -5.2% |
| 2019 | $530 +0.1% | $22,574 +2.2% |
| 2018 | $530 +0.7% | $22,086 +0.7% |
| 2017 | $526 | $21,931 +2.2% |
| 2016 | $526 +6.4% | $21,466 -6% |
| 2014 | $495 -2.9% | $22,829 -1.4% |
| 2013 | $509 | $23,155 -3.4% |
| 2012 | -- | $23,965 -2.8% |
| 2011 | -- | $24,655 -1.8% |
| 2010 | -- | $25,104 +12.5% |
| 2009 | -- | $22,312 +2.3% |
| 2008 | -- | $21,812 +10.8% |
| 2006 | -- | $19,689 +7% |
| 2005 | $658 +0.3% | $18,399 +7.2% |
| 2004 | $656 | $17,160 +6.5% |
| 2003 | -- | $16,120 +6.3% |
| 2002 | -- | $15,169 +4.8% |
| 2001 | -- | $14,478 +3% |
| 2000 | -- | $14,059 |
Find assessor info on the county website
Monthly payment
Est. payment
Payment breakdown
Explore the cost of this home by adjusting the details. Changes won't be saved.Climate risks
Neighborhood: 62220
Nearby schools
Schools provided by the listing agent
- Elementary: Belleville Dist 118
- Middle: Belleville Dist 118
- High: Belleville High School-West
Source: MARIS. This data may not be complete. We recommend contacting the local school district to confirm school assignments for this home.
Similar homes
- $164,9004 bd2 ba2.3k sqft522 N Jackson St, Belleville, IL 62220For Sale

 MLS ID #26063267, Whitney Wisnasky-Bettorf, Red Door Realty Group Inc. MARIS
 - $185,0003 bd2 ba2k sqft209 N 14th St, Belleville, IL 62220For Sale
 MLS ID #26049990, Michaela Mendez, Strano & Associates. MARIS
 - $145,0002 bd1 ba1.2k sqft318 State St, Belleville, IL 62220For Sale
 MLS ID #26056925, Ericka Logan, Keller Williams Marquee. MARIS
 - $180,0003 bd2 ba1.9k sqft508 E Garfield St, Belleville, IL 62220For Sale
 MLS ID #26010531, Debbie A Burdge, Worth Clark Realty. MARIS
 - $200,0004 bd2 ba2.1k sqft304 S Pennsylvania Ave, Belleville, IL 62220For SaleMLS ID #26060947, Shawna Holtman, Keller Williams Pinnacle. MARIS
- $169,9004 bd2 ba1.1k sqft323 N 37th St, Belleville, IL 62226For SaleMLS ID #26039547, Cathy Dey Cooney, The Hermann London Group, Llc. MARIS
- $205,0003 bd2 ba1.7k sqft12 Saint James Ave, Swansea, IL 62226For SaleMLS ID #26061161, Dawn Elser, 360 Prime Realty Group, LLC. MARIS
- $139,8502 bd1 ba1k sqft109 N Oak St, Belleville, IL 62220For SaleMLS ID #26058465, Sarah Speakes, Coldwell Banker Brown Realtors. MARIS
- $155,0002 bd1 ba1.7k sqft308 Carlyle Ave, Belleville, IL 62221For SaleMLS ID #26040550, Christopher M Kelly, Real Broker LLC. MARIS
- $150,0003 bd2 ba1.4k sqft9958 South Rd, Fairview Heights, IL 62208For SaleMLS ID #26062231, Shonda T Bond, Worth Clark Realty. MARIS
- $99,9003 bd1 ba1.5k sqft321 W Cleveland Ave, Belleville, IL 62220For SaleMLS ID #26026709, Whitney Wisnasky-Bettorf, Red Door Realty Group Inc. MARIS
- $220,0003 bd3 ba1.8k sqft206 Pamela Dr, Belleville, IL 62223For SaleMLS ID #26042042, Sarah Speakes, Coldwell Banker Brown Realtors. MARIS
- $224,9003 bd2 ba1.1k sqft73 Bedford Dr, Belleville, IL 62226For SaleMLS ID #26063740, Cassia Ohashi, Worth Clark Realty. MARIS
- $184,4002 bd1 ba1k sqft11 Edding Ln, Fairview Heights, IL 62208For SaleMLS ID #26059224, Sarah Speakes, Coldwell Banker Brown Realtors. MARIS
- $137,5002 bd2 ba1.6k sqft903 Hampton Ct, Belleville, IL 62223For SaleMLS ID #26054663, Patrice Tucker, Keller Williams Pinnacle. MARIS
- $219,9003 bd2 ba1.3k sqft1218 Express Dr, Belleville, IL 62223For SaleMLS ID #26059633, Alexandra Anderson, Strano & Associates. MARIS
- $165,0002 bd1 ba900 sqft4730 Milentz Ave, Saint Louis, MO 63116For SaleMLS ID #26059655, Anthony D McGhee, Hero Realty, LLC. MARIS
- $134,9003 bd1 ba951 sqft118 Hazel Ave, Belleville, IL 62223For SaleMLS ID #26047863, Dana Kent, RE/MAX Alliance. MARIS
- $109,4003 bd1 ba1.1k sqft119 S 37th St, Belleville, IL 62226For SaleMLS ID #26055854, Brandi Jo Zirkelbach, Keller Williams Realty Platinum East. MARIS
