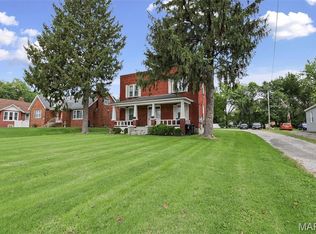
Great investment property. Both units have 2 bedrooms 1 bath and 1 car carport. Current rents are $1,000 and $850. Tenant pays all utilities. Being sold in As Is condition.
Active
Listed by: Johnston Realty, Inc. • Gary H Johnston • 618-779-4124
$174,500
112 Kingsway Dr, Belleville, IL 62226
2beds
1baths
2,032sqft
Multi Family
Built in 1980
-- sqft lot
$171,800 Zestimate®
$86/sqft
$-- HOA
What's special
- 65 days
- 164
- 7
Zillow last checked:
Listing updated:
Listed by:
Gary H Johnston 618-779-4124,
Johnston Realty, Inc.
Source: MARIS,MLS#: 26048385 Originating MLS: Southwestern Illinois Board of REALTORS
Originating MLS: Southwestern Illinois Board of REALTORSFacts & features
Interior
Bedrooms & bathrooms
- Bedrooms: 2
- Bathrooms: 1
Heating
- Forced Air
Cooling
- Central Air
Features
- Has basement: No
- Has fireplace: No
Interior area
- Total structure area: 2,032
- Total interior livable area: 2,032 sqft
- Finished area above ground: 2,032
Property
Parking
- Total spaces: 2
- Parking features: Carport
- Carport spaces: 2
Lot
- Size: 9,147 Square Feet
Details
- Parcel number: 0818.0110006
- Special conditions: Listing As Is,Standard
Construction
Type & style
- Home type: MultiFamily
- Architectural style: Ranch
- Property subtype: Multi Family
Materials
- Brick Veneer
Condition
- Year built: 1980
Utilities & green energy
- Electric: Ameren
- Water: Public
- Utilities for property: Electricity Connected
Community & HOA
Community
- Subdivision: Parkmoor 3rd Add
HOA
- Has HOA: No
Location
- Region: Belleville
Financial & listing details
- Price per square foot: $86/sqft
- Tax assessed value: $42,845
- Annual tax amount: $3,471
- Date on market: 7/29/2026
- Listing terms: Cash,Conventional
- Electric utility on property: Yes
Estimated market value
$171,800
$163,000 - $180,000
$1,178/mo
Price history
| Date | Event | Price |
|---|---|---|
| 7/29/2026 | Listed for sale | $174,500+75%$86/sqft |
Source:  MARIS #26048385 Report a problem MARIS #26048385 Report a problem | ||
| 2/19/2021 | Sold | $99,696$49/sqft |
Source: MARIS #21009146 Report a problem | ||
| 10/26/2020 | Listing removed | $775 |
Source: Bouse Properties, LLC Report a problem | ||
| 10/14/2020 | Price change | $775+4.7% |
Source: Zillow Rental Network Premium Report a problem | ||
| 10/9/2020 | Listed for rent | $740 |
Source: Zillow Rental Network Premium Report a problem | ||
Public tax history
| Year | Property taxes | Tax assessment |
|---|---|---|
| 2024 | $3,188 +10.6% | $42,845 +17.3% |
| 2023 | $2,881 +7.1% | $36,529 +9.8% |
| 2022 | $2,691 +1.2% | $33,269 +4.3% |
| 2021 | $2,660 +3.3% | $31,904 +4.1% |
| 2020 | $2,575 +8.3% | $30,633 +9% |
| 2019 | $2,377 +1.6% | $28,100 +2.6% |
| 2018 | $2,339 +104.2% | $27,383 +2.7% |
| 2017 | $1,146 | $26,654 +3.6% |
| 2016 | $1,146 -2.3% | $25,735 -8.6% |
| 2014 | $1,172 -37.9% | $28,152 |
| 2013 | $1,886 | $28,152 -2.1% |
| 2012 | -- | $28,742 -4.1% |
| 2011 | -- | $29,974 +17.6% |
| 2010 | -- | $25,495 -1.4% |
| 2009 | -- | $25,870 -49.1% |
| 2008 | -- | $50,780 +10.8% |
| 2006 | -- | $45,847 +5.7% |
| 2005 | $3,217 +6.6% | $43,355 +6.9% |
| 2004 | $3,016 | $40,557 +7.7% |
| 2003 | -- | $37,643 +5.6% |
| 2002 | -- | $35,660 +4.9% |
| 2001 | -- | $34,007 +1% |
| 2000 | -- | $33,677 |
Find assessor info on the county website
Monthly payment
Est. payment
Payment breakdown
Explore the cost of this home by adjusting the details. Changes won't be saved.Climate risks
Neighborhood: 62226
Nearby schools
Schools provided by the listing agent
- Elementary: Belleville Dist 118
- Middle: Belleville Dist 118
- High: Belleville High School-West
Source: MARIS. This data may not be complete. We recommend contacting the local school district to confirm school assignments for this home.


Similar homes
- $159,0005 bd3 ba1.5k sqft2000 W A St, Belleville, IL 62226For Sale

 MLS ID #26066624, Monica Mahtani, Berkshire Hathaway HomeServices Select Properties. MARIS
 - $149,0004 bd2 ba1k sqft109 S 27th St, Belleville, IL 62226For Sale
 MLS ID #26067071, Monica Mahtani, Berkshire Hathaway HomeServices Select Properties. MARIS
 - $208,0002 bd2 ba2.3k sqft102/104 Liberty Dr, Belleville, IL 62226For Sale
 MLS ID #26059668, Missy Kinard, Strano & Associates. MARIS
 - $--3 bd1 ba1.1k sqft206 Bountiful Dr, Fairview Heights, IL 62208Auction
 Auction.com 2
 - $185,0003 bd2 ba1.6k sqft2 Junior Dr, Belleville, IL 62223For SaleMLS ID #26052089, Jonathan Minerick, HomeCoin.com. MARIS
- $149,0002 bd1 ba1.6k sqft1607 N 17th St, Belleville, IL 62226For SaleMLS ID #26032615, Shelby Hernandez, Opendoor Brokerage LLC. MARIS
- $215,0003 bd2 ba1.5k sqft149 S 33rd St, Belleville, IL 62226For SaleMLS ID #26056990, Janell M Schmittling, Homes By Janell. MARIS
- $134,9002 bd1 ba1.1k sqft40 N 50th St, Belleville, IL 62226For SaleMLS ID #26049246, Tristan Reising, Mustard Seed Realty. MARIS
- $189,0003 bd2 ba1.3k sqft17 Neptune Dr, Belleville, IL 62226For SaleMLS ID #26060653, Brooke Mitchell, Keller Williams Pinnacle. MARIS
- $185,0004 bd1 ba1.5k sqft7253 Town Hall Rd, Belleville, IL 62223For SaleMLS ID #26058166, Craig Wilson, Re/Max Signature Properties. MARIS
- $125,000-- bd-- ba1.4k sqft11 Hi Pointe Dr, Belleville, IL 62223For SaleMLS ID #26057495, Brendan Barone, H3 Capital Real Estate, Llc. MARIS
- $125,0002 bd2 ba1.6k sqft1214 Lebanon Ave, Belleville, IL 62221For SaleMLS ID #26059038, Kathy Mordini, Avenue Realty Associates. MARIS
- $129,9004 bd2 ba1.8k sqft517 Mascoutah Ave, Belleville, IL 62220For SaleMLS ID #26048326, Lacey G Dore, Re/Max Signature Properties. MARIS
- $153,9003 bd1 ba1.2k sqft1814 N Charles St, Belleville, IL 62221For SaleMLS ID #26063530, Pierre M Cochran, Just Wright Realty. MARIS
