Charming Cottage-Style Duplex with Income Potential!This unique cottage-style duplex offers lots of updates with a great opportunity for an owner-occupant or investor. The property features two one-bedroom units, with one side currently rented. Live comfortably in one unit while letting the rental income from the other help offset your monthly expenses. Each unit offers its own living space, and the 2-story cottage design adds plenty of character and charm. The property also features off-street parking, making it an attractive option for both residents and tenants. Whether you're looking to start building your investment portfolio or simply want a home with income potential, this adorable duplex is worth a look!
Active
Listed by: Avenue Realty Associates • Kathy Mordini • 618-334-2593
$130,000
1214 Lebanon Ave, Belleville, IL 62221
2beds
2baths
1,672sqft
Multi Family, Single Family Residence
Built in 1890
-- sqft lot
$-- Zestimate®
$78/sqft
$-- HOA
What's special
Two one-bedroom unitsOff-street parking
- 12 days
- 321
- 36
Zillow last checked:
Listing updated:
Listed by:
Kathy Mordini 618-334-2593,
Avenue Realty Associates
Source: MARIS,MLS#: 26059038 Originating MLS: Southwestern Illinois Board of REALTORS
Originating MLS: Southwestern Illinois Board of REALTORSFacts & features
Interior
Bedrooms & bathrooms
- Bedrooms: 2
- Bathrooms: 2
Cooling
- Central Air
Appliances
- Included: Range, Free-Standing Refrigerator
Features
- Basement: Full
- Has fireplace: No
Interior area
- Total structure area: 1,672
- Total interior livable area: 1,672 sqft
- Finished area above ground: 1,672
Property
Parking
- Parking features: Off Street
Features
- Levels: One and One Half
Lot
- Size: 0.41 Acres
Details
- Parcel number: 0815.0414058
- Special conditions: Standard
Construction
Type & style
- Home type: MultiFamily
- Architectural style: Cottage
- Property subtype: Multi Family, Single Family Residence
Materials
- Vinyl Siding
- Roof: Architectural Shingle
Condition
- Year built: 1890
Community & HOA
Community
- Subdivision: Murens Add
HOA
- Has HOA: No
Location
- Region: Belleville
Financial & listing details
- Price per square foot: $78/sqft
- Tax assessed value: $31,814
- Annual tax amount: $2,905
- Date on market: 9/24/2026
- Listing terms: Cash,Conventional
Estimated market value
Not available
Estimated sales range
Not available
Not available
Price history
| Date | Event | Price |
|---|---|---|
| 9/24/2026 | Listed for sale | $130,000+62.5%$78/sqft |
Source:  MARIS #26059038 Report a problem MARIS #26059038 Report a problem | ||
| 6/29/2026 | Listing removed | $80,000$48/sqft |
Source: MARIS #26029318 Report a problem | ||
| 5/19/2026 | Listed for sale | $80,000$48/sqft |
Source: MARIS #26029318 Report a problem | ||
| 5/9/2023 | Listing removed | -- |
Source: MARIS #23018997 Report a problem | ||
| 4/11/2023 | Listed for sale | $80,000+45.5%$48/sqft |
Source: MARIS #23018997 Report a problem | ||
| 3/5/2010 | Sold | $55,000+74.6%$33/sqft |
Source: Public Record Report a problem | ||
| 8/2/2002 | Sold | $31,500$19/sqft |
Source: Public Record Report a problem | ||
Public tax history
| Year | Property taxes | Tax assessment |
|---|---|---|
| 2024 | $2,798 -4.4% | $31,814 +2% |
| 2023 | $2,927 +280.6% | $31,184 +11.1% |
| 2022 | $769 +2.5% | $28,073 +8.2% |
| 2021 | $750 +12.6% | $25,953 +4.4% |
| 2020 | $666 +4.5% | $24,854 +44.9% |
| 2019 | $638 -42.9% | $17,155 +2.2% |
| 2018 | $1,117 -1.1% | $16,784 +0.7% |
| 2017 | $1,129 | $16,666 -38% |
| 2016 | $1,129 -50% | $26,873 +13.8% |
| 2014 | $2,257 +4.5% | $23,610 -1.4% |
| 2013 | $2,160 | $23,948 -3.4% |
| 2012 | -- | $24,786 -2.8% |
| 2011 | -- | $25,500 -1.8% |
| 2010 | -- | $25,965 -9.7% |
| 2009 | -- | $28,762 +2.3% |
| 2008 | -- | $28,118 +10.8% |
| 2006 | -- | $25,382 +7% |
| 2005 | $936 +0.3% | $23,720 +7.2% |
| 2004 | $933 | $22,123 +6.4% |
| 2003 | -- | $20,783 +6.3% |
| 2002 | -- | $19,557 -27.9% |
| 2001 | -- | $27,128 +3% |
| 2000 | -- | $26,343 |
Find assessor info on the county website
Monthly payment
Est. payment
Payment breakdown
Explore the cost of this home by adjusting the details. Changes won't be saved.Climate risks
Neighborhood: 62221
Nearby schools
Schools provided by the listing agent
- Elementary: Belleville Dist 118
- Middle: Belleville Dist 118
- High: Belleville High School-East
Source: MARIS. This data may not be complete. We recommend contacting the local school district to confirm school assignments for this home.
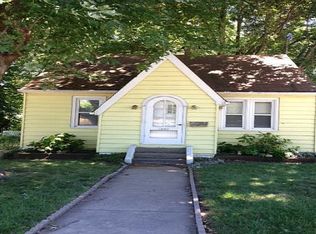
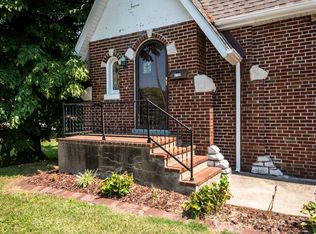
Similar homes
- $129,9004 bd2 ba1.8k sqft517 Mascoutah Ave, Belleville, IL 62220For Sale
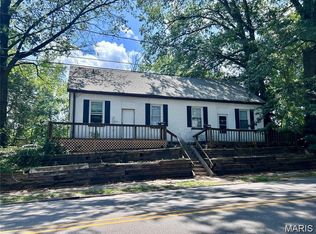
 MLS ID #26048326, Lacey G Dore, Re/Max Signature Properties. MARIS
 - $--2 bd1 ba1k sqft2204 E Main St, Belleville, IL 62221Auction
 Auction.com 1
 - $--3 bd1 ba1.3k sqft208 S 14th St, Belleville, IL 62220Auction
 Auction.com 1
 - $--2 bd2 ba1k sqft306 S 20th St, Belleville, IL 62226Auction
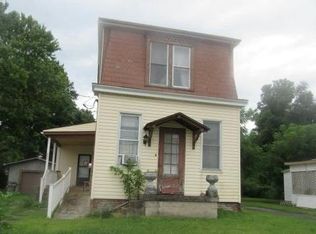 Auction.com 1
 - $140,0004 bd3 ba1.6k sqft219 N High St, Belleville, IL 62220For SaleMLS ID #26044138, Viktoriia Kovel, Keller Williams Pinnacle. MARIS
- $120,0003 bd2 ba1.6k sqft407 Portland Ave, Belleville, IL 62220For SaleMLS ID #26051577, Kathy Mordini, Avenue Realty Associates. MARIS
- $149,9003 bd3 ba1.8k sqft506 N 17th St, Belleville, IL 62226For SaleMLS ID #26041866, Jake L Kline, Real Broker LLC. MARIS
- $125,000-- bd-- ba1.4k sqft11 Hi Pointe Dr, Belleville, IL 62223For SaleMLS ID #26057495, Brendan Barone, H3 Capital Real Estate, Llc. MARIS
- $125,0002 bd1 ba848 sqft546 N 40th St, Belleville, IL 62226For SaleMLS ID #26057922, Roberta L Ecker, HomePro Real Estate. MARIS
- $129,9003 bd1 ba980 sqft124 Rosette Dr, Belleville, IL 62220For SaleMLS ID #26051965, Julie B Hlinak, Hughes Group LLC. MARIS
- $139,9004 bd1 ba1.2k sqft3318 Putnam Ave, Belleville, IL 62226For SaleMLS ID #26033249, Gerry A Davidson, Prestige Realty Group. MARIS
- $150,0003 bd1 ba1.1k sqft1601 Foster Dr, Belleville, IL 62226For SaleMLS ID #26055614, Craig Wilson, Re/Max Signature Properties. MARIS
