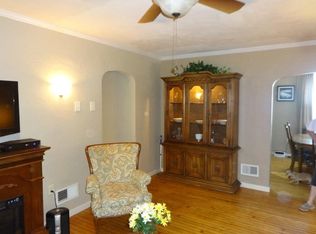
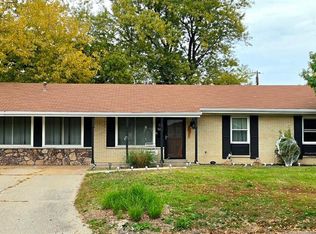
Full of potential and conveniently located near downtown Belleville! This 1.5-story home offers 4 bedrooms, 3 baths, and approximately 2,100 sq. ft. of living space. The inviting living room features a fireplace, while the flexible floor plan provides two bedrooms on the main level and two upstairs. The full, partially finished basement offers additional space, storage, a bathroom, kitchen, a fireplace and walk-up access that could be a secondary rented living space. Enjoy the fenced yard, detached 2-car garage, and the added value of 3 included parcels. Close to schools, shopping, public transportation, and all the attractions of downtown Belleville. A great opportunity to make this property your own!
Seller to make no repairs. Occupancy inspection report available.
This property has 3 parcels: 08-15.0-406-018, 017 & 019.
Active
Listed by: Nester Realty • Margaret Riley • 618-789-0586
Price cut: $64K (11/13)
$175,000
520 N Belt E, Belleville, IL 62221
4beds
2,100sqft
Single Family Residence
Built in 1951
3,920 Square Feet Lot
$172,900 Zestimate®
$83/sqft
$-- HOA
What's special
Full partially finished basementFenced yardFlexible floor plan
- 22 days
- 1,139
- 156
Zillow last checked:
Listing updated:
Listed by:
Margaret Riley 618-789-0586,
Nester Realty
Source: MARIS,MLS#: 26064400 Originating MLS: Southwestern Illinois Board of REALTORS
Facts & features
Interior
Bedrooms & bathrooms
- Bedrooms: 4
- Bathrooms: 3
- Full bathrooms: 3
- Main level bathrooms: 1
- Main level bedrooms: 2
Primary bedroom
- Level: Main
Bedroom 2
- Level: Main
Bedroom 3
- Level: Upper
Bedroom 4
- Level: Upper
Bathroom
- Level: Main
Bathroom 2
- Level: Lower
Bathroom 3
- Level: Upper
Bonus room
- Level: Lower
Dining room
- Level: Main
Family room
- Level: Lower
Kitchen
- Level: Main
Kitchen
- Level: Lower
Living room
- Level: Main
Recreation room
- Level: Lower
Storage
- Description: Attic Space
- Level: Upper
Sunroom
- Level: Main
Heating
- Forced Air
Cooling
- Attic Fan, Central Air
Features
- Basement: Partially Finished,Full,Storage Space,Walk-Up Access
- Number of fireplaces: 1
- Fireplace features: Living Room
Interior area
- Total structure area: 2,100
- Total interior livable area: 2,100 sqft
- Finished area above ground: 1,399
- Finished area below ground: 700
Property
Parking
- Total spaces: 2
- Parking features: Garage
- Garage spaces: 2
Features
- Levels: One and One Half
- Fencing: Back Yard
Lot
- Size: 3,920 Square Feet
- Features: Back Yard, Corner Lot
Details
- Parcel number: 0815.0406018/17/19
- Special conditions: Standard
Construction
Type & style
- Home type: SingleFamily
- Architectural style: Traditional
- Property subtype: Single Family Residence
Materials
- Brick
- Roof: Architectural Shingle
Condition
- Year built: 1951
Utilities & green energy
- Electric: Ameren
- Sewer: Public Sewer
- Water: Public
- Utilities for property: Electricity Connected, Sewer Connected, Water Connected
Community & HOA
Community
- Subdivision: Commercial Place 1stadd
HOA
- Has HOA: No
Location
- Region: Belleville
Financial & listing details
- Price per square foot: $83/sqft
- Tax assessed value: $54,512
- Annual tax amount: $4,030
- Date on market: 10/30/2026
- Cumulative days on market: 22 days
- Listing terms: Cash,Conventional
- Ownership: Private
- Electric utility on property: Yes
Estimated market value
$172,900
$164,000 - $182,000
$1,979/mo
Price history
| Date | Event | Price |
|---|---|---|
| 11/13/2026 | Price change | $175,000-26.8%$83/sqft |
Source:  MARIS #26064400 Report a problem | ||
| 10/30/2026 | Listed for sale | $239,000$114/sqft |
Source: MARIS #26064400 Report a problem | ||
Public tax history
| Year | Property taxes | Tax assessment |
|---|---|---|
| 2024 | $3,826 -4.2% | $54,512 +12.3% |
| 2023 | $3,995 +10.7% | $48,561 +11.1% |
| 2022 | $3,610 +5.2% | $43,717 +8.2% |
| 2021 | $3,431 +3.7% | $40,415 +4.4% |
| 2020 | $3,310 +18.5% | $38,704 +17.4% |
| 2019 | $2,794 +2.8% | $32,967 +2.2% |
| 2018 | $2,718 +98.5% | $32,254 +0.7% |
| 2017 | $1,369 | $32,028 +2.2% |
| 2016 | $1,369 +33.4% | $31,348 +13.9% |
| 2014 | $1,026 -49.2% | $27,529 -1.4% |
| 2013 | $2,020 | $27,923 -3.4% |
| 2012 | -- | $28,899 -2.8% |
| 2011 | -- | $29,731 -1.8% |
| 2010 | -- | $30,273 -27.3% |
| 2009 | -- | $41,633 +2.3% |
| 2008 | -- | $40,701 +10.8% |
| 2006 | -- | $36,740 +7% |
| 2005 | $2,377 +8.9% | $34,333 +7.2% |
| 2004 | $2,182 | $32,021 +6.4% |
| 2003 | -- | $30,081 +6.3% |
| 2002 | -- | $28,306 +4.8% |
| 2001 | -- | $27,017 +3% |
| 2000 | -- | $26,235 |
Find assessor info on the county website
Monthly payment
Est. payment
Payment breakdown
Explore the cost of this home by adjusting the details. Changes won't be saved.Climate risks
Neighborhood: 62221
Nearby schools
Schools provided by the listing agent
- Elementary: Belleville Dist 118
- Middle: Belleville Dist 118
- High: Belleville High School-East
Source: MARIS. This data may not be complete. We recommend contacting the local school district to confirm school assignments for this home.
Similar homes
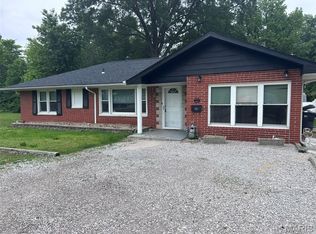
- $160,0004 bd1 ba1.3k sqft1814 N Belt E, Belleville, IL 62221For Sale
 MLS ID #26032806, Cory R Smith, Wooff Realtors. MARIS
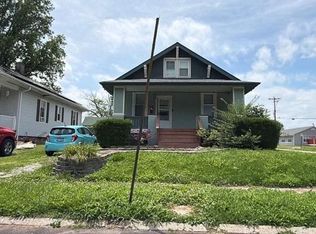
- $--3 bd1 ba1.3k sqft43 N Michigan Ave, Belleville, IL 62221Auction
 Auction.com 2
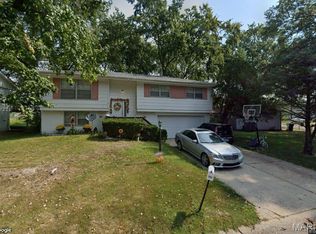
- $205,0004 bd2 ba2.5k sqft216 Bunker Hill Rd, Belleville, IL 62221For Sale
 MLS ID #26052649, Lori Roberts, Century 21 Bailey & Company. MARIS
- $165,0003 bd2 ba1.7k sqft12 Gettysburg Rd, Belleville, IL 62226For Sale
 MLS ID #26069191, Dwanyetta Brazil, Keller Williams Marquee. MARIS
- $175,0004 bd1 ba1.1k sqft416 Dartmouth Dr, O Fallon, IL 62269For SaleMLS ID #26073280, Beth L Ortega, RE/MAX Preferred. MARIS
- $175,0003 bd2 ba1.4k sqft2121 W Main St, Belleville, IL 62226For SaleMLS ID #26041965, Courtney N Marsh, Red Door Realty Group Inc. MARIS
- $159,9002 bd1 ba1.9k sqft33 Southern Dr, Belleville, IL 62223For SaleMLS ID #26067497, Rachel Fuller, Tarrant and Harman Real Estate and Auction Co. MARIS
- $185,0003 bd2 ba1.3k sqft17 Neptune Dr, Belleville, IL 62226For SaleMLS ID #26060653, Brooke Mitchell, Keller Williams Pinnacle. MARIS
- $125,0002 bd2 ba1.6k sqft1214 Lebanon Ave, Belleville, IL 62221For SaleMLS ID #26059038, Kathy Mordini, Avenue Realty Associates. MARIS
- $174,9003 bd1 ba1.1k sqft211 Edding Ln, Fairview Heights, IL 62208For SaleMLS ID #26063331, Connie L Stelling, Coldwell Banker Brown Realtors. MARIS
- $189,9006 bd3 ba1.9k sqft222 S Jackson St, Belleville, IL 62220For SaleMLS ID #26048294, Lacey G Dore, Re/Max Signature Properties. MARIS
- $215,0003 bd2 ba1.5k sqft149 S 33rd St, Belleville, IL 62226For SaleMLS ID #26056990, Janell M Schmittling, Homes By Janell. MARIS
- $149,0002 bd1 ba1.6k sqft1607 N 17th St, Belleville, IL 62226For SaleMLS ID #26032615, Shelby Hernandez, Opendoor Brokerage LLC. MARIS
