This spacious 2-story, 4-bedroom, 2-bath home offers an attractive opportunity for income with the flexibility to make it your own home. A tenant is currently in place and interested in staying, offering a potential investor the opportunity for immediate rental income with an existing occupant. The property’s convenient location near Belleville East High School, Southwestern Illinois College (SWIC), Scott Air Force Base (SAFB), public transportation, and shopping makes it appealing to a broad range of renters and helps support strong long-term rental demand. For an owner-occupant, the same location provides easy access to schools, employment, transportation, shopping, and everyday amenities. The home features a large backyard and deck, creating plenty of space for outdoor entertaining and enjoyment. Recent improvements include a new water heater, dishwasher, garbage disposal, front door, interior painting, refurbished shower, and updates to the family room. Whether you're looking to add an income-producing property to your portfolio or simply purchase a spacious home with future rental potential, this property offers versatility and opportunity. Don't miss this chance to own a property that can work for you as an investment today or a home for the future. Call your favorite REALTOR® today to schedule a private showing!
Active
Listed by: Century 21 Bailey & Company • Lori Roberts • 618-610-3920
$205,000
216 Bunker Hill Rd, Belleville, IL 62221
4beds
2,510sqft
Single Family Residence
Built in 1966
6,098 Square Feet Lot
$-- Zestimate®
$82/sqft
$-- HOA
What's special
Large backyardGarbage disposalInterior paintingRefurbished shower
- 41 days
- 367
- 25
Zillow last checked:
Listing updated:
Listed by:
Lori Roberts 618-610-3920,
Century 21 Bailey & Company,
Lori Roberts 618-610-3920,
Century 21 Bailey & Company
Source: MARIS,MLS#: 26052649 Originating MLS: Southwestern Illinois Board of REALTORS
Originating MLS: Southwestern Illinois Board of REALTORSFacts & features
Interior
Bedrooms & bathrooms
- Bedrooms: 4
- Bathrooms: 2
- Full bathrooms: 2
- Main level bathrooms: 1
- Main level bedrooms: 3
Primary bedroom
- Level: Main
- Area: 130
- Dimensions: 13x10
Bedroom 2
- Level: Main
- Area: 117
- Dimensions: 13x9
Bedroom 3
- Level: Main
- Area: 120
- Dimensions: 12x10
Bedroom 4
- Level: Lower
- Area: 110
- Dimensions: 11x10
Bathroom
- Level: Main
Bathroom 2
- Level: Lower
Dining room
- Level: Main
- Area: 96
- Dimensions: 12x8
Family room
- Level: Lower
- Area: 150
- Dimensions: 15x10
Kitchen
- Level: Main
- Area: 96
- Dimensions: 12x8
Living room
- Level: Main
- Area: 132
- Dimensions: 12x11
Heating
- Forced Air
Cooling
- Central Air
Appliances
- Included: Dishwasher, Disposal, Electric Range, Refrigerator, Water Heater
Features
- Has basement: No
- Number of fireplaces: 1
- Fireplace features: Family Room, Wood Burning
Interior area
- Total structure area: 2,510
- Total interior livable area: 2,510 sqft
- Finished area above ground: 2,510
Property
Parking
- Total spaces: 4
- Parking features: Garage - Attached
- Attached garage spaces: 2
Features
- Levels: Multi/Split
Lot
- Size: 6,098 Square Feet
- Dimensions: 87' x 132' x 18' x 124' irr
- Features: Back Yard
Details
- Parcel number: 0824.0310013
- Special conditions: Listing As Is,Standard
Construction
Type & style
- Home type: SingleFamily
- Architectural style: Split Level
- Property subtype: Single Family Residence
Materials
- Brick Veneer, Vinyl Siding
- Roof: Shingle
Condition
- Year built: 1966
Utilities & green energy
- Electric: Ameren
- Sewer: Public Sewer
- Water: Public
- Utilities for property: Cable Available
Community & HOA
Community
- Subdivision: Lincolnshire
HOA
- Has HOA: No
Location
- Region: Belleville
Financial & listing details
- Price per square foot: $82/sqft
- Tax assessed value: $38,576
- Annual tax amount: $3,616
- Date on market: 9/9/2026
- Listing terms: Cash,Conventional
Estimated market value
Not available
Estimated sales range
Not available
Not available
Price history
| Date | Event | Price |
|---|---|---|
| 9/9/2026 | Listed for sale | $205,000$82/sqft |
Source:  MARIS #26052649 Report a problem MARIS #26052649 Report a problem | ||
| 1/9/2019 | Listing removed | $1,225 |
Source: Christone Enterprises, Inc. #18069865 Report a problem | ||
| 11/27/2018 | Price change | $1,225+6.5% |
Source: Christone Enterprises, Inc. #18069865 Report a problem | ||
| 9/24/2018 | Price change | $1,150+12.2% |
Source: Christone Enterprises, Inc. #18069865 Report a problem | ||
| 8/27/2018 | Listed for rent | $1,025 |
Source: Christone Enterprises, Inc. #18069865 Report a problem | ||
Public tax history
| Year | Property taxes | Tax assessment |
|---|---|---|
| 2024 | $3,261 +0.7% | $38,576 +3.1% |
| 2023 | $3,239 +5% | $37,407 +9.8% |
| 2022 | $3,084 +1.1% | $34,068 +4.3% |
| 2021 | $3,052 +1.9% | $32,670 +4.2% |
| 2020 | $2,994 +2.8% | $31,368 +4.2% |
| 2019 | $2,913 +3.5% | $30,104 +2.6% |
| 2018 | $2,815 +2.3% | $29,336 +2.7% |
| 2017 | $2,752 | $28,556 +3.6% |
| 2016 | $2,752 -2% | $27,572 -6.5% |
| 2014 | $2,807 -25% | $29,501 |
| 2013 | $3,743 | $29,501 -2% |
| 2012 | -- | $30,118 -4.1% |
| 2011 | -- | $31,409 -32.8% |
| 2010 | -- | $46,760 -1.5% |
| 2009 | -- | $47,448 |
| 2008 | -- | $47,448 +10.8% |
| 2006 | -- | $42,839 +5.7% |
| 2005 | $2,810 +6.2% | $40,510 +6.9% |
| 2004 | $2,647 | $37,896 +7.7% |
| 2003 | -- | $35,173 +5.6% |
| 2002 | -- | $33,320 +4.9% |
| 2001 | -- | $31,776 +1% |
| 2000 | -- | $31,467 |
Find assessor info on the county website
Monthly payment
Est. payment
Payment breakdown
Explore the cost of this home by adjusting the details. Changes won't be saved.Climate risks
Neighborhood: 62221
Nearby schools
Schools provided by the listing agent
- Elementary: Belle Valley Dist 119
- Middle: Belle Valley Dist 119
- High: Belleville High School-East
Source: MARIS. This data may not be complete. We recommend contacting the local school district to confirm school assignments for this home.
Similar homes
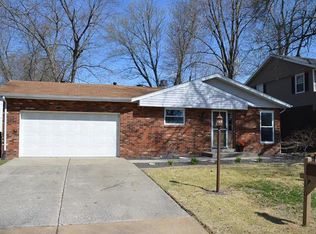
- $245,0004 bd3 ba2.5k sqft3212 West Blvd, Belleville, IL 62221For Sale

 MLS ID #26038717, Lori Roberts, Century 21 Bailey & Company. MARIS
 - $--3 bd1 ba1.3k sqft43 N Michigan Ave, Belleville, IL 62221Auction
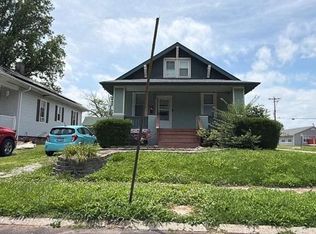 Auction.com 2
 - $230,0003 bd3 ba3.2k sqft(Undisclosed Address), Belleville, IL 62226For Sale
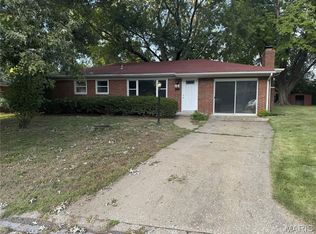 MLS ID #26066575, Keonja Holmon, eXp Realty. MARIS
 - $--4 bd2 ba1.9k sqft603 S State St, Freeburg, IL 62243Auction
 Auction.com 1
 - $215,0003 bd2 ba1.5k sqft149 S 33rd St, Belleville, IL 62226For SaleMLS ID #26056990, Janell M Schmittling, Homes By Janell. MARIS
- $153,9003 bd1 ba1.2k sqft1814 N Charles St, Belleville, IL 62221For SaleMLS ID #26063530, Pierre M Cochran, Just Wright Realty. MARIS
- $130,0002 bd2 ba1.2k sqft30 Apple Tree Ln, Belleville, IL 62221For SaleMLS ID #26049900, Ashley Cress, RE/MAX Alliance. MARIS
- $200,0004 bd4 ba3.5k sqft52 Dinkins Ct, Freeburg, IL 62243AuctionMLS ID #26057332, Adam F Jokisch, Adams Auction & Real Estate Services Inc.. MARIS
- $209,9003 bd1 ba1.3k sqft510 N Main St, Freeburg, IL 62243For SaleMLS ID #26063688, Tiffany T Carney, Nester Realty. MARIS
- $208,0002 bd2 ba2.3k sqft102/104 Liberty Dr, Belleville, IL 62226For SaleMLS ID #26059668, Missy Kinard, Strano & Associates. MARIS
- $285,0003 bd3 ba1.8k sqft39 Innsbruck Ln, Shiloh, IL 62221For SaleMLS ID #26065744, Courtney N Marsh, Red Door Realty Group Inc. MARIS
- $189,0003 bd2 ba1.3k sqft17 Neptune Dr, Belleville, IL 62226For SaleMLS ID #26060653, Brooke Mitchell, Keller Williams Pinnacle. MARIS
- $189,9006 bd3 ba1.9k sqft222 S Jackson St, Belleville, IL 62220For SaleMLS ID #26048294, Lacey G Dore, Re/Max Signature Properties. MARIS
- $224,9004 bd2 ba1.9k sqft31 Highwood Dr, Belleville, IL 62223For SaleMLS ID #26046147, Kyle S Conner, Nester Realty. MARIS
- $185,0004 bd1 ba1.5k sqft7253 Town Hall Rd, Belleville, IL 62223For SaleMLS ID #26058166, Craig Wilson, Re/Max Signature Properties. MARIS
- $239,9003 bd2 ba1.3k sqft601 Rain Hollow Dr, O Fallon, IL 62269For SaleMLS ID #26064401, Christie Gassen, Hughes Group LLC. MARIS
- $250,0004 bd3 ba2k sqft125 Country Club Acres, Belleville, IL 62223For SaleMLS ID #25066478, Jessica M Mettler, Coldwell Banker Brown Realtors. MARIS
- $159,0005 bd3 ba1.5k sqft2000 W A St, Belleville, IL 62226For SaleMLS ID #26066624, Monica Mahtani, Berkshire Hathaway HomeServices Select Properties. MARIS
