Quiet, Mature Neighborhood. Your invited to view this 3 bedroom, 3 bathroom home in the heart of Belleville. This property has easy access to everything i.e. highways, hospitals/urgent cares/doctor offices, police/fire departments, grocery stores, restaurants and shops. It's a must see... This gem provides the space you need to grow your family, home base business or entertain for the holidays. It features a huge eat in kitchen, large family room, finished basement and nice back yard.
Active
Listed by: eXp Realty • Keonja Holmon • 618-593-3673
$230,000
Belleville, IL 62226
3beds
3,220sqft
Single Family Residence
Built in 1955
9,147 Square Feet Lot
$229,100 Zestimate®
$71/sqft
$-- HOA
What's special
Finished basementLarge family room
- 4 days
- 206
- 7
Zillow last checked:
Listing updated:
Listed by:
Keonja Holmon 618-593-3673,
eXp Realty
Source: MARIS,MLS#: 26066575 Originating MLS: Southwestern Illinois Board of REALTORS
Facts & features
Interior
Bedrooms & bathrooms
- Bedrooms: 3
- Bathrooms: 3
- Full bathrooms: 3
- Main level bathrooms: 2
- Main level bedrooms: 3
Bedroom
- Features: Floor Covering: Carpeting
- Level: Main
Bedroom 2
- Features: Floor Covering: Carpeting
- Level: Main
Bedroom 3
- Features: Floor Covering: Carpeting
- Level: Main
Bathroom
- Features: Floor Covering: Luxury Vinyl Tile
- Level: Main
Bathroom 2
- Features: Floor Covering: Luxury Vinyl Tile
- Level: Main
Bathroom 3
- Features: Floor Covering: Concrete
- Level: Basement
Basement
- Features: Floor Covering: Carpeting
- Level: Basement
Family room
- Features: Floor Covering: Carpeting
- Level: Main
Kitchen
- Features: Floor Covering: Ceramic Tile
- Level: Main
Living room
- Features: Floor Covering: Ceramic Tile
- Level: Main
Heating
- Forced Air
Cooling
- Central Air
Appliances
- Included: Stainless Steel Appliance(s)
- Laundry: In Basement
Features
- Flooring: Carpet, Ceramic Tile, Luxury Vinyl
- Has basement: Yes
- Number of fireplaces: 1
- Fireplace features: Family Room
Interior area
- Total structure area: 3,220
- Total interior livable area: 3,220 sqft
- Finished area above ground: 1,610
- Finished area below ground: 1,610
Property
Features
- Levels: One
Lot
- Size: 9,147 Square Feet
- Features: Back Yard
Details
- Parcel number: 0807.0304023
- Special conditions: Standard
Construction
Type & style
- Home type: SingleFamily
- Architectural style: A-Frame
- Property subtype: Single Family Residence
Materials
- Brick
Condition
- Year built: 1955
Utilities & green energy
- Electric: Ameren
- Sewer: Public Sewer
- Water: Community
- Utilities for property: Cable Available, Electricity Connected, Natural Gas Connected
Community & HOA
Community
- Subdivision: Brentwood Terrace
HOA
- Has HOA: No
Location
- Region: Belleville
Financial & listing details
- Price per square foot: $71/sqft
- Annual tax amount: $3,180
- Date on market: 10/17/2026
- Listing terms: Cash,Conventional,FHA
- Electric utility on property: Yes
Estimated market value
$229,100
$218,000 - $241,000
$2,074/mo
Price history
| Date | Event | Price |
|---|---|---|
| 10/17/2026 | Listed for sale | $230,000+82.9%$71/sqft |
Source:  MARIS #26066575 Report a problem | ||
| 12/31/2025 | Sold | $125,777-0.2%$39/sqft |
Source: MARIS #25054027 Report a problem | ||
| 10/13/2025 | Sold | $126,000+5.1%$39/sqft |
Source: Public Record Report a problem | ||
| 9/19/2025 | Pending sale | $119,900$37/sqft |
Source: MARIS #25054027 Report a problem | ||
| 9/6/2025 | Listed for sale | $119,900$37/sqft |
Source: MARIS #25054027 Report a problem | ||
| 8/15/2025 | Pending sale | $119,900$37/sqft |
Source: MARIS #25054027 Report a problem | ||
| 8/6/2025 | Listed for sale | $119,900+49.9%$37/sqft |
Source: MARIS #25054027 Report a problem | ||
| 5/19/2025 | Sold | $80,000$25/sqft |
Source: Public Record Report a problem | ||
Public tax history
| Year | Property taxes | Tax assessment |
|---|---|---|
| 2024 | $3,007 +20.2% | $45,197 +20% |
| 2023 | $2,502 +14.2% | $37,652 +11.1% |
| 2022 | $2,192 +8.1% | $33,897 +8.2% |
| 2021 | $2,028 +5.4% | $31,337 +4.4% |
| 2020 | $1,924 -5.4% | $30,010 -4.8% |
| 2019 | $2,034 +0.1% | $31,531 +2.2% |
| 2018 | $2,033 +0.7% | $30,849 +0.7% |
| 2017 | $2,018 | $30,632 +2.2% |
| 2016 | $2,018 -16.2% | $29,981 -4.1% |
| 2014 | $2,409 +2% | $31,261 -1.4% |
| 2013 | $2,361 | $31,708 -3.4% |
| 2012 | -- | $32,817 -2.8% |
| 2011 | -- | $33,763 -1.8% |
| 2010 | -- | $34,378 -21% |
| 2009 | -- | $43,506 +2.3% |
| 2008 | -- | $42,532 +10.8% |
| 2006 | -- | $38,393 +7% |
| 2005 | $2,502 +8.9% | $35,878 +7.2% |
| 2004 | $2,298 | $33,462 +6.5% |
| 2003 | -- | $31,434 +6.3% |
| 2002 | -- | $29,579 +4.8% |
| 2001 | -- | $28,232 +3% |
| 2000 | -- | $27,415 |
Monthly payment
Est. payment
Payment breakdown
Explore the cost of this home by adjusting the details. Changes won't be saved.Climate risks
Neighborhood: 62226
Nearby schools
Schools provided by the listing agent
- Elementary: Belleville Dist 118
- Middle: Belleville Dist 118
- High: Belleville High School-West
Source: MARIS. This data may not be complete. We recommend contacting the local school district to confirm school assignments for this home.

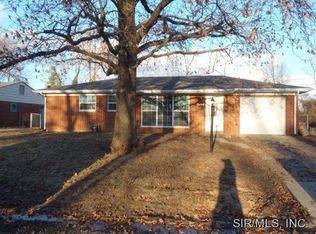

Similar homes
- $205,0003 bd2 ba1.7k sqft12 Saint James Ave, Swansea, IL 62226For Sale
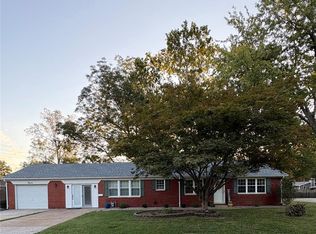
 MLS ID #26061161, Dawn Elser, 360 Prime Realty Group, LLC. MARIS
- $250,0004 bd3 ba2k sqft125 Country Club Acres, Belleville, IL 62223For Sale
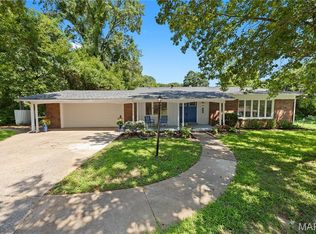 MLS ID #25066478, Jessica M Mettler, Coldwell Banker Brown Realtors. MARIS
- $247,5003 bd2 ba1.9k sqft304 Brian Dr, Belleville, IL 62226For Sale
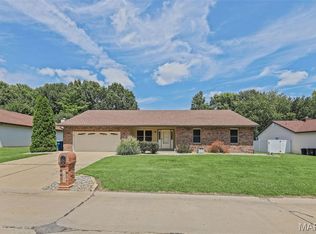 MLS ID #26040637, Claire S Leopold, Nester Realty. MARIS
- $272,5003 bd3 ba2.1k sqft205 Woodridge Dr, Swansea, IL 62226For Sale
 MLS ID #26056278, Chad H Doyle, RE/MAX Preferred. MARIS
- $230,0003 bd3 ba1.7k sqft29 N Michigan Ave, Belleville, IL 62221For SaleMLS ID #26047026, Carrie F Michalik, Worth Clark Realty. MARIS
- $224,9004 bd2 ba1.9k sqft31 Highwood Dr, Belleville, IL 62223For SaleMLS ID #26046147, Kyle S Conner, Nester Realty. MARIS
- $279,0004 bd3 ba2.4k sqft300 Saint Sabre Dr, Swansea, IL 62226For SaleMLS ID #26056447, Robin Ortiz, RE/MAX Results Realty. MARIS
- $220,0003 bd2 ba1.8k sqft323 W Cleveland Ave, Belleville, IL 62220For SaleMLS ID #26062406, Cheryl Vernier-Knutson, Keller Williams Marquee. MARIS
- $235,0003 bd2 ba1.6k sqft217 Hall Point, Fairview Heights, IL 62208For SaleMLS ID #26062379, Sherie E Clayton-Lesan, RE/MAX Alliance. MARIS
- $235,0003 bd2 ba1.6k sqft8 Monticello Pl, Fairview Heights, IL 62208For SaleMLS ID #26064195, Shelby Hernandez, Opendoor Brokerage LLC. MARIS
- $205,0004 bd2 ba2.5k sqft216 Bunker Hill Rd, Belleville, IL 62221For SaleMLS ID #26052649, Lori Roberts, Century 21 Bailey & Company. MARIS
- $237,9003 bd2 ba2.1k sqft9119 Wedgewood Dr, Fairview Heights, IL 62208For SaleMLS ID #26030863, Tiaa M Wright, Just Wright Realty. MARIS
- $245,0004 bd3 ba2.5k sqft3212 West Blvd, Belleville, IL 62221For SaleMLS ID #26038717, Lori Roberts, Century 21 Bailey & Company. MARIS
- $174,5002 bd1 ba2k sqft112 Kingsway Dr, Belleville, IL 62226For SaleMLS ID #26048385, Gary H Johnston, Johnston Realty, Inc.. MARIS
- $339,0003 bd3 ba3.3k sqft793 Cedar Mill Dr, Shiloh, IL 62221For SaleMLS ID #26065733, Robert J Davis, Davis Real Estate, LLC. MARIS
- $177,0003 bd2 ba2k sqft209 N 14th St, Belleville, IL 62220For SaleMLS ID #26049990, Michaela Mendez, Strano & Associates. MARIS
- $149,9003 bd2 ba1.8k sqft12 Johnson Pl, Belleville, IL 62223For SaleMLS ID #26038666, Vance L Ward, Landmark Realty. MARIS
