NEW PRICE $237,900 + $2,000 LANDSCAPING CREDIT! Beautiful 1.5 story home located in the desirable Eversman Place subdivision in Fairview Heights! This spacious home offers 3 bedrooms, 2 full bathrooms, and over 2,100 square feet of living space situated on a large .61 acre lot. Features include a NEW ROOF, fresh paint, oversized attached 2 car garage, full unfinished basement, and a cozy wood burning fireplace in the family room. The spacious eat in kitchen and multiple living areas provide plenty of room for entertaining and everyday living. Conveniently located close to shopping, restaurants, St. Clair Square Mall, schools, and interstate access while still offering a peaceful residential setting. Don’t miss this opportunity to own a well maintained home with space, updates, and a great location. Seller is offering a $2,000 landscaping credit with an acceptable offer.
Active
Listed by: Just Wright Realty • Tiaa M Wright • 314-322-7834
Price cut: $2K (9/27)
$237,900
9119 Wedgewood Dr, Fairview Heights, IL 62208
3beds
2,122sqft
Single Family Residence
Built in 1974
0.61 Acres Lot
$-- Zestimate®
$112/sqft
$-- HOA
What's special
Fresh paintSpacious homePeaceful residential settingNew roof
- 102 days
- 561
- 43
Zillow last checked:
Listing updated:
Listed by:
Tiaa M Wright 314-322-7834,
Just Wright Realty
Source: MARIS,MLS#: 26030863 Originating MLS: Southwestern Illinois Board of REALTORS
Originating MLS: Southwestern Illinois Board of REALTORSFacts & features
Interior
Bedrooms & bathrooms
- Bedrooms: 3
- Bathrooms: 2
- Full bathrooms: 2
- Main level bathrooms: 1
- Main level bedrooms: 1
Heating
- Natural Gas
Cooling
- Attic Fan, Ceiling Fan(s), Central Air
Appliances
- Included: Stainless Steel Appliance(s), Dishwasher, Range, Refrigerator
- Laundry: Main Level
Features
- Basement: Full,Unfinished
- Number of fireplaces: 1
- Fireplace features: Wood Burning
Interior area
- Total structure area: 2,122
- Total interior livable area: 2,122 sqft
- Finished area above ground: 2,122
- Finished area below ground: 0
Property
Parking
- Total spaces: 2
- Parking features: Attached
- Garage spaces: 2
Features
- Levels: One and One Half
- Fencing: None
Lot
- Size: 0.61 Acres
- Features: Corner Lot, Wooded
Details
- Parcel number: 0318.0205052
- Special conditions: Standard
Construction
Type & style
- Home type: SingleFamily
- Architectural style: Traditional
- Property subtype: Single Family Residence
Materials
- Brick
- Roof: Architectural Shingle
Condition
- Year built: 1974
Utilities & green energy
- Electric: 220 Volts
- Sewer: Private Sewer, Septic Tank
- Water: Public
- Utilities for property: Cable Available, Electricity Available, Natural Gas Available, Water Available
Community & HOA
Community
- Subdivision: Eversman Place 5th Add
HOA
- Has HOA: No
Location
- Region: Fairview Heights
Financial & listing details
- Price per square foot: $112/sqft
- Tax assessed value: $63,749
- Annual tax amount: $5,039
- Date on market: 7/10/2026
- Cumulative days on market: 103 days
- Listing terms: Cash,Conventional,FHA,VA Loan
- Electric utility on property: Yes
Estimated market value
Not available
Estimated sales range
Not available
Not available
Price history
| Date | Event | Price |
|---|---|---|
| 9/27/2026 | Price change | $237,900-0.8%$112/sqft |
Source:  MARIS #26030863 Report a problem MARIS #26030863 Report a problem | ||
| 8/13/2026 | Price change | $239,900-4%$113/sqft |
Source: MARIS #26030863 Report a problem | ||
| 7/10/2026 | Listed for sale | $249,900+35.1%$118/sqft |
Source: MARIS #26030863 Report a problem | ||
| 8/25/2023 | Sold | $185,000+8.9%$87/sqft |
Source: MARIS #23041065 Report a problem | ||
| 8/25/2023 | Pending sale | $169,900$80/sqft |
Source: MARIS #23041065 Report a problem | ||
| 7/17/2023 | Contingent | $169,900$80/sqft |
Source: MARIS #23041065 Report a problem | ||
| 7/14/2023 | Listed for sale | $169,900+55.9%$80/sqft |
Source: MARIS #23041065 Report a problem | ||
| 5/26/2016 | Sold | $109,000-0.8%$51/sqft |
Source: MARIS #4502031 Report a problem | ||
| 3/25/2016 | Pending sale | $109,900$52/sqft |
Source: Re/Max Preferred Partners #4502031 Report a problem | ||
| 2/22/2016 | Price change | $109,900-4.3%$52/sqft |
Source: RE/MAX PREFERRED PARTNERS #4502031 Report a problem | ||
| 12/19/2015 | Listed for sale | $114,800-15%$54/sqft |
Source: RE/MAX ALLIANCE #4417098 Report a problem | ||
| 12/15/2013 | Listing removed | $135,000$64/sqft |
Source: Coldwell Banker Brown Realtors #4210163 Report a problem | ||
| 7/16/2013 | Listed for sale | $135,000-3.5%$64/sqft |
Source: Coldwell Banker Brown Realtors #4210163 Report a problem | ||
| 5/2/2013 | Listing removed | $139,900$66/sqft |
Source: CENTURY 21 PRESTIGE - SWANSEA #4110156 Report a problem | ||
| 8/7/2012 | Listed for sale | $139,900$66/sqft |
Source: CENTURY 21 PRESTIGE - SWANSEA #4110156 Report a problem | ||
Public tax history
| Year | Property taxes | Tax assessment |
|---|---|---|
| 2024 | $5,039 +6.6% | $63,749 +13% |
| 2023 | $4,726 +9.7% | $56,405 +10.3% |
| 2022 | $4,307 +4.7% | $51,158 +5.4% |
| 2021 | $4,113 +1.9% | $48,555 +1.9% |
| 2020 | $4,037 +4.1% | $47,652 +3.6% |
| 2019 | $3,879 +2% | $45,996 +1.7% |
| 2018 | $3,802 +2.6% | $45,218 +4.2% |
| 2017 | $3,706 | $43,383 +2.3% |
| 2016 | $3,706 +105.4% | $42,403 +18.1% |
| 2014 | $1,804 -33.6% | $35,908 -1.8% |
| 2013 | $2,716 | $36,570 -2.2% |
| 2012 | -- | $37,400 -3.6% |
| 2011 | -- | $38,792 -1.1% |
| 2010 | -- | $39,227 |
| 2009 | -- | $39,227 +3.5% |
| 2008 | -- | $37,893 -12% |
| 2006 | -- | $43,046 +6.5% |
| 2005 | $2,552 +4.8% | $40,411 +6% |
| 2004 | $2,435 | $38,138 +7.2% |
| 2003 | -- | $35,593 +4.7% |
| 2002 | -- | $34,002 +4.7% |
| 2001 | -- | $32,479 +3.1% |
| 2000 | -- | $31,503 |
Find assessor info on the county website
Monthly payment
Est. payment
Payment breakdown
Explore the cost of this home by adjusting the details. Changes won't be saved.Climate risks
Neighborhood: 62208
Nearby schools
Schools provided by the listing agent
- Elementary: Belleville Dist 118
- Middle: Belleville Dist 118
- High: Belleville High School-East
Source: MARIS. This data may not be complete. We recommend contacting the local school district to confirm school assignments for this home.
- $116,800-- bd-- ba1.4k sqft9121 Wedgewood Dr, Fairview Heights, IL 62208Off Market
- $3,071-- bd-- ba-- sqft9123 Wedgewood Dr, Fairview Heights, IL 62208Off Market
- $57,334-- bd-- ba1.7k sqft9123 Wedgewood Dr, Fairview Heights, IL 62208Off Market
- $358,800-- bd-- ba-- sqft9123 Wedgewood Dr, Fairview Heights, IL 62208Off Market
Similar homes
- $235,0003 bd2 ba1.6k sqft8 Monticello Pl, Fairview Heights, IL 62208For Sale
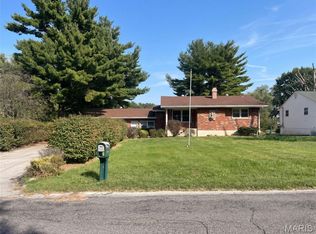
 MLS ID #26064195, Shelby Hernandez, Opendoor Brokerage LLC. MARIS
 - $304,9004 bd3 ba2k sqft24 Weinel Dr, Fairview Heights, IL 62208For Sale
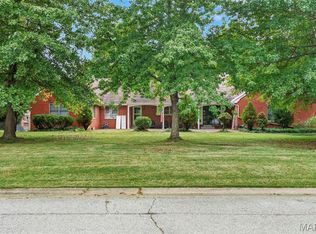 MLS ID #26061765, Amy Loftus, Worth Clark Realty. MARIS
 - $224,9004 bd2 ba1.9k sqft31 Highwood Dr, Belleville, IL 62223For Sale
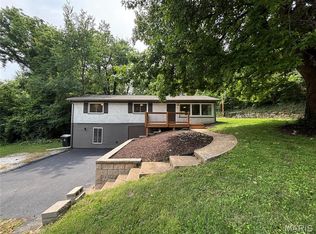 MLS ID #26046147, Kyle S Conner, Nester Realty. MARIS
 - $159,9003 bd1 ba1.3k sqft108 Edding Ln, Fairview Heights, IL 62208For Sale
 MLS ID #26040649, Kristi L Glasgow, RE/MAX Alliance. MARIS
 - $150,0003 bd2 ba1.3k sqft501 Old Caseyville Rd, Caseyville, IL 62232For SaleMLS ID #26063816, Kristene Schmitt, KRS Realty, LLC. MARIS
- $272,5003 bd3 ba2.1k sqft205 Woodridge Dr, Swansea, IL 62226For SaleMLS ID #26056278, Chad H Doyle, RE/MAX Preferred. MARIS
- $235,0003 bd3 ba1.7k sqft27 Nob Hill Dr, Saint Louis, MO 63138For SaleMLS ID #26045270, Mitchell M Peters, Campbell House & Home. MARIS
- $240,0003 bd2 ba1.7k sqft205 Gardner St, Columbia, IL 62236For SaleMLS ID #26042436, Shaun Murphy, Nettwork Global. MARIS
- $230,0003 bd3 ba1.7k sqft29 N Michigan Ave, Belleville, IL 62221For SaleMLS ID #26047026, Carrie F Michalik, Worth Clark Realty. MARIS
- $183,0003 bd3 ba1.2k sqft104 Pyramid Dr, Belleville, IL 62223For SaleMLS ID #26028867, Lia S Dansberry, Keller Williams Pinnacle. MARIS
- $185,0003 bd2 ba1.7k sqft508 Eiler Rd, Belleville, IL 62223For SaleMLS ID #26057032, Connie Winkeler, Coldwell Banker Brown Realtors. MARIS
- $159,0003 bd2 ba1.5k sqft620 Saint Louis Rd, Collinsville, IL 62234For SaleMLS ID #26063030, Chad H Doyle, RE/MAX Preferred. MARIS
- $208,0002 bd2 ba2.3k sqft102/104 Liberty Dr, Belleville, IL 62226For SaleMLS ID #26059668, Missy Kinard, Strano & Associates. MARIS
- $220,0003 bd2 ba1.8k sqft323 W Cleveland Ave, Belleville, IL 62220For SaleMLS ID #26062406, Cheryl Vernier-Knutson, Keller Williams Marquee. MARIS
- $249,9003 bd3 ba1.5k sqft5404 Quincy St, Saint Louis, MO 63109For SaleMLS ID #26063209, Blendi Simoni, 4U Realty. MARIS
- $248,0003 bd2 ba1.1k sqft460 Fairfax Dr, Columbia, IL 62236For SaleMLS ID #26060047, Michelle N Miller, Miller & Associates of Waterloo. MARIS
- $155,0003 bd2 ba1.6k sqft29 Superior Dr, Belleville, IL 62223For SaleMLS ID #26030361, Nicholas A Bridges, Nicholas Bridges. MARIS
- $229,9003 bd2 ba1.5k sqft1108 N Rapp Ave, Columbia, IL 62236For SaleMLS ID #26053242, Henry B Torn, ListWithFreedom.com. MARIS
- $182,9004 bd2 ba1.5k sqft608 Devonshire Dr, Belleville, IL 62226For SaleMLS ID #26046487, Brian Stanley, eXp Realty. MARIS
