This recently remodeled and move-in ready 3-bedroom, 2.5-bath offers almost 1,800 sq ft of finshed living space. The main floor features a spacious primary suite and a large living room enhanced by extensive recessed can lighting—perfect for everyday living and entertaining. A newer kitchen with vaulted ceiling and the three bathrooms showcase fresh finishes and fixtures while LVP flooring, carpeting, tall baseboards and six-panel doors add a polished updated look throughout. Enjoy easy indoor-outdoor flow with a newer sliding glass door leading to the enclosed rear porch, patio and yard. The second floor offers two additional bedrooms plus the convenience of an upstairs laundry in the hall bath. Major system updates provide peace of mind including newer HVAC and water heater, updated plumbing and wiring with a newer circuit box, upgraded lighting fixtures, 2023 partial roof replacement and newer siding. A 1-car detached garage with rear alley access completes the package. Buyers to verify all information prior to submitting an offer. Refrigerator, washer, dryer are negotiable. Home has pass municipality inspection.
Active
Listed by: Worth Clark Realty • Carrie F Michalik • 618-558-2468
$230,000
29 N Michigan Ave, Belleville, IL 62221
3beds
1,788sqft
Single Family Residence
Built in 1924
6,534 Square Feet Lot
$-- Zestimate®
$129/sqft
$-- HOA
What's special
Extensive recessed can lightingNewer sidingNewer sliding glass doorRecently remodeledEnclosed rear porchLvp flooringUpgraded lighting fixtures
- 48 days
- 264
- 21
Zillow last checked:
Listing updated:
Listed by:
Carrie F Michalik 618-558-2468,
Worth Clark Realty,
Timothy F Thompson 618-791-9073,
Worth Clark Realty
Source: MARIS,MLS#: 26047026 Originating MLS: Southwestern Illinois Board of REALTORS
Originating MLS: Southwestern Illinois Board of REALTORSFacts & features
Interior
Bedrooms & bathrooms
- Bedrooms: 3
- Bathrooms: 3
- Full bathrooms: 2
- 1/2 bathrooms: 1
- Main level bathrooms: 2
- Main level bedrooms: 1
Heating
- Forced Air
Cooling
- Central Air
Appliances
- Included: Dishwasher, Electric Range
- Laundry: 2nd Floor, In Bathroom, Upper Level
Features
- Basement: Crawl Space,Partial,Unfinished
- Has fireplace: No
Interior area
- Total structure area: 1,788
- Total interior livable area: 1,788 sqft
- Finished area above ground: 1,788
- Finished area below ground: 0
Property
Parking
- Total spaces: 1
- Parking features: Garage
- Garage spaces: 1
Features
- Levels: One and One Half
- Patio & porch: Enclosed, Patio, Rear Porch
Lot
- Size: 6,534 Square Feet
- Dimensions: 50 x 125
- Features: Back Yard, Front Yard, Level
Details
- Parcel number: 0822.0420059
- Special conditions: Standard
Construction
Type & style
- Home type: SingleFamily
- Architectural style: Traditional
- Property subtype: Single Family Residence
Materials
- Vinyl Siding
Condition
- Year built: 1924
Utilities & green energy
- Electric: Ameren
- Sewer: Public Sewer
- Water: Public
- Utilities for property: Electricity Connected, Natural Gas Connected, Sewer Connected, Water Connected
Community & HOA
Community
- Subdivision: Washington Place
HOA
- Has HOA: No
Location
- Region: Belleville
Financial & listing details
- Price per square foot: $129/sqft
- Tax assessed value: $39,371
- Annual tax amount: $3,595
- Date on market: 8/1/2026
- Listing terms: Cash,Conventional,FHA,VA Loan
- Electric utility on property: Yes
Estimated market value
Not available
Estimated sales range
Not available
$1,977/mo
Price history
| Date | Event | Price |
|---|---|---|
| 8/1/2026 | Listed for sale | $230,000+13.9%$129/sqft |
Source:  MARIS #26047026 Report a problem MARIS #26047026 Report a problem | ||
| 5/29/2025 | Sold | $202,000+1.1%$113/sqft |
Source: MARIS #25010170 Report a problem | ||
| 5/29/2025 | Pending sale | $199,900$112/sqft |
Source: MARIS #25010170 Report a problem | ||
| 4/25/2025 | Contingent | $199,900$112/sqft |
Source: MARIS #25010170 Report a problem | ||
| 2/28/2025 | Listed for sale | $199,900-4.8%$112/sqft |
Source: MARIS #25010170 Report a problem | ||
| 7/17/2024 | Listing removed | -- |
Source: MARIS #24037965 Report a problem | ||
| 6/27/2024 | Price change | $209,900-8.7%$117/sqft |
Source: MARIS #24037965 Report a problem | ||
| 6/15/2024 | Listed for sale | $229,900+440.9%$129/sqft |
Source: MARIS #24037965 Report a problem | ||
| 11/26/2019 | Sold | $42,500-2%$24/sqft |
Source: MARIS #19078313 Report a problem | ||
| 10/25/2019 | Pending sale | $43,375$24/sqft |
Source: Southern Realty LLC Collinsvil #19078313 Report a problem | ||
| 10/21/2019 | Listed for sale | $43,375-18.3%$24/sqft |
Source: Southern Realty LLC Collinsvil #19078313 Report a problem | ||
| 8/22/2019 | Listing removed | $53,096$30/sqft |
Source: Auction.com Report a problem | ||
| 8/21/2019 | Price change | $53,096-0.1%$30/sqft |
Source: Auction.com Report a problem | ||
| 8/17/2019 | Price change | $53,162+1.1%$30/sqft |
Source: Auction.com Report a problem | ||
| 8/14/2019 | Price change | $52,564+1.7%$29/sqft |
Source: Auction.com Report a problem | ||
| 8/12/2019 | Price change | $51,669+1.1%$29/sqft |
Source: Auction.com Report a problem | ||
| 8/10/2019 | Price change | $51,111+1.2%$29/sqft |
Source: Auction.com Report a problem | ||
| 8/8/2019 | Price change | $50,511+1.8%$28/sqft |
Source: Auction.com Report a problem | ||
| 8/5/2019 | Price change | $49,594+0.6%$28/sqft |
Source: Auction.com Report a problem | ||
| 8/4/2019 | Price change | $49,274+4.4%$28/sqft |
Source: Auction.com Report a problem | ||
| 7/25/2019 | Price change | $47,175+2.5%$26/sqft |
Source: Auction.com Report a problem | ||
| 7/23/2019 | Price change | $46,020+0.3%$26/sqft |
Source: Auction.com Report a problem | ||
| 7/10/2019 | Price change | $45,889-0.1%$26/sqft |
Source: Auction.com Report a problem | ||
| 7/9/2019 | Price change | $45,936+0.5%$26/sqft |
Source: Auction.com Report a problem | ||
| 7/7/2019 | Price change | $45,6890%$26/sqft |
Source: Auction.com Report a problem | ||
| 7/6/2019 | Listed for sale | $45,696-56.5%$26/sqft |
Source: Auction.com Report a problem | ||
| 6/8/2010 | Sold | $105,000$59/sqft |
Source: Public Record Report a problem | ||
Public tax history
| Year | Property taxes | Tax assessment |
|---|---|---|
| 2024 | $3,462 +6.4% | $39,371 +13.6% |
| 2023 | $3,254 +8.9% | $34,666 +11.1% |
| 2022 | $2,987 +3.8% | $31,208 +8.2% |
| 2021 | $2,877 +2.9% | $28,851 +4.4% |
| 2020 | $2,796 -1.4% | $27,630 +0.9% |
| 2019 | $2,836 +31.8% | $27,375 +2.2% |
| 2018 | $2,152 -0.8% | $26,783 +0.7% |
| 2017 | $2,169 | $26,595 +2.2% |
| 2016 | $2,169 -7.9% | $26,030 -15.2% |
| 2014 | $2,355 +2% | $30,695 -1.4% |
| 2013 | $2,309 | $31,134 -3.4% |
| 2012 | -- | $32,223 -2.8% |
| 2011 | -- | $33,151 -1.8% |
| 2010 | -- | $33,755 -11.8% |
| 2009 | -- | $38,285 +2.3% |
| 2008 | -- | $37,428 |
Find assessor info on the county website
Monthly payment
Est. payment
Payment breakdown
Explore the cost of this home by adjusting the details. Changes won't be saved.Climate risks
Neighborhood: 62221
Nearby schools
Schools provided by the listing agent
- Elementary: Belleville Dist 118
- Middle: Belleville Dist 118
- High: Belleville High School-East
Source: MARIS. This data may not be complete. We recommend contacting the local school district to confirm school assignments for this home.


Similar homes
- $220,0003 bd2 ba1.8k sqft323 W Cleveland Ave, Belleville, IL 62220For Sale
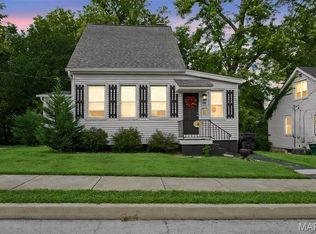
 MLS ID #26062406, Cheryl Vernier-Knutson, Keller Williams Marquee. MARIS
 - $185,0003 bd2 ba2k sqft209 N 14th St, Belleville, IL 62220For Sale
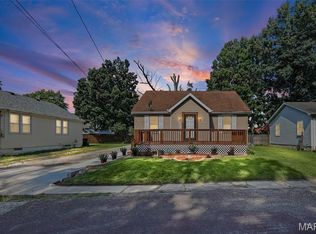 MLS ID #26049990, Michaela Mendez, Strano & Associates. MARIS
 - $189,0003 bd1 ba1k sqft617 Portland Ave, Belleville, IL 62220For Sale
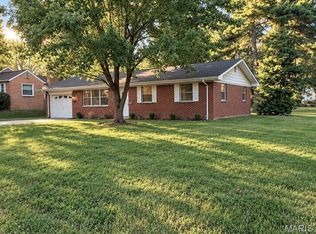 MLS ID #26059195, Ana Montoya, Keller Williams Pinnacle. MARIS
 - $299,0003 bd3 ba2k sqft104 San Mateo Dr, Belleville, IL 62221For Sale
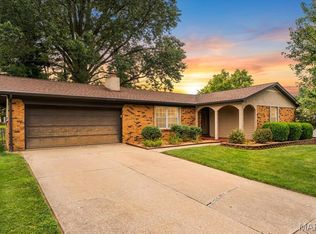 MLS ID #26060012, Dexter Wuller, RE/MAX Preferred. MARIS
 - $130,0002 bd2 ba1.2k sqft30 Apple Tree Ln, Belleville, IL 62221For SaleMLS ID #26049900, Ashley Cress, RE/MAX Alliance. MARIS
- $229,9004 bd2 ba1.9k sqft31 Highwood Dr, Belleville, IL 62223For SaleMLS ID #26046147, Kyle S Conner, Nester Realty. MARIS
- $239,9003 bd2 ba1.4k sqft118 Alice Dr, O'Fallon, IL 62269For SaleMLS ID #26051152, Sharon Zrenner, Real Estate Pro's, LLC. MARIS
- $189,0003 bd2 ba1.7k sqft508 Eiler Rd, Belleville, IL 62223For SaleMLS ID #26057032, Connie Winkeler, Coldwell Banker Brown Realtors. MARIS
- $210,0003 bd2 ba1.8k sqft37 Briarwood Dr, Belleville, IL 62223For SaleMLS ID #26053395, Jay R Cammon, Keller Williams Realty Platinum East. MARIS
- $275,0003 bd3 ba2.1k sqft205 Woodridge Dr, Swansea, IL 62226For SaleMLS ID #26056278, Chad H Doyle, RE/MAX Preferred. MARIS
- $182,9004 bd2 ba1.5k sqft608 Devonshire Dr, Belleville, IL 62226For SaleMLS ID #26046487, Brian Stanley, eXp Realty. MARIS
- $180,0003 bd2 ba1.4k sqft2121 W Main St, Belleville, IL 62226For SaleMLS ID #26041965, Courtney N Marsh, Red Door Realty Group Inc. MARIS
- $149,9003 bd2 ba1.5k sqft711 Fort Henry Rd, Belleville, IL 62221For SaleMLS ID #26053302, LaPorchia Gates, RE/MAX Results Realty. MARIS
- $219,9003 bd2 ba1.5k sqft3 Adams St, Smithton, IL 62285For SaleMLS ID #26056712, Tammy A Hines, Tammy Mitchell Hines & Co.. MARIS
- $225,0003 bd2 ba1.2k sqft203 Dartmouth Dr, O'Fallon, IL 62269For SaleMLS ID #26056471, Kelly A Young, Hughes Group LLC. MARIS
- $237,9003 bd2 ba2.1k sqft9119 Wedgewood Dr, Fairview Heights, IL 62208For SaleMLS ID #26030863, Tiaa M Wright, Just Wright Realty. MARIS
- $120,0003 bd2 ba1.6k sqft407 Portland Ave, Belleville, IL 62220For SaleMLS ID #26051577, Kathy Mordini, Avenue Realty Associates. MARIS
- $210,0002 bd2 ba2.3k sqft102/104 Liberty Dr, Belleville, IL 62226For SaleMLS ID #26059668, Missy Kinard, Strano & Associates. MARIS
- $229,9003 bd2 ba1.7k sqft302 Short St, Collinsville, IL 62234For SaleMLS ID #26036884, Kristi L Glasgow, RE/MAX Alliance. MARIS
