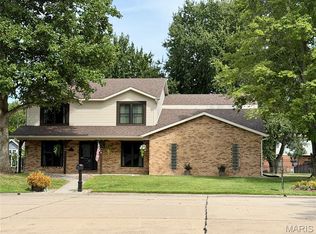
Fall in love with this beautifully updated 4-bedroom, 3-bathroom home on a corner lot adjoining common ground, with gate access to the community pond. The open-concept main floor features LVP flooring, space perfect for formal dining, a home office, or a sitting room, and a kitchen with ample cabinetry, a prep island, walk-in pantry, stainless appliances, and an eat-in dining area flowing into the large living room. Upstairs, the huge primary suite offers a large walk-in closet and an ensuite with soaking tub, separate shower, and double vanity, plus three more generous bedrooms, a hall bath, second-floor laundry, and a second-floor family room. Outside: vinyl privacy fence, storage shed, and walking trails nearby. Updates include a 2025 water heater, 2024 A/C, and 2022 windows, LVP, and carpet. Quick interstate access for city or SAFB commutes. Schedule your tour today! Code compliant and move in ready.
Active
Listed by: Strano & Associates • Renee J Estes • 618-791-1543
$329,000
2040 Reserve Walk Way, Belleville, IL 62220
4beds
2,320sqft
Single Family Residence
Built in 2005
7,405 Square Feet Lot
$325,100 Zestimate®
$142/sqft
$26/mo HOA
What's special
Prep islandThree more generous bedroomsHall bathVinyl privacy fenceWalk-in pantryKitchen with ample cabinetryOpen-concept main floor
- 21 days
- 413
- 37
Zillow last checked:
Listing updated:
Listed by:
Renee J Estes 618-791-1543,
Strano & Associates
Source: MARIS,MLS#: 26066741 Originating MLS: Southwestern Illinois Board of REALTORS
Facts & features
Interior
Bedrooms & bathrooms
- Bedrooms: 4
- Bathrooms: 3
- Full bathrooms: 2
- 1/2 bathrooms: 1
- Main level bathrooms: 1
Heating
- Forced Air
Cooling
- Central Air
Appliances
- Included: Dishwasher, Disposal, Gas Oven, Gas Range, Refrigerator
- Laundry: 2nd Floor
Features
- Granite Counters, High Speed Internet, Kitchen Island, Kitchen/Dining Room Combo, Open Floorplan, Separate Shower, Soaking Tub, Walk-In Closet(s), Walk-In Pantry
- Flooring: Carpet, Luxury Vinyl
- Basement: None
- Has fireplace: No
Interior area
- Total structure area: 2,320
- Total interior livable area: 2,320 sqft
- Finished area above ground: 2,320
Property
Parking
- Total spaces: 2
- Parking features: Attached, Driveway, Garage Door Opener
- Garage spaces: 2
- Has uncovered spaces: Yes
Features
- Levels: Two
- Patio & porch: Patio
- Fencing: Back Yard,Vinyl
Lot
- Size: 7,405 Square Feet
- Features: Adjoins Common Ground, Level
Details
- Parcel number: 0834.0314002
- Special conditions: Standard
Construction
Type & style
- Home type: SingleFamily
- Architectural style: Traditional
- Property subtype: Single Family Residence
Materials
- Frame, Vinyl Siding
- Roof: Architectural Shingle
Condition
- Updated/Remodeled
- New construction: No
- Year built: 2005
Utilities & green energy
- Electric: Single Phase
- Sewer: Public Sewer
- Water: Public
- Utilities for property: Cable Available, Electricity Connected, Natural Gas Connected, Sewer Connected, Water Connected
Community & HOA
Community
- Subdivision: Liberty/Reunion Final
HOA
- Has HOA: Yes
- Amenities included: Association Management, Common Ground
- Services included: Maintenance Grounds, Common Area Maintenance
- HOA fee: $315 annually
- HOA name: Reunion
Location
- Region: Belleville
Financial & listing details
- Price per square foot: $142/sqft
- Tax assessed value: $75,761
- Annual tax amount: $6,401
- Date on market: 10/19/2026
- Cumulative days on market: 21 days
- Listing terms: Cash,Conventional,FHA,VA Loan
- Electric utility on property: Yes
- Road surface type: Concrete
Estimated market value
$325,100
$309,000 - $341,000
$2,438/mo
Price history
| Date | Event | Price |
|---|---|---|
| 10/19/2026 | Listed for sale | $329,000+18.6%$142/sqft |
Source:  MARIS #26066741 Report a problem | ||
| 10/10/2025 | Sold | $277,500+4.7%$120/sqft |
Source: MARIS #25058186 Report a problem | ||
| 9/1/2025 | Pending sale | $265,000$114/sqft |
Source: MARIS #25058186 Report a problem | ||
| 8/23/2025 | Listed for sale | $265,000+29.3%$114/sqft |
Source: MARIS #25058186 Report a problem | ||
| 10/25/2021 | Sold | $205,000+30.6%$88/sqft |
Source: Public Record Report a problem | ||
| 8/10/2018 | Sold | $157,000+1.3%$68/sqft |
Source: MARIS #18033697 Report a problem | ||
| 7/16/2018 | Pending sale | $155,000$67/sqft |
Source: Re/Max Alliance #18033697 Report a problem | ||
| 7/5/2018 | Price change | $155,000-2.5%$67/sqft |
Source: Re/Max Alliance #18033697 Report a problem | ||
| 6/5/2018 | Listed for sale | $158,900-0.6%$68/sqft |
Source: Re/Max Alliance #18033697 Report a problem | ||
| 7/17/2014 | Listing removed | $159,900$69/sqft |
Source: COLDWELL BANKER BROWN REALTORS - BELLEVILLE #4303455 Report a problem | ||
| 6/18/2014 | Price change | $159,900-1.6%$69/sqft |
Source: Coldwell Banker Brown Realtors #4303455 Report a problem | ||
| 3/22/2014 | Listed for sale | $162,500-4.1%$70/sqft |
Source: Coldwell Banker Brown Realtors #4303455 Report a problem | ||
| 12/2/2005 | Sold | $169,500$73/sqft |
Source: Public Record Report a problem | ||
Public tax history
| Year | Property taxes | Tax assessment |
|---|---|---|
| 2024 | $6,135 +12.4% | $75,761 +18.1% |
| 2023 | $5,456 +10.2% | $64,125 +11.1% |
| 2022 | $4,951 -7% | $57,729 +8.2% |
| 2021 | $5,321 +2.9% | $53,369 +4.4% |
| 2020 | $5,172 +3.3% | $51,110 +5.8% |
| 2019 | $5,006 +2.3% | $48,321 +2.2% |
| 2018 | $4,895 -0.5% | $47,276 +0.7% |
| 2017 | $4,918 | $46,944 +2.2% |
| 2016 | $4,918 +7.8% | $45,947 -2.7% |
| 2014 | $4,562 +18.1% | $47,243 -1.4% |
| 2013 | $3,864 | $47,918 -3.4% |
| 2012 | -- | $49,595 -2.8% |
| 2011 | -- | $51,023 -1.8% |
| 2010 | -- | $51,953 -10.7% |
| 2009 | -- | $58,190 -0.5% |
| 2008 | -- | $58,499 +10.8% |
| 2006 | -- | $52,805 +14691.3% |
| 2005 | $29 | $357 |
Find assessor info on the county website
Monthly payment
Est. payment
Payment breakdown
Explore the cost of this home by adjusting the details. Changes won't be saved.Climate risks
Neighborhood: 62220
Nearby schools
Schools provided by the listing agent
- Elementary: Belleville Dist 118
- Middle: Belleville Dist 118
- High: Belleville High School-East
Source: MARIS. This data may not be complete. We recommend contacting the local school district to confirm school assignments for this home.

Similar homes
- $364,9004 bd3 ba2.7k sqft404 Hunters Gln, Belleville, IL 62220For Sale
 MLS ID #26037696, Robin Ortiz, RE/MAX Results Realty. MARIS
- $240,0003 bd3 ba1.5k sqft148 Rivermeade Ln, Belleville, IL 62220For Sale
 MLS ID #26062403, Christopher M Kelly, Real Broker LLC. MARIS
- $334,9003 bd2 ba1.8k sqft513 Stonefield Dr, Smithton, IL 62285For Sale
 MLS ID #26069062, Connie M Stellhorn-Schanter, Stellhorn Realty, Inc.. MARIS
- $220,0003 bd2 ba1.8k sqft323 W Cleveland Ave, Belleville, IL 62220For Sale
 MLS ID #26062406, Cheryl Vernier-Knutson, Keller Williams Marquee. MARIS
- $315,0003 bd3 ba2.9k sqft3240 Hunters Way, Shiloh, IL 62221For SaleMLS ID #26063551, Emilio Perkins, Keller Williams Pinnacle. MARIS
- $449,0004 bd3 ba2.6k sqft22 Towne Hall Estates Ln, Belleville, IL 62223For SaleMLS ID #26064075, Brenda M Chandler, Property Peddler, Inc. MARIS
- $299,9004 bd3 ba2k sqft24 Weinel Dr, Fairview Heights, IL 62208For SaleMLS ID #26061765, Amy Loftus, Worth Clark Realty. MARIS
- $325,0003 bd4 ba2.1k sqft9 Davis Woods, Collinsville, IL 62234For SaleMLS ID #26066976, Tammy R Owens, RE/MAX Alliance. MARIS
- $272,5003 bd3 ba2.1k sqft205 Woodridge Dr, Swansea, IL 62226For SaleMLS ID #26056278, Chad H Doyle, RE/MAX Preferred. MARIS
- $289,0003 bd3 ba2k sqft104 San Mateo Dr, Belleville, IL 62221For SaleMLS ID #26060012, Dexter Wuller, RE/MAX Preferred. MARIS
- $360,0004 bd4 ba2k sqft611 Brook Stone Ct, Freeburg, IL 62243For SaleMLS ID #26034677, Florence M Kane, Golden Key Realty. MARIS
- $389,0004 bd3 ba3.2k sqft4540 Baywood Ln, Smithton, IL 62285For SaleMLS ID #26061540, LORI A Swanson-Rodriguez, Coldwell Banker Brown Realtors. MARIS
- $393,0005 bd4 ba2.4k sqft1503 Progress Ln, Belleville, IL 62221For SaleMLS ID #26047361, Linda R Frierdich, Century 21 Advantage. MARIS
- $359,9003 bd4 ba2.8k sqft2 Estates View Dr, Fairview Heights, IL 62208For SaleMLS ID #26061932, Kinsey Mordini, HomePro Real Estate. MARIS
- $230,0003 bd3 ba1.7k sqft29 N Michigan Ave, Belleville, IL 62221For SaleMLS ID #26047026, Carrie F Michalik, Worth Clark Realty. MARIS
- $324,5002 bd3 ba1.9k sqft1217 Trailwood Ct, O Fallon, IL 62269For SaleMLS ID #26066106, Chad H Doyle, RE/MAX Preferred. MARIS
- $255,0004 bd2 ba1.7k sqft25 Vanderbilt Pl, O Fallon, IL 62269For SaleMLS ID #26069731, Kelly A Young, Hughes Group LLC. MARIS
- $365,0004 bd4 ba2.4k sqft630 Aladar Dr, O Fallon, IL 62269For SaleMLS ID #26030760, Monica Lemp, Keller Williams Marquee. MARIS
- $250,0003 bd3 ba2.6k sqft1509 Columbia Rd, Dupo, IL 62239For SaleMLS ID #26070339, Holly Nobbe, Strano & Associates. MARIS
