Care-free villa living in desirable location, ready for a new owner! Enjoy resort-style living with HOA amenities including pool and poolhouse - perfect for relaxing and socializing. Lovely living room offers wood-burning fireplace. Chef's kitchen boasts all the appliances, along with an appliance garage, display cabinets and double door pantry. Primary bedroom suite includes private bath offering garden tub, separate shower, linen closet and walk-in closet. Quiet sunroom is great for morning coffee. Finished lower level offers spacious family room, convenient laundry room, full bathroom, two nice-sized rooms and large storage area. Roof 2025. New gutters with leafguard installed Sept 2026. Association fees ($100 per month) include pool, poolhouse, lawn maintenance/fertilization along with twice yearly bush trimming. Villa HOA is self-managed. Embrace a low-maintenance lifestyle and more time to enjoy life!
Coming soon
Listed by: RE/MAX Preferred • Chad H Doyle • 618-580-3695
$324,500
1217 Trailwood Ct, O Fallon, IL 62269
2beds
1,905sqft
Single Family Residence
Built in 1998
8,280 Square Feet Lot
$-- Zestimate®
$170/sqft
$100/mo HOA
What's special
- 4 days
- 133
- 10
Zillow last checked:
Listing updated:
Listed by:
Chad H Doyle 618-580-3695,
RE/MAX Preferred,
Judy A Doyle 618-973-1719,
RE/MAX Preferred
Source: MARIS,MLS#: 26066106 Originating MLS: Southwestern Illinois Board of REALTORS
Facts & features
Interior
Bedrooms & bathrooms
- Bedrooms: 2
- Bathrooms: 3
- Full bathrooms: 2
- 1/2 bathrooms: 1
- Main level bathrooms: 2
- Main level bedrooms: 2
Primary bedroom
- Features: Floor Covering: Carpeting
- Level: Main
- Area: 165
- Dimensions: 15x11
Bedroom
- Features: Floor Covering: Carpeting
- Level: Main
- Area: 99
- Dimensions: 11x9
Primary bathroom
- Features: Floor Covering: Ceramic Tile
- Level: Main
- Area: 90
- Dimensions: 10x9
Bathroom
- Features: Floor Covering: Ceramic Tile
- Level: Main
- Area: 20
- Dimensions: 4x5
Bathroom
- Features: Floor Covering: Ceramic Tile
- Level: Lower
- Area: 40
- Dimensions: 8x5
Dining room
- Features: Floor Covering: Carpeting
- Level: Main
- Area: 104
- Dimensions: 8x13
Family room
- Features: Floor Covering: Carpeting
- Level: Lower
- Area: 220
- Dimensions: 11x20
Kitchen
- Features: Floor Covering: Wood
- Level: Main
- Area: 130
- Dimensions: 10x13
Laundry
- Level: Lower
- Area: 54
- Dimensions: 6x9
Living room
- Features: Floor Covering: Carpeting
- Level: Main
- Area: 208
- Dimensions: 16x13
Other
- Level: Lower
- Area: 240
- Dimensions: 20x12
Other
- Features: Floor Covering: Carpeting
- Level: Lower
- Area: 143
- Dimensions: 11x13
Storage
- Level: Lower
- Area: 252
- Dimensions: 21x12
Sunroom
- Features: Floor Covering: Carpeting
- Level: Main
- Area: 135
- Dimensions: 15x9
Heating
- Forced Air
Cooling
- Central Air
Appliances
- Included: Dishwasher, Microwave, Electric Range, Refrigerator
Features
- Basement: Partially Finished,Storage Space
- Number of fireplaces: 1
- Fireplace features: Living Room
Interior area
- Total structure area: 1,905
- Total interior livable area: 1,905 sqft
- Finished area above ground: 1,335
- Finished area below ground: 570
Property
Parking
- Total spaces: 2
- Parking features: Garage
- Garage spaces: 2
Features
- Levels: One
Lot
- Size: 8,280 Square Feet
- Dimensions: 69 x 120 IRR
- Features: Landscaped
Details
- Parcel number: 0420.0206041
- Special conditions: Standard
Construction
Type & style
- Home type: SingleFamily
- Architectural style: Traditional
- Property subtype: Single Family Residence
Materials
- Brick Veneer, Other
Condition
- Year built: 1998
Utilities & green energy
- Electric: 220 Volts
- Sewer: Public Sewer
- Water: Public
- Utilities for property: Electricity Connected, Natural Gas Connected
Community & HOA
Community
- Subdivision: Northwoods 2nd Add
HOA
- Has HOA: Yes
- Amenities included: Pool
- Services included: Maintenance Grounds, Pool
- HOA fee: $100 monthly
- HOA name: Northwoods Villa Association
Location
- Region: O Fallon
Financial & listing details
- Price per square foot: $170/sqft
- Tax assessed value: $69,675
- Annual tax amount: $4,277
- Date on market: 10/16/2026
- Listing terms: Cash,Conventional,FHA,VA Loan
- Electric utility on property: Yes
Estimated market value
Not available
Estimated sales range
Not available
Not available
Price history
| Date | Event | Price |
|---|---|---|
| 7/20/2026 | Sold | $296,000$155/sqft |
Source: Public Record Report a problem | ||
Public tax history
| Year | Property taxes | Tax assessment |
|---|---|---|
| 2024 | $4,277 +11% | $69,675 +12.7% |
| 2023 | $3,852 +7.8% | $61,840 +8.8% |
| 2022 | $3,574 +3.1% | $56,854 +4% |
| 2021 | $3,466 +1.2% | $54,654 +2.1% |
| 2020 | $3,424 +3.1% | $53,535 +3.5% |
| 2019 | $3,320 +3.5% | $51,735 +3% |
| 2018 | $3,209 -0.1% | $50,233 +3.5% |
| 2017 | $3,211 | $48,553 +2.4% |
| 2016 | $3,211 +7.8% | $47,419 +1.2% |
| 2014 | $2,980 -4.2% | $46,870 +4.8% |
| 2013 | $3,109 | $44,717 -1.6% |
| 2012 | -- | $45,463 -8.8% |
| 2011 | -- | $49,825 -1.9% |
| 2010 | -- | $50,806 |
| 2009 | -- | $50,806 |
| 2008 | -- | $50,806 +8.5% |
| 2006 | -- | $46,833 +7% |
| 2005 | $2,701 +10.1% | $43,757 +6.8% |
| 2004 | $2,454 | $40,971 +9% |
| 2003 | -- | $37,598 +6.2% |
| 2002 | -- | $35,406 +2.2% |
| 2001 | -- | $34,637 |
| 2000 | -- | $34,637 |
Find assessor info on the county website
Monthly payment
Est. payment
Payment breakdown
Explore the cost of this home by adjusting the details. Changes won't be saved.Climate risks
Neighborhood: 62269
Nearby schools
Schools provided by the listing agent
- Elementary: Ofallon Dist 90
- Middle: Ofallon Dist 90
- High: Ofallon
Source: MARIS. This data may not be complete. We recommend contacting the local school district to confirm school assignments for this home.

Similar homes
- $294,0004 bd3 ba2.3k sqft1020 N Smiley St, O'Fallon, IL 62269For Sale
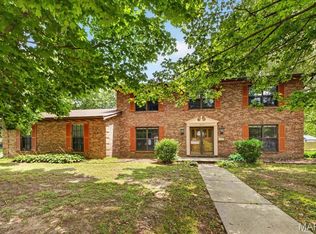
 MLS ID #26043792, Jean Lewis, Keller Williams Pinnacle. MARIS
- $299,0003 bd3 ba1.8k sqft920 Reiss Rd, O'Fallon, IL 62269For Sale
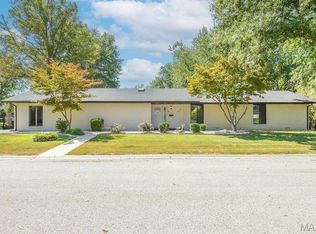 MLS ID #26056571, Jan V Fiss, Nester Realty. MARIS
- $400,0004 bd3 ba2.6k sqft326 Fairwood Hills Rd, O'Fallon, IL 62269For Sale
 MLS ID #26065759, Mason Budnicki, Brey. MARIS
- $294,0005 bd3 ba2.4k sqft407 E 4th St, O'Fallon, IL 62269For Sale
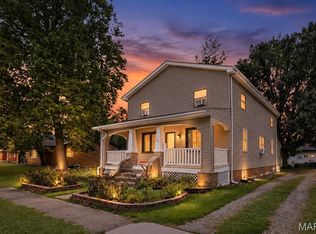 MLS ID #26059129, Ana Montoya, Keller Williams Pinnacle. MARIS
- $265,0003 bd2 ba1.5k sqft1406 Blackberry Ln, O'Fallon, IL 62269For SaleMLS ID #26050191, Annette Wendler, Coldwell Banker Brown Realtors. MARIS
- $365,0004 bd4 ba2.4k sqft630 Aladar Dr, O Fallon, IL 62269For SaleMLS ID #26030760, Monica Lemp, Keller Williams Marquee. MARIS
- $269,0004 bd2 ba1.5k sqft113 White Pine Ave, O'Fallon, IL 62269For SaleMLS ID #26057246, Courtney N Marsh, Red Door Realty Group Inc. MARIS
- $285,0003 bd3 ba1.8k sqft39 Innsbruck Ln, Shiloh, IL 62221For SaleMLS ID #26065744, Courtney N Marsh, Red Door Realty Group Inc. MARIS
- $299,9003 bd2 ba1.4k sqft216 Brian Dr, Swansea, IL 62226For SaleMLS ID #26066118, Erica L Timko, Keller Williams Marquee. MARIS
- $304,9004 bd3 ba2k sqft24 Weinel Dr, Fairview Heights, IL 62208For SaleMLS ID #26061765, Amy Loftus, Worth Clark Realty. MARIS
- $359,9003 bd4 ba2.8k sqft2 Estates View Dr, Fairview Heights, IL 62208For SaleMLS ID #26061932, Kinsey Mordini, HomePro Real Estate. MARIS
- $369,9003 bd2 ba2.1k sqft125 E Shore Dr, Belleville, IL 62221For SaleMLS ID #26065066, Gerry A Davidson, Prestige Realty Group. MARIS
- $294,0004 bd3 ba2.3k sqft127 Pine Dale Dr, Swansea, IL 62226For SaleMLS ID #26062270, Jenna Rohwedder, RE/MAX Results Realty. MARIS
- $215,0003 bd2 ba1.2k sqft203 Dartmouth Dr, O'Fallon, IL 62269For SaleMLS ID #26056471, Kelly A Young, Hughes Group LLC. MARIS
- $319,9003 bd3 ba2.8k sqft908 Amesbury Ct, Belleville, IL 62221For SaleMLS ID #26054535, Erica L Timko, Keller Williams Marquee. MARIS
- $295,0003 bd2 ba1.9k sqft801 Green Haven Dr, Swansea, IL 62226For SaleMLS ID #26063077, Shawna Holtman, Keller Williams Pinnacle. MARIS
- $250,0003 bd3 ba1.5k sqft221 Blanc Lee Dr, Swansea, IL 62226For SaleMLS ID #26063832, David Coroama, RE/MAX Preferred. MARIS
- $279,9004 bd4 ba2.6k sqft908 Southwind Ct, Collinsville, IL 62234For SaleMLS ID #26063965, Carrie L Brase, RE/MAX Alliance. MARIS
- $310,0003 bd3 ba2.3k sqft50 Will Vina Dr, Collinsville, IL 62234For SaleMLS ID #26060817, Karen L McConnell, RE/MAX Alliance. MARIS
- $385,0004 bd4 ba2.7k sqft579 N Green Mount Rd, Shiloh, IL 62221For SaleMLS ID #26063943, Drake Westcott, 360 Prime Realty Group, LLC. MARIS
