Nestled on a private, wooded 3 acre lot with exclusive lake access for fishing and boating, this home offers the perfect blend of peaceful retreat and everyday convenience. This home features 3 spacious bedrooms, 4 bathrooms, and plenty of flexible living spaces. The heart of the home is the completely remodeled kitchen, completed in February 2026, offering a fresh, updated space with a cozy dining eat in area. The main level also features a bright Living Room/Dining Room combination, a sunken Family Room with a half bath, and a charming sunroom overlooking the serene wooded setting. The sunroom windows were replaced in June 2026, allowing you to enjoy the beautiful views in comfort year round. The upper level offers a spacious primary suite with a walk-in closet and access to a large walk-in attic, along with two additional bedrooms and a full bath featuring a double vanity. Laundry is conveniently located on the upper bedroom level. The fully finished lower level provides additional versatile living space and includes a half bath and central vacuum system. Outside, enjoy two decks overlooking the peaceful landscape, plus a new fence installed in 2025. With right over 3 private, wooded acres and lake access granted through the yearly HOA dues, this property truly feels like a getaway while still being conveniently located near shopping, dining, and all major Metro East highways. A rare combination of privacy, updates, outdoor living, and lake access. This is a home you won't want to miss.
Parcel numbers: 03-30.0-205-017 and 03-30.0-200-025 are included in the sale.
Active
Listed by: HomePro Real Estate • Kinsey Mordini • 618-363-0823
$359,900
2 Estates View Dr, Fairview Heights, IL 62208
3beds
2,826sqft
Single Family Residence
Built in 1987
3.01 Acres Lot
$-- Zestimate®
$127/sqft
$5/mo HOA
What's special
Flexible living spacesSunken family roomCompletely remodeled kitchenCentral vacuum system
- 18 days
- 297
- 24
Zillow last checked:
Listing updated:
Listed by:
Kinsey Mordini 618-363-0823,
HomePro Real Estate
Source: MARIS,MLS#: 26061932 Originating MLS: Southwestern Illinois Board of REALTORS
Facts & features
Interior
Bedrooms & bathrooms
- Bedrooms: 3
- Bathrooms: 4
- Full bathrooms: 2
- 1/2 bathrooms: 2
- Main level bathrooms: 1
Primary bedroom
- Features: Floor Covering: Carpeting
- Level: Upper
- Area: 221
- Dimensions: 17x13
Bedroom 2
- Level: Upper
- Area: 165
- Dimensions: 11x15
Bedroom 3
- Features: Floor Covering: Carpeting
- Level: Upper
- Area: 143
- Dimensions: 13x11
Primary bathroom
- Level: Upper
- Area: 72
- Dimensions: 8x9
Bathroom
- Level: Upper
- Area: 63
- Dimensions: 9x7
Bathroom
- Level: Main
- Area: 24
- Dimensions: 3x8
Bathroom
- Level: Lower
- Area: 54
- Dimensions: 9x6
Basement
- Features: Floor Covering: Carpeting
- Level: Lower
- Area: 650
- Dimensions: 25x26
Dining room
- Features: Floor Covering: Carpeting
- Level: Main
- Area: 143
- Dimensions: 11x13
Family room
- Level: Main
- Area: 260
- Dimensions: 20x13
Kitchen
- Level: Main
- Area: 221
- Dimensions: 17x13
Living room
- Features: Floor Covering: Carpeting
- Level: Main
- Area: 260
- Dimensions: 20x13
Sunroom
- Level: Main
- Area: 196
- Dimensions: 14x14
Heating
- Forced Air
Cooling
- Attic Fan, Central Air
Appliances
- Included: Dishwasher, Dryer, Microwave, Free-Standing Electric Range, Refrigerator, Washer
Features
- Basement: Finished
- Has fireplace: No
Interior area
- Total structure area: 2,826
- Total interior livable area: 2,826 sqft
- Finished area above ground: 2,210
- Finished area below ground: 616
Property
Parking
- Total spaces: 2
- Parking features: Garage - Attached
- Attached garage spaces: 2
Features
- Levels: Three Or More
- Fencing: Fenced
Lot
- Size: 3.01 Acres
- Features: Adjoins Wooded Area
Details
- Parcel number: 0330.0205017
- Special conditions: Standard
Construction
Type & style
- Home type: SingleFamily
- Architectural style: Traditional
- Property subtype: Single Family Residence
Materials
- Brick, Vinyl Siding
- Roof: Architectural Shingle
Condition
- Year built: 1987
Utilities & green energy
- Electric: Ameren
- Sewer: Public Sewer
- Water: Public
- Utilities for property: Electricity Connected, Natural Gas Connected, Sewer Connected, Water Connected
Community & HOA
Community
- Subdivision: Weinel Hills Estates
HOA
- Has HOA: Yes
- Amenities included: None
- Services included: Maintenance Grounds
- HOA fee: $60 annually
- HOA name: Weinel Hills Estates
Location
- Region: Fairview Heights
Financial & listing details
- Price per square foot: $127/sqft
- Tax assessed value: $70,544
- Annual tax amount: $6,394
- Date on market: 10/2/2026
- Listing terms: Cash,Conventional,FHA,VA Loan
- Ownership: Private
- Electric utility on property: Yes
Estimated market value
Not available
Estimated sales range
Not available
Not available
Price history
| Date | Event | Price |
|---|---|---|
| 10/2/2026 | Listed for sale | $359,900+13.2%$127/sqft |
Source:  MARIS #26061932 Report a problem | ||
| 5/5/2025 | Sold | $318,000-6.4%$113/sqft |
Source: MARIS #25006920 Report a problem | ||
| 3/23/2025 | Pending sale | $339,900$120/sqft |
Source: MARIS #25006920 Report a problem | ||
| 3/18/2025 | Price change | $339,900-1.4%$120/sqft |
Source: MARIS #25006920 Report a problem | ||
| 2/14/2025 | Listed for sale | $344,900+12.5%$122/sqft |
Source: MARIS #25006920 Report a problem | ||
| 3/13/2024 | Sold | $306,500-0.5%$108/sqft |
Source: MARIS #24005469 Report a problem | ||
| 1/29/2024 | Pending sale | $307,900$109/sqft |
Source: MARIS #24005469 Report a problem | ||
| 1/27/2024 | Listed for sale | $307,900$109/sqft |
Source: MARIS #24005469 Report a problem | ||
Public tax history
| Year | Property taxes | Tax assessment |
|---|---|---|
| 2024 | $4,700 +60.2% | $70,544 +13% |
| 2023 | $2,934 -2.1% | $62,417 +2% |
| 2022 | $2,996 -0.6% | $61,175 +5.4% |
| 2021 | $3,014 -0.2% | $58,066 +1.9% |
| 2020 | $3,021 -0.1% | $56,983 +3.6% |
| 2019 | $3,024 +0% | $55,002 -1.9% |
| 2018 | $3,023 +0.1% | $56,051 +4.2% |
| 2017 | $3,021 | $53,778 +2.3% |
| 2016 | $3,021 -0.8% | $52,564 -1.8% |
| 2014 | $3,046 +9.5% | $53,538 -1.8% |
| 2013 | $2,781 | $54,525 -2.2% |
| 2012 | -- | $55,763 -3.6% |
| 2011 | -- | $57,839 -1.1% |
| 2010 | -- | $58,489 |
| 2009 | -- | $58,489 +3.5% |
| 2008 | -- | $56,500 -3.5% |
| 2006 | -- | $58,579 +6.5% |
| 2005 | $2,568 -35.2% | $54,993 -3.1% |
| 2004 | $3,961 | $56,766 +7.2% |
| 2003 | -- | $52,978 +4.7% |
| 2002 | -- | $50,609 +4.7% |
| 2001 | -- | $48,342 +3.1% |
| 2000 | -- | $46,888 |
Find assessor info on the county website
Monthly payment
Est. payment
Payment breakdown
Explore the cost of this home by adjusting the details. Changes won't be saved.Climate risks
Neighborhood: 62208
Nearby schools
Schools provided by the listing agent
- Elementary: Grant Dist 110
- Middle: Grant Dist 110
- High: Belleville High School-East
Source: MARIS. This data may not be complete. We recommend contacting the local school district to confirm school assignments for this home.
- $230,900-- bd-- ba2k sqft6 Estates View Dr, Fairview Heights, IL 62208Off Market
- $2,526-- bd-- ba-- sqft2 Estates View Dr, Fairview Heights, IL 62208Off Market
- $177,600-- bd-- ba1.4k sqft8 Estates View Dr, Fairview Heights, IL 62208Off Market
- $191,800-- bd-- ba1.5k sqft10 Estates View Dr, Fairview Heights, IL 62208Off Market
Similar homes
- $385,0004 bd4 ba2.7k sqft579 N Green Mount Rd, Shiloh, IL 62221For Sale
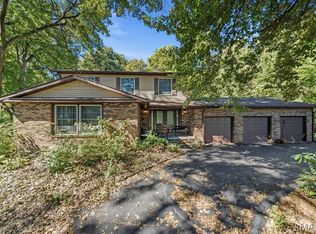
 MLS ID #26063943, Drake Westcott, 360 Prime Realty Group, LLC. MARIS
- $369,9003 bd2 ba2.1k sqft125 E Shore Dr, Belleville, IL 62221For Sale
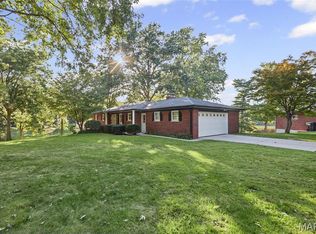 MLS ID #26065066, Gerry A Davidson, Prestige Realty Group. MARIS
- $340,0004 bd3 ba2.9k sqft18 Del Ray Dr, Fairview Heights, IL 62208For Sale
 MLS ID #26037290, Payton Blaylock, Real Broker LLC. MARIS
- $435,0005 bd5 ba3.4k sqft1145 Stonewolf Trl, Fairview Heights, IL 62208For Sale
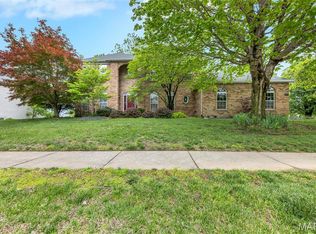 MLS ID #26025864, Linda R Frierdich, Century 21 Advantage. MARIS
- $235,0003 bd2 ba1.6k sqft217 Hall Point, Fairview Heights, IL 62208For SaleMLS ID #26062379, Sherie E Clayton-Lesan, RE/MAX Alliance. MARIS
- $324,5004 bd2 ba2.6k sqft208 Westmoreland St, Collinsville, IL 62234For SaleMLS ID #26063170, Rodney C Wallner, Berkshire Hathaway HomeServices Select Properties. MARIS
- $339,9004 bd3 ba2.9k sqft23 Barrett Ct, Swansea, IL 62226For SaleMLS ID #26058167, Cari Brunner, RE/MAX Preferred. MARIS
- $279,0004 bd3 ba2.4k sqft300 Saint Sabre Dr, Swansea, IL 62226For SaleMLS ID #26056447, Robin Ortiz, RE/MAX Results Realty. MARIS
- $375,0004 bd4 ba2.5k sqft516 Highland View Dr, O'Fallon, IL 62269For SaleMLS ID #26063979, Carla T Owens, Coldwell Banker Brown Realtors. MARIS
- $365,0004 bd4 ba2.4k sqft630 Aladar Dr, O Fallon, IL 62269For SaleMLS ID #26030760, Monica Lemp, Keller Williams Marquee. MARIS
- $370,0004 bd4 ba2.7k sqft202 Keeneland Ct, Collinsville, IL 62234For SaleMLS ID #26025599, Stacey Russelburg, Strano & Associates. MARIS
- $294,0004 bd3 ba2.3k sqft127 Pine Dale Dr, Swansea, IL 62226For SaleMLS ID #26062270, Jenna Rohwedder, RE/MAX Results Realty. MARIS
- $364,9004 bd3 ba2.7k sqft404 Hunters Gln, Belleville, IL 62220For SaleMLS ID #26037696, Robin Ortiz, RE/MAX Results Realty. MARIS
- $380,0003 bd3 ba2.6k sqft622 Rain Hollow Dr, O'Fallon, IL 62269For SaleMLS ID #26058997, Kenbra Knight, RE/MAX Alliance. MARIS
- $315,0003 bd2 ba2.1k sqft204 Wild Cherry Ln, Swansea, IL 62226For SaleMLS ID #26057267, Kim D Ruhl, RE/MAX Results Realty. MARIS
- $375,0004 bd3 ba2.7k sqft2049 Mullins Creek Rd, Dupo, IL 62239For SaleMLS ID #26038147, Linda R Frierdich, Century 21 Advantage. MARIS
- $319,9003 bd3 ba2.8k sqft908 Amesbury Ct, Belleville, IL 62221For SaleMLS ID #26054535, Erica L Timko, Keller Williams Marquee. MARIS
- $299,9003 bd2 ba1.4k sqft216 Brian Dr, Swansea, IL 62226For SaleMLS ID #26066118, Erica L Timko, Keller Williams Marquee. MARIS
- $279,9004 bd4 ba2.6k sqft908 Southwind Ct, Collinsville, IL 62234For SaleMLS ID #26063965, Carrie L Brase, RE/MAX Alliance. MARIS
- $300,0004 bd3 ba2.7k sqft204 Coral Dr, Collinsville, IL 62234For SaleMLS ID #26024301, Olivia Yost Kloeckner, Cole Jones Group with Elevate Illinois Realty. MARIS
