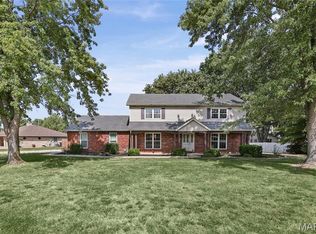
Welcome home to this 4 Bed/3 Bath ranch in the O'Fallon School District! The living room sets the tone with vaulted ceilings, a gas fireplace, and oversized windows that keep the space bright through every season. From there, the kitchen anchors daily life — updated with modern appliances and plenty of counter space, it opens directly to the dining area so cooking, conversation, and entertaining happen in the same easy rhythm. Four bedrooms give this home real flexibility. The primary suite includes a private bath and closet space, while the remaining bedrooms are also generously sized. Downstairs, the fully finished basement adds a second living layer most homes don't offer: a kitchenette and full bathroom make it suited for a recreation room, media space, or multi-generational living, depending on what your household needs right now. Outside, a fully fenced backyard with a vinyl privacy fence creates a private, low-maintenance space for pets, gatherings, or just unwinding after a long day. An attached garage adds everyday convenience, and a (leased) solar panel system on the roof helps keep energy costs down year-round. Close to O'Fallon's shopping, dining, and schools, this is a home built for both comfortable living and easy entertaining.
Active
Listed by: Real Broker LLC • Payton Blaylock • 618-780-4622
Price cut: $5K (8/24)
$340,000
18 Del Ray Dr, Fairview Heights, IL 62208
4beds
2,934sqft
Single Family Residence
Built in 2017
10,454 Square Feet Lot
$337,400 Zestimate®
$116/sqft
$-- HOA
What's special
Gas fireplaceFully finished basementAttached garageVaulted ceilings
- 114 days
- 382
- 33
Zillow last checked:
Listing updated:
Listed by:
Payton Blaylock 618-780-4622,
Real Broker LLC,
Emily L Blaylock 618-972-2650,
Real Broker LLC
Source: MARIS,MLS#: 26037290 Originating MLS: Southwestern Illinois Board of REALTORS
Originating MLS: Southwestern Illinois Board of REALTORSFacts & features
Interior
Bedrooms & bathrooms
- Bedrooms: 4
- Bathrooms: 3
- Full bathrooms: 3
- Main level bathrooms: 2
- Main level bedrooms: 3
Primary bedroom
- Level: Main
- Area: 195
- Dimensions: 15x13
Bedroom
- Level: Main
- Area: 132
- Dimensions: 12x11
Bedroom
- Level: Main
- Area: 110
- Dimensions: 11x10
Bedroom
- Level: Basement
- Area: 195
- Dimensions: 15x13
Primary bathroom
- Level: Main
- Area: 64
- Dimensions: 8x8
Bathroom
- Level: Main
- Area: 40
- Dimensions: 8x5
Bathroom
- Level: Basement
- Area: 35
- Dimensions: 7x5
Bonus room
- Level: Basement
- Area: 110
- Dimensions: 11x10
Dining room
- Level: Main
- Area: 110
- Dimensions: 10x11
Family room
- Level: Basement
- Area: 476
- Dimensions: 34x14
Kitchen
- Level: Main
- Area: 130
- Dimensions: 13x10
Laundry
- Level: Main
- Area: 35
- Dimensions: 7x5
Living room
- Level: Main
- Area: 352
- Dimensions: 16x22
Heating
- Forced Air
Cooling
- Central Air, Electric
Appliances
- Included: Dishwasher, Microwave, Range, Refrigerator
- Laundry: Laundry Room, Main Level
Features
- Breakfast Bar, Ceiling Fan(s), Eat-in Kitchen, Entrance Foyer, High Ceilings, Kitchen/Dining Room Combo, Open Floorplan, Storage, Vaulted Ceiling(s), Walk-In Closet(s)
- Basement: Finished,Full,Sump Pump
- Number of fireplaces: 1
- Fireplace features: Gas
Interior area
- Total structure area: 2,934
- Total interior livable area: 2,934 sqft
- Finished area above ground: 1,631
- Finished area below ground: 1,310
Property
Parking
- Total spaces: 2
- Parking features: Garage - Attached
- Attached garage spaces: 2
Features
- Levels: One
- Exterior features: Private Yard
- Fencing: Full,Vinyl
Lot
- Size: 10,454 Square Feet
- Dimensions: 80 x 130
- Features: Back Yard, Front Yard, Interior Lot, Landscaped, Level
Details
- Parcel number: 0326.0308011
- Special conditions: Standard
Construction
Type & style
- Home type: SingleFamily
- Architectural style: Ranch
- Property subtype: Single Family Residence
Materials
- Brick Veneer, Vinyl Siding
Condition
- Year built: 2017
Utilities & green energy
- Electric: Ameren
- Sewer: Public Sewer
- Water: Public
- Utilities for property: Cable Connected, Electricity Connected, Natural Gas Connected, Sewer Connected, Underground Utilities, Water Connected
Community & HOA
Community
- Security: Carbon Monoxide Detector(s), Smoke Detector(s)
- Subdivision: Del Ray Estates
HOA
- Has HOA: No
Location
- Region: Fairview Heights
Financial & listing details
- Price per square foot: $116/sqft
- Tax assessed value: $74,778
- Annual tax amount: $4,980
- Date on market: 6/25/2026
- Cumulative days on market: 114 days
- Listing terms: Cash,Conventional,FHA,VA Loan
- Ownership: Private
- Electric utility on property: Yes
Estimated market value
$337,400
$321,000 - $354,000
$2,793/mo
Price history
| Date | Event | Price |
|---|---|---|
| 8/24/2026 | Price change | $340,000-1.4%$116/sqft |
Source:  MARIS #26037290 Report a problem MARIS #26037290 Report a problem | ||
| 7/14/2026 | Price change | $345,000-1.4%$118/sqft |
Source: MARIS #26037290 Report a problem | ||
| 6/25/2026 | Listed for sale | $349,900+12%$119/sqft |
Source: MARIS #26037290 Report a problem | ||
| 12/19/2025 | Sold | $312,500-0.8%$107/sqft |
Source: MARIS #25065061 Report a problem | ||
| 11/9/2025 | Pending sale | $315,000$107/sqft |
Source: MARIS #25065061 Report a problem | ||
| 10/23/2025 | Price change | $315,000-1.6%$107/sqft |
Source: MARIS #25065061 Report a problem | ||
| 10/3/2025 | Listed for sale | $320,000+73.9%$109/sqft |
Source: MARIS #25065061 Report a problem | ||
| 6/15/2017 | Sold | $184,045+9%$63/sqft |
Source: MARIS #17048867 Report a problem | ||
| 4/12/2017 | Pending sale | $168,900$58/sqft |
Source: Progressive Property Network, #17029536 Report a problem | ||
| 4/12/2017 | Listed for sale | $168,900+667.7%$58/sqft |
Source: Progressive Property Network, #17029536 Report a problem | ||
| 3/24/2017 | Sold | $22,000$7/sqft |
Source: Public Record Report a problem | ||
Public tax history
| Year | Property taxes | Tax assessment |
|---|---|---|
| 2024 | $4,980 +4.5% | $74,778 +13% |
| 2023 | $4,765 +23.2% | $66,163 +21.9% |
| 2022 | $3,868 +2.4% | $54,273 +5.4% |
| 2021 | $3,779 +0.9% | $51,512 +1.9% |
| 2020 | $3,745 +0.4% | $50,552 +3.6% |
| 2019 | $3,729 +8.5% | $48,796 +10% |
| 2018 | $3,436 +101.2% | $44,362 +106.7% |
| 2017 | $1,707 | $21,459 +6267.7% |
| 2016 | $1,707 +13136% | $337 +23.4% |
| 2014 | $13 | $273 -1.8% |
| 2013 | -- | $278 -2.1% |
| 2012 | -- | $284 |
Find assessor info on the county website
Monthly payment
Est. payment
Payment breakdown
Explore the cost of this home by adjusting the details. Changes won't be saved.Climate risks
Neighborhood: 62208
Nearby schools
Schools provided by the listing agent
- Elementary: Central Dist 104
- Middle: Central Dist 104
- High: Ofallon
Source: MARIS. This data may not be complete. We recommend contacting the local school district to confirm school assignments for this home.
Similar homes
- $329,0004 bd3 ba2.2k sqft923 Holliday Dr, Fairview Heights, IL 62208For Sale

 MLS ID #26026162, Edmilson Yaxcal, eXp Realty. MARIS
 - $435,0005 bd5 ba3.4k sqft1145 Stonewolf Trl, Fairview Heights, IL 62208For Sale
 MLS ID #26025864, Linda R Frierdich, Century 21 Advantage. MARIS
 - $279,0004 bd3 ba2.4k sqft300 Saint Sabre Dr, Swansea, IL 62226For Sale
 MLS ID #26056447, Robin Ortiz, RE/MAX Results Realty. MARIS
 - $400,0003 bd3 ba2.1k sqft820 Applewood Creek Dr, Fairview Heights, IL 62208For Sale
 MLS ID #26037333, Shawna Holtman, Keller Williams Pinnacle. MARIS
 - $294,0004 bd3 ba2.3k sqft127 Pine Dale Dr, Swansea, IL 62226For SaleMLS ID #26062270, Jenna Rohwedder, RE/MAX Results Realty. MARIS
- $375,0004 bd4 ba2.5k sqft516 Highland View Dr, O'Fallon, IL 62269For SaleMLS ID #26063979, Carla T Owens, Coldwell Banker Brown Realtors. MARIS
- $289,0003 bd3 ba1.5k sqft16 Londonderry Dr, Fairview Heights, IL 62208For SaleMLS ID #26059070, Lyna McGill, Keller Williams Marquee. MARIS
- $330,0004 bd2 ba2.1k sqft502 Fontainebleau, O'Fallon, IL 62269For SaleMLS ID #26058551, Colby Schrumpf, RE/MAX Alliance. MARIS
- $399,9994 bd4 ba2.8k sqft853 Allenbrook Ave, O'Fallon, IL 62269For SaleMLS ID #26063287, Janell M Schmittling, Homes By Janell. MARIS
- $319,9003 bd3 ba2.8k sqft908 Amesbury Ct, Belleville, IL 62221For SaleMLS ID #26054535, Erica L Timko, Keller Williams Marquee. MARIS
- $299,9003 bd2 ba1.4k sqft216 Brian Dr, Swansea, IL 62226For SaleMLS ID #26066118, Erica L Timko, Keller Williams Marquee. MARIS
- $389,9004 bd3 ba2.6k sqft868 Calista Ridge Dr, Shiloh, IL 62221For SaleMLS ID #26063535, Celeste Wheeler, RE/MAX Preferred. MARIS
- $235,0003 bd2 ba1.6k sqft217 Hall Point, Fairview Heights, IL 62208For SaleMLS ID #26062379, Sherie E Clayton-Lesan, RE/MAX Alliance. MARIS
- $365,0004 bd4 ba2.4k sqft630 Aladar Dr, O Fallon, IL 62269For SaleMLS ID #26030760, Monica Lemp, Keller Williams Marquee. MARIS
- $349,0003 bd2 ba1.9k sqft861 Bluff Ridge Ln, Shiloh, IL 62221For SaleMLS ID #26052538, Janell M Schmittling, Homes By Janell. MARIS
- $339,9002 bd2 ba1.8k sqft1768 Old Park Ln, Swansea, IL 62226For SaleMLS ID #26063739, Jason E Buss, RE/MAX Preferred. MARIS
- $385,0003 bd3 ba2.6k sqft622 Rain Hollow Dr, O'Fallon, IL 62269For SaleMLS ID #26058997, Kenbra Knight, RE/MAX Alliance. MARIS
- $349,0004 bd4 ba3.1k sqft2781 Cedar Grove Dr, Belleville, IL 62221For SaleMLS ID #26051858, Kevin L Barnett, Redfin Corporation. MARIS
- $279,9004 bd4 ba2.6k sqft908 Southwind Ct, Collinsville, IL 62234For SaleMLS ID #26063965, Carrie L Brase, RE/MAX Alliance. MARIS
- $279,9004 bd3 ba1.7k sqft1232 Hillock Ln, O Fallon, IL 62269For SaleMLS ID #26052247, Rachel Helbig Burkarth, Coldwell Banker Brown Realtors. MARIS
