Welcome home to 820 Applewood Creek, where thoughtful design and peaceful surroundings come together beautifully on a walk-out, luxury lakefront lot with community lake access—creating an everyday retreat. The inviting board-and-batten exterior and manicured front yard set the tone the moment you arrive, offering instant curb appeal and a warm welcome. Step inside to a light-filled modern interior featuring an open floor plan designed for both comfort and connection. Multiple gathering spaces showcase wood-style flooring, modern light fixtures, ceiling fans, and a soft, neutral palette that complements any style. The open-concept kitchen is both functional and stylish, featuring crisp white cabinetry, stainless steel appliances, granite countertops, and an island with a sink and breakfast bar. Whether you’re meal-prepping, hosting, or enjoying your morning coffee, this space effortlessly supports everyday living. The main level offers spacious bedrooms with plush carpeting and abundant natural light, along with a versatile walk-in closet providing exceptional storage for clothing, shoes, and more. A convenient main-floor laundry room keeps daily routines running smoothly. Downstairs, the partially finished walk out lower level expands your living space with an additional lounge area, sleeping room, and full bath—ideal for guests, a home office, fitness space, or multigenerational living. Outdoor living is equally impressive. Enjoy serene water views from the upper deck or relax on the shaded lower patio, perfect for quiet evenings or weekend gatherings while overlooking the large backyard. Lakefront sunsets on the covered composite deck provide a peaceful backdrop to unwind at the end of the day. Built in 2023 and lightly lived in, this home blends the low-maintenance benefits of newer construction with a layout designed for today’s lifestyle. With its walk-out lakefront setting, inviting living spaces, and calming natural views, 820 Applewood Creek is truly a place to settle in and make your own—just minutes from dining, shopping, interstate access, and O’Fallon District 90 schools.
Active
Listed by: Keller Williams Pinnacle • Shawna Holtman • 618-363-9207
$400,000
820 Applewood Creek Dr, Fairview Heights, IL 62208
3beds
2,118sqft
Single Family Residence
Built in 2023
8,137 Square Feet Lot
$-- Zestimate®
$189/sqft
$38/mo HOA
What's special
Walk-out lakefront settingModern light fixturesLight-filled modern interiorManicured front yardAbundant natural lightCalming natural viewsBoard-and-batten exterior
- 82 days
- 238
- 12
Zillow last checked:
Listing updated:
Listed by:
Shawna Holtman 618-363-9207,
Keller Williams Pinnacle
Source: MARIS,MLS#: 26037333 Originating MLS: Southwestern Illinois Board of REALTORS
Originating MLS: Southwestern Illinois Board of REALTORSFacts & features
Interior
Bedrooms & bathrooms
- Bedrooms: 3
- Bathrooms: 3
- Full bathrooms: 3
- Main level bathrooms: 2
- Main level bedrooms: 2
Heating
- Forced Air
Cooling
- Central Air, Electric
Appliances
- Included: Dishwasher, Microwave, Range, Gas Water Heater
- Laundry: Main Level
Features
- Breakfast Bar, Double Vanity, Eat-in Kitchen, Kitchen Island, Kitchen/Dining Room Combo, Shower
- Flooring: Carpet
- Doors: Sliding Doors
- Basement: Partially Finished,Full
- Has fireplace: No
Interior area
- Total structure area: 2,118
- Total interior livable area: 2,118 sqft
- Finished area above ground: 1,468
- Finished area below ground: 650
Property
Parking
- Total spaces: 2
- Parking features: Garage
- Garage spaces: 2
Features
- Levels: One
Lot
- Size: 8,137 Square Feet
- Features: Level, Some Trees
Details
- Parcel number: 0322.0414002
- Special conditions: Standard
Construction
Type & style
- Home type: SingleFamily
- Architectural style: Traditional
- Property subtype: Single Family Residence
- Attached to another structure: Yes
Materials
- Brick Veneer, Vinyl Siding
Condition
- Year built: 2023
Utilities & green energy
- Electric: Ameren
- Sewer: Public Sewer
- Water: Public
- Utilities for property: Electricity Connected, Sewer Connected, Water Connected
Community & HOA
Community
- Subdivision: Fountain Place Add
HOA
- Has HOA: Yes
- Amenities included: Lake
- Services included: Clubhouse, Common Area Maintenance, Other
- HOA fee: $450 annually
- HOA name: The Villas at Thomas Pointe
Location
- Region: Fairview Heights
Financial & listing details
- Price per square foot: $189/sqft
- Tax assessed value: $98,813
- Annual tax amount: $6,534
- Date on market: 6/11/2026
- Cumulative days on market: 82 days
- Listing terms: Cash,Conventional,FHA,VA Loan
- Electric utility on property: Yes
Estimated market value
Not available
Estimated sales range
Not available
Not available
Price history
| Date | Event | Price |
|---|---|---|
| 6/12/2026 | Listed for sale | $400,000$189/sqft |
Source:  MARIS #26037333 Report a problem MARIS #26037333 Report a problem | ||
| 1/30/2026 | Listing removed | $400,000$189/sqft |
Source: MARIS #25074963 Report a problem | ||
| 12/12/2025 | Listed for sale | $400,000+12.7%$189/sqft |
Source: MARIS #25074963 Report a problem | ||
| 10/12/2023 | Sold | $355,000-1.1%$168/sqft |
Source: MARIS #23018669 Report a problem | ||
| 8/25/2023 | Contingent | $359,000$169/sqft |
Source: MARIS #23018669 Report a problem | ||
| 4/6/2023 | Listed for sale | $359,000$169/sqft |
Source: MARIS #23018669 Report a problem | ||
Public tax history
| Year | Property taxes | Tax assessment |
|---|---|---|
| 2024 | $6,534 +306.4% | $98,813 +323.6% |
| 2023 | $1,608 +5957.6% | $23,329 +6055.4% |
| 2022 | $27 | $379 |
Find assessor info on the county website
Monthly payment
Est. payment
Payment breakdown
Explore the cost of this home by adjusting the details. Changes won't be saved.Climate risks
Neighborhood: 62208
Nearby schools
Schools provided by the listing agent
- Elementary: Ofallon Dist 90
- Middle: Ofallon Dist 90
- High: Ofallon
Source: MARIS. This data may not be complete. We recommend contacting the local school district to confirm school assignments for this home.
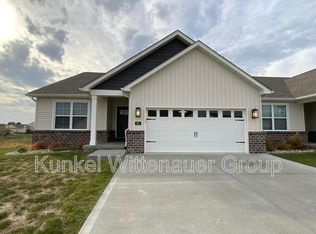
- $84,6653 bd3 ba2.4k sqft822 Applewood Creek Dr, Fairview Heights, IL 62208Off Market
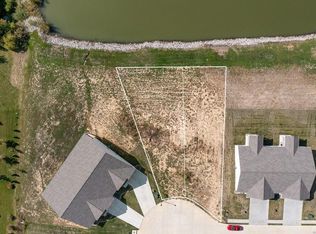
- $406,000-- sqft824 Applewood Creek Dr, Fairview Heights, IL 62208Sold
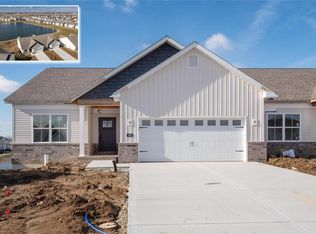
- $408,8003 bd3 ba2.3k sqft826 Applewood Creek Dr, Fairview Heights, IL 62208Sold
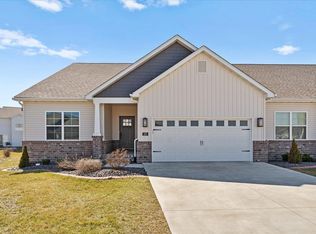
- $375,0003 bd2 ba1.7k sqft830 Applewood Creek Dr, Fairview Heights, IL 62208Sold
Similar homes
- $449,9003 bd3 ba2.4k sqft320 Jubaka Dr, Fairview Heights, IL 62208For Sale
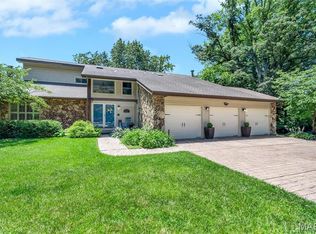
 MLS ID #26019696, Erica L Timko, Keller Williams Marquee. MARIS
 - $340,0004 bd3 ba2.9k sqft18 Del Ray Dr, Fairview Heights, IL 62208For Sale
 MLS ID #26037290, Payton Blaylock, Real Broker LLC. MARIS
 - $329,0004 bd3 ba2.2k sqft923 Holliday Dr, Fairview Heights, IL 62208For Sale
 MLS ID #26026162, Edmilson Yaxcal, eXp Realty. MARIS
 - $359,9003 bd2 ba1.9k sqft861 Bluff Ridge Ln, Shiloh, IL 62221For Sale
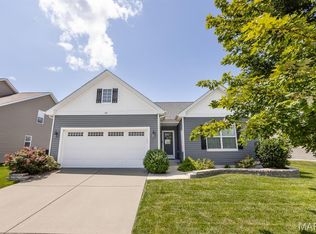 MLS ID #26052538, Janell M Schmittling, Homes By Janell. MARIS
 - $339,9002 bd3 ba2.6k sqft7342 Timberpoint Ct, Fairview Heights, IL 62208For SaleMLS ID #26029218, Emily R Greenstreet, RE/MAX Preferred. MARIS
- $385,0004 bd3 ba2.2k sqft1701 Canopy Crest Cir, Swansea, IL 62226For SaleMLS ID #26036689, Jessica M Mettler, Coldwell Banker Brown Realtors. MARIS
- $425,0004 bd4 ba2.3k sqft7965 Shadow Crk, Caseyville, IL 62232For SaleMLS ID #26054824, Kay E Kendall, Nester Realty. MARIS
- $359,0004 bd3 ba2.1k sqft14 Grandbrook Blvd, Collinsville, IL 62234For SaleMLS ID #26052004, Danielle A Kress, RE/MAX Alliance. MARIS
- $450,0003 bd2 ba1.7k sqft1309 Hollander Ct, O'Fallon, IL 62269For SaleMLS ID #26043303, Shawna Holtman, Keller Williams Pinnacle. MARIS
- $389,0003 bd3 ba2k sqft3914 Narrow Leaf Ln, Swansea, IL 62226For SaleMLS ID #26050056, Kara Fitterer, Berkshire Hathaway HomeServices Select Properties. MARIS
- $250,0003 bd2 ba1.6k sqft9003 Olinda Dr, Fairview Heights, IL 62208For SaleMLS ID #26048931, Brad Copelin, Judy Dempcy Homes Powered by KW Pinnacle. MARIS
- $359,9004 bd3 ba2.9k sqft23 Barrett Ct, Swansea, IL 62226For SaleMLS ID #26042939, Cari Brunner, RE/MAX Preferred. MARIS
- $449,9004 bd2 ba1.9k sqft3463 Dakota Dr, Shiloh, IL 62221For SaleMLS ID #26055351, Beth L Ortega, RE/MAX Preferred. MARIS
- $370,0004 bd4 ba2.4k sqft630 Aladar Dr, O Fallon, IL 62269For SaleMLS ID #26030760, Monica Lemp, Keller Williams Marquee. MARIS
- $419,9004 bd4 ba2.8k sqft1224 Clarendon Dr, O Fallon, IL 62269For SaleMLS ID #26030501, Shawna Holtman, Keller Williams Pinnacle. MARIS
- $475,0004 bd3 ba3.1k sqft4301 Woodfield Pl, Belleville, IL 62226For SaleMLS ID #26048805, Rob L Cole, Judy Dempcy Homes Powered by KW Pinnacle. MARIS
- $319,9003 bd3 ba2k sqft1013 S Walnut St, O'Fallon, IL 62269For SaleMLS ID #26052682, Tristan Reising, Mustard Seed Realty. MARIS
- $370,0004 bd4 ba2.7k sqft202 Keeneland Ct, Collinsville, IL 62234For SaleMLS ID #26025599, Stacey Lacroix, Strano & Associates. MARIS
- $503,0003 bd2 ba2.2k sqftHuntington Chase Homes, O'Fallon, IL 62269For SaleMLS ID #26046401, Monika Granger, Worth Clark Realty. MARIS
- $399,9003 bd2 ba2.1k sqft6462 Timber Lane Dr, Mascoutah, IL 62258For SaleMLS ID #26048648, Carl Henrichs, Equity Realty Group, LLC. MARIS
