Welcome home to this beautifully maintained 4-bedroom, 3-bath home, where timeless style meets thoughtful updates and exceptional outdoor living. From the moment you arrive, the beautifully landscaped front yard sets the tone for what awaits inside. The main level offers a comfortable and functional layout with an inviting family room featuring a fireplace, a spacious eat-in kitchen with newer appliances, a separate dining room, and a versatile flex room ready to become whatever you need—home office, playroom, sitting room, or hobby space. The thoughtfully updated interior blends classic finishes with modern touches for a timeless feel. Upstairs, the generously sized primary suite provides a peaceful retreat with a large walk-in closet and ensuite bath featuring a soaking tub and walk-in shower. Both the primary ensuite and secondary full bathroom were thoughtfully refreshed in 2026. Three additional bedrooms and convenient second-floor laundry complete the upper level. The washer and dryer stay, with the washer being new in 2026. The unfinished lower level offers even more potential, including a roughed-in area for a bathroom and endless possibilities for future living, recreation, storage, or entertaining space. Step outside and discover your own private backyard oasis. Beautiful landscaping surrounds a terraced patio and inviting fire pit area, creating the perfect setting for relaxing evenings, entertaining friends, or enjoying your morning coffee. The Tuff Shed stays, providing additional outdoor storage. Additional updates include a new roof in 2026, newer kitchen appliances, a new water heater in 2024, and a furnace new in 2021. A spacious two-car garage adds convenience and storage. With its thoughtful floor plan, timeless updates, generous living spaces, and stunning outdoor setting, this home has already passed Collinsville occupancy and is ready to welcome its next owners!
Active
Listed by: RE/MAX Alliance • Danielle A Kress • 618-792-1245
$359,000
14 Grandbrook Blvd, Collinsville, IL 62234
4beds
2,106sqft
Single Family Residence
Built in 1998
10,402 Square Feet Lot
$-- Zestimate®
$170/sqft
$-- HOA
What's special
Three additional bedroomsBeautifully landscaped front yardStunning outdoor settingVersatile flex roomNewer kitchen appliancesPrivate backyard oasisSeparate dining room
- 11 days
- 718
- 79
Zillow last checked:
Listing updated:
Listed by:
Danielle A Kress 618-792-1245,
RE/MAX Alliance
Source: MARIS,MLS#: 26052004 Originating MLS: Southwestern Illinois Board of REALTORS
Originating MLS: Southwestern Illinois Board of REALTORSFacts & features
Interior
Bedrooms & bathrooms
- Bedrooms: 4
- Bathrooms: 3
- Full bathrooms: 2
- 1/2 bathrooms: 1
- Main level bathrooms: 1
Primary bedroom
- Features: Floor Covering: Carpeting
- Level: Second
- Area: 234
- Dimensions: 18x13
Bedroom 2
- Features: Floor Covering: Carpeting
- Level: Second
- Area: 165
- Dimensions: 15x11
Bedroom 3
- Features: Floor Covering: Carpeting
- Level: Second
- Area: 140
- Dimensions: 14x10
Bedroom 4
- Features: Floor Covering: Carpeting
- Level: Second
- Area: 100
- Dimensions: 10x10
Primary bathroom
- Features: Floor Covering: Luxury Vinyl Tile
- Level: Second
- Area: 88
- Dimensions: 11x8
Bathroom 2
- Features: Floor Covering: Luxury Vinyl Tile
- Level: Second
- Area: 27
- Dimensions: 9x3
Bathroom 3
- Description: Half Bath
- Features: Floor Covering: Luxury Vinyl Tile
- Level: Main
- Area: 21
- Dimensions: 3x7
Bonus room
- Features: Floor Covering: Laminate
- Level: Main
- Area: 169
- Dimensions: 13x13
Dining room
- Features: Floor Covering: Laminate
- Level: Main
- Area: 208
- Dimensions: 16x13
Family room
- Features: Floor Covering: Laminate
- Level: Main
- Area: 272
- Dimensions: 17x16
Kitchen
- Description: Eat-In
- Features: Floor Covering: Laminate
- Level: Main
- Area: 294
- Dimensions: 14x21
Heating
- Forced Air
Cooling
- Central Air
Appliances
- Included: Stainless Steel Appliance(s), Electric Cooktop, Dishwasher, Disposal, Dryer, Exhaust Fan, Built-In Freezer, Ice Maker, Microwave, Oven, Refrigerator, Washer
- Laundry: 2nd Floor
Features
- Has basement: Yes
- Number of fireplaces: 1
Interior area
- Total structure area: 2,106
- Total interior livable area: 2,106 sqft
- Finished area above ground: 2,106
- Finished area below ground: 0
Property
Parking
- Total spaces: 2
- Parking features: Garage
- Garage spaces: 2
Features
- Levels: Two
Lot
- Size: 10,402 Square Feet
- Features: Back Yard
Details
- Parcel number: 132212807202015
- Special conditions: Standard
Construction
Type & style
- Home type: SingleFamily
- Architectural style: Colonial
- Property subtype: Single Family Residence
Materials
- Brick, Concrete, Frame, Vinyl Siding
Condition
- Year built: 1998
Utilities & green energy
- Electric: Three Phase
- Sewer: Public Sewer
- Water: Public
- Utilities for property: Cable Available, Electricity Connected, Natural Gas Connected
Community & HOA
Community
- Subdivision: Grandbrook Estates
HOA
- Has HOA: No
Location
- Region: Collinsville
Financial & listing details
- Price per square foot: $170/sqft
- Tax assessed value: $296,220
- Annual tax amount: $6,323
- Date on market: 8/27/2026
- Cumulative days on market: 12 days
- Listing terms: Cash,Conventional,FHA,VA Loan
- Electric utility on property: Yes
Estimated market value
Not available
Estimated sales range
Not available
Not available
Price history
| Date | Event | Price |
|---|---|---|
| 9/8/2026 | Listed for sale | $359,000$170/sqft |
Source:  MARIS #26052004 Report a problem MARIS #26052004 Report a problem | ||
| 9/2/2026 | Contingent | $359,000$170/sqft |
Source: MARIS #26052004 Report a problem | ||
| 9/1/2026 | Pending sale | $359,000$170/sqft |
Source: MARIS #26052004 Report a problem | ||
| 8/27/2026 | Listed for sale | $359,000+113.1%$170/sqft |
Source: MARIS #26052004 Report a problem | ||
| 12/10/2001 | Sold | $168,500+2.1%$80/sqft |
Source: Agent Provided Report a problem | ||
| 12/30/1998 | Sold | $165,000+385.3%$78/sqft |
Source: Agent Provided Report a problem | ||
| 7/2/1998 | Sold | $34,000$16/sqft |
Source: Agent Provided Report a problem | ||
Public tax history
| Year | Property taxes | Tax assessment |
|---|---|---|
| 2024 | $5,929 +7.3% | $98,740 +9.7% |
| 2023 | $5,528 +8.3% | $89,990 +8.1% |
| 2022 | $5,106 +2.4% | $83,220 +6.4% |
| 2021 | $4,986 +4.1% | $78,180 +4.8% |
| 2020 | $4,788 -3.2% | $74,590 -2.3% |
| 2019 | $4,947 | $76,320 +5.6% |
| 2018 | -- | $72,290 |
| 2017 | $4,821 +2.2% | $72,290 +2% |
| 2016 | $4,717 | $70,860 +2.7% |
| 2015 | $4,717 | $69,020 |
| 2014 | $4,717 | $69,020 |
| 2013 | $4,717 | $69,020 +7.2% |
| 2012 | -- | $64,380 |
| 2011 | -- | $64,380 -7.7% |
| 2010 | -- | $69,720 +5.8% |
| 2009 | -- | $65,910 -0.9% |
| 2007 | -- | $66,530 +5.4% |
| 2005 | -- | $63,140 +2.5% |
| 2004 | $4,163 +3.7% | $61,610 +5.9% |
| 2003 | $4,013 +3.9% | $58,190 +3.8% |
| 2002 | $3,861 | $56,040 |
| 2001 | -- | $56,040 +3.2% |
| 2000 | $3,537 | $54,280 |
Find assessor info on the county website
Monthly payment
Est. payment
Payment breakdown
Explore the cost of this home by adjusting the details. Changes won't be saved.Climate risks
Neighborhood: 62234
Nearby schools
Schools provided by the listing agent
- Elementary: Collinsville Dist 10
- Middle: Collinsville Dist 10
- High: Collinsville
Source: MARIS. This data may not be complete. We recommend contacting the local school district to confirm school assignments for this home.
Similar homes
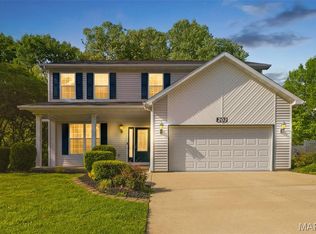
- $370,0004 bd4 ba2.7k sqft202 Keeneland Ct, Collinsville, IL 62234For Sale
 MLS ID #26025599, Stacey Lacroix, Strano & Associates. MARIS
 - $384,9003 bd3 ba2k sqft1975 Lemontree Ln, Collinsville, IL 62234For Sale
 MLS ID #26054145, Tara Marr, Re/Max Alliance. MARIS
 - $340,0004 bd3 ba2.7k sqft204 Coral Dr, Collinsville, IL 62234For Sale
 MLS ID #26024301, Olivia Yost Kloeckner, Cole Jones Group with Elevate Illinois Realty. MARIS
 - $220,0003 bd2 ba1.7k sqft106 Guinzy Hl, Collinsville, IL 62234For Sale
 MLS ID #26057033, Carson R Klein, Real Broker, LLC. MARIS
 - $265,0004 bd2 ba1.5k sqft1011 Vine St, Collinsville, IL 62234For SaleMLS ID #26045293, Dorothy Cushshon, Coldwell Banker Brown Realtors. MARIS
- $360,0004 bd3 ba1.7k sqft245 Madison Ave, Glen Carbon, IL 62034For SaleMLS ID #26054727, Payton Blaylock, Real Broker, LLC. MARIS
- $365,0003 bd4 ba2.1k sqft1465 Schwarz Meadow Dr, O Fallon, IL 62269For SaleMLS ID #26054447, Kathy Mordini, Avenue Realty Associates. MARIS
- $389,9004 bd3 ba2.4k sqft832 Bridgeway Dr, O Fallon, IL 62269For SaleMLS ID #26055128, Janell M Schmittling, Homes By Janell. MARIS
- $200,0003 bd2 ba1.8k sqft902 Prospect St, Collinsville, IL 62234For SaleMLS ID #26054859, Caleb A Davis, Keller Williams Marquee. MARIS
- $380,0004 bd4 ba2.9k sqft269 Harbor Mill Dr, Troy, IL 62294For SaleMLS ID #26055259, Jennifer L Miller, RE/MAX Alliance. MARIS
- $410,0003 bd4 ba2.5k sqft531 Taake Ln, Troy, IL 62294For SaleMLS ID #26049821, Ranae Harris, RE/MAX Alliance. MARIS
- $235,0003 bd2 ba1.7k sqft302 Short St, Collinsville, IL 62234For SaleMLS ID #26036884, Kristi L Glasgow, RE/MAX Alliance. MARIS
- $369,9003 bd2 ba1.7k sqft302 E Lake Dr, Edwardsville, IL 62025For SaleMLS ID #26054260, Kathy &Randy J Malawy, RE/MAX Alliance. MARIS
- $370,0004 bd4 ba2.4k sqft630 Aladar Dr, O Fallon, IL 62269For SaleMLS ID #26030760, Monica Lemp, Keller Williams Marquee. MARIS
- $360,0003 bd2 ba1.7k sqft2026 Serenade Ln, Troy, IL 62294For SaleMLS ID #26055510, Maryanne Kaminski, RE/MAX Alliance. MARIS
- $329,0004 bd3 ba2.2k sqft923 Holliday Dr, Fairview Heights, IL 62208For SaleMLS ID #26026162, Edmilson Yaxcal, eXp Realty. MARIS
- $364,9004 bd3 ba2.7k sqft404 Hunters Gln, Belleville, IL 62220For SaleMLS ID #26037696, Robin Ortiz, RE/MAX Results Realty. MARIS
- $340,0004 bd3 ba2.9k sqft18 Del Ray Dr, Fairview Heights, IL 62208For SaleMLS ID #26037290, Payton Blaylock, Real Broker LLC. MARIS
- $425,0004 bd4 ba2.3k sqft7965 Shadow Crk, Caseyville, IL 62232For SaleMLS ID #26054824, Kay E Kendall, Nester Realty. MARIS
- $400,0004 bd3 ba2.7k sqft1117 Woodleaf Dr, O Fallon, IL 62269For SaleMLS ID #26040356, Stephen A Ellerbrake, Keller Williams Pinnacle. MARIS
