Welcome to this immaculate custom-built home in the highly desirable Northwood subdivision, located within the Triad School District and tucked away on a quiet cul-de-sac. Offering four bedrooms, four baths, and three spacious levels of living, this beautifully maintained home features fresh paint throughout and new flooring on the main level. The impressive entry opens to a stunning great room with soaring 18-foot ceilings, elegant columns, and a beautiful staircase leading to the upper-level loft and nook. The eat-in kitchen offers maple cabinetry, a center island, and convenient main-floor laundry and bedroom 1 on main floor. Upstairs, you’ll find three additional bedrooms and two full baths, including a spacious primary suite with a walk-in closet and dual vanities. The finished lower level boasts 9-foot ceilings, a full bathroom, generous entertaining space, and abundant storage. Outside, enjoy a nicely sized backyard with plenty of room for entertaining, relaxing, and making memories. This exceptional home offers the space, style, and location you’ve been looking for!
Pending
Listed by: RE/MAX Alliance • Jennifer L Miller • 618-974-8794
Price cut: $5K (9/29)
$370,000
269 Harbor Mill Dr, Troy, IL 62294
4beds
2,925sqft
Single Family Residence
Built in 2003
0.26 Acres Lot
$-- Zestimate®
$126/sqft
$-- HOA
What's special
Four bathsCenter islandFresh paint throughoutQuiet cul-de-sacConvenient main-floor laundryElegant columnsAbundant storage
- 53 days
- 1,141
- 55
Likely to sell faster than
Zillow last checked:
Listing updated:
Listed by:
Jennifer L Miller 618-974-8794,
RE/MAX Alliance
Source: MARIS,MLS#: 26055259 Originating MLS: Southwestern Illinois Board of REALTORS
Originating MLS: Southwestern Illinois Board of REALTORSFacts & features
Interior
Bedrooms & bathrooms
- Bedrooms: 4
- Bathrooms: 4
- Full bathrooms: 3
- 1/2 bathrooms: 1
- Main level bathrooms: 1
- Main level bedrooms: 1
Primary bedroom
- Level: Upper
- Area: 168
- Dimensions: 12x14
Bedroom 2
- Level: Main
- Area: 13
- Dimensions: 1x13
Bedroom 3
- Level: Upper
Bedroom 4
- Level: Upper
- Area: 130
- Dimensions: 10x13
Primary bathroom
- Level: Upper
- Area: 77
- Dimensions: 7x11
Bathroom
- Level: Main
- Area: 28
- Dimensions: 4x7
Bathroom 3
- Level: Upper
- Area: 50
- Dimensions: 10x5
Bathroom 4
- Level: Basement
- Area: 35
- Dimensions: 7x5
Other
- Level: Main
- Area: 154
- Dimensions: 11x14
Kitchen
- Level: Main
- Area: 154
- Dimensions: 11x14
Laundry
- Level: Main
- Area: 56
- Dimensions: 8x7
Living room
- Level: Main
- Area: 240
- Dimensions: 15x16
Mud room
- Level: Main
- Area: 42
- Dimensions: 6x7
Recreation room
- Level: Basement
- Area: 368
- Dimensions: 23x16
Storage
- Level: Basement
- Area: 140
- Dimensions: 10x14
Utility room
- Level: Basement
- Area: 35
- Dimensions: 7x5
Heating
- Forced Air
Cooling
- Central Air
Appliances
- Included: Dishwasher
- Laundry: Main Level
Features
- Double Vanity, Entrance Foyer, High Ceilings, Kitchen Island, Open Floorplan, Pantry, Storage
- Basement: Partially Finished,Full,Sump Pump
- Number of fireplaces: 1
- Fireplace features: Living Room
Interior area
- Total structure area: 2,925
- Total interior livable area: 2,925 sqft
- Finished area above ground: 2,225
- Finished area below ground: 700
Property
Parking
- Total spaces: 2
- Parking features: Garage - Attached
- Attached garage spaces: 2
Features
- Levels: Two
- Fencing: Back Yard
Lot
- Size: 0.26 Acres
- Features: Level
Details
- Parcel number: 102163317302019
- Special conditions: Standard
Construction
Type & style
- Home type: SingleFamily
- Architectural style: Traditional
- Property subtype: Single Family Residence
Materials
- Brick Veneer
Condition
- Year built: 2003
Utilities & green energy
- Electric: Other
- Sewer: Public Sewer
- Water: Public
Community & HOA
Community
- Subdivision: Northwoods
HOA
- Has HOA: No
Location
- Region: Troy
Financial & listing details
- Price per square foot: $126/sqft
- Tax assessed value: $393,570
- Annual tax amount: $8,700
- Date on market: 8/28/2026
- Cumulative days on market: 53 days
- Listing terms: Cash,Conventional,FHA,VA Loan
- Ownership: Private
Estimated market value
Not available
Estimated sales range
Not available
Not available
Price history
| Date | Event | Price |
|---|---|---|
| 10/2/2026 | Pending sale | $370,000$126/sqft |
Source:  MARIS #26055259 Report a problem MARIS #26055259 Report a problem | ||
| 9/29/2026 | Price change | $370,000-1.3%$126/sqft |
Source: MARIS #26055259 Report a problem | ||
| 9/11/2026 | Price change | $375,000-1.3%$128/sqft |
Source: MARIS #26055259 Report a problem | ||
| 8/28/2026 | Listed for sale | $380,000+8.6%$130/sqft |
Source: MARIS #26055259 Report a problem | ||
| 4/25/2023 | Sold | $350,000-5.4%$120/sqft |
Source: MARIS #22065529 Report a problem | ||
| 4/25/2023 | Pending sale | $369,900$126/sqft |
Source: MARIS #22065529 Report a problem | ||
| 4/1/2023 | Contingent | $369,900$126/sqft |
Source: MARIS #22065529 Report a problem | ||
| 3/22/2023 | Listed for sale | $369,900-2.6%$126/sqft |
Source: MARIS #22065529 Report a problem | ||
| 3/7/2023 | Contingent | $379,900$130/sqft |
Source: MARIS #22065529 Report a problem | ||
| 1/25/2023 | Price change | $379,900-1.3%$130/sqft |
Source: MARIS #22065529 Report a problem | ||
| 12/6/2022 | Price change | $384,900-3.5%$132/sqft |
Source: MARIS #22065529 Report a problem | ||
| 10/26/2022 | Listed for sale | $399,000$136/sqft |
Source: MARIS #22065529 Report a problem | ||
Public tax history
| Year | Property taxes | Tax assessment |
|---|---|---|
| 2025 | $8,701 +6.1% | $131,190 +6.9% |
| 2024 | $8,199 +7.1% | $122,690 +9.5% |
| 2023 | $7,654 +6.2% | $112,050 +10.3% |
| 2022 | $7,210 +3.1% | $101,600 +5.8% |
| 2021 | $6,993 +0.9% | $96,040 +3.6% |
| 2020 | $6,932 +0.9% | $92,730 +1.5% |
| 2019 | $6,867 | $91,320 +6.3% |
| 2018 | -- | $85,930 |
| 2017 | $6,565 +15.2% | $85,930 +3.5% |
| 2016 | $5,699 | $82,990 +3.3% |
| 2015 | $5,699 | $80,310 +0.9% |
| 2014 | $5,699 | $79,560 -0.9% |
| 2013 | $5,699 | $80,310 -1.2% |
| 2012 | -- | $81,320 |
| 2011 | -- | $81,320 -1.8% |
| 2010 | -- | $82,830 +7% |
| 2009 | -- | $77,390 -12.9% |
| 2007 | -- | $88,870 +4% |
| 2005 | -- | $85,460 +20.8% |
| 2004 | $4,702 +24685.6% | $70,740 +8.6% |
| 2003 | $19 | $65,110 |
Find assessor info on the county website
Monthly payment
Est. payment
Payment breakdown
Explore the cost of this home by adjusting the details. Changes won't be saved.Climate risks
Neighborhood: 62294
Nearby schools
Schools provided by the listing agent
- Elementary: Triad Dist 2
- Middle: Triad Dist 2
- High: Triad
Source: MARIS. This data may not be complete. We recommend contacting the local school district to confirm school assignments for this home.
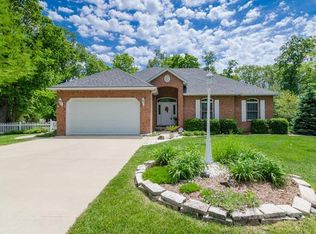
Similar homes
- $379,9003 bd4 ba2.5k sqft531 Taake Ln, Troy, IL 62294For Sale

 MLS ID #26049821, Ranae Harris, RE/MAX Alliance. MARIS
 - $475,0005 bd3 ba3.4k sqft212 Michael Dr, Troy, IL 62294For Sale
 MLS ID #26054797, Rocco J Ficociello, Keller Williams Marquee. MARIS
 - $285,0003 bd2 ba1.8k sqft531 Whip Poor Will St, Troy, IL 62294For Sale
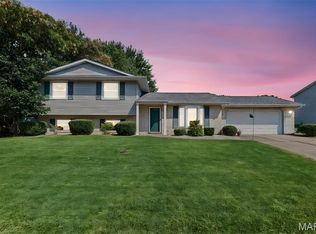 MLS ID #26059415, Karen E Menendez, RE/MAX Alliance. MARIS
 - $430,0004 bd3 ba3k sqft31 Ellington Dr, Troy, IL 62294For Sale
 MLS ID #26048857, Christina J Schmitz, RE/MAX Alliance. MARIS
 - $305,0003 bd3 ba1.9k sqft17 Arbor Spgs, Troy, IL 62294For SaleMLS ID #26058554, Jeanna M Radford, Re/Max Alliance. MARIS
- $365,0003 bd3 ba2.9k sqft1117 Cobblestone Dr, Edwardsville, IL 62025For SaleMLS ID #26066564, Christi Waddington, RE/MAX Alliance. MARIS
- $400,0003 bd4 ba2.8k sqft121 E Willow Bend Dr, Glen Carbon, IL 62034For SaleMLS ID #26056828, Misael Chacon, Beycome Brokerage Realty LLC. MARIS
- $375,0002 bd3 ba2.7k sqft12150 Cedar Hills Dr, Highland, IL 62249For SaleMLS ID #26066436, Amanda Stehlik, Equity Realty Group, LLC. MARIS
- $375,0004 bd4 ba2.5k sqft516 Highland View Dr, O'Fallon, IL 62269For SaleMLS ID #26063979, Carla T Owens, Coldwell Banker Brown Realtors. MARIS
- $449,9504 bd3 ba2.6k sqft2146 Tuscany Ridge Ct, Maryville, IL 62062For SaleMLS ID #26064829, Dana Kent, RE/MAX Alliance. MARIS
- $320,0003 bd2 ba1.6k sqft2717 Cabin Creek Ct, Edwardsville, IL 62025For SaleMLS ID #26066459, Payton Blaylock, Real Broker, LLC. MARIS
- $370,0004 bd4 ba2.7k sqft202 Keeneland Ct, Collinsville, IL 62234For SaleMLS ID #26025599, Stacey Russelburg, Strano & Associates. MARIS
- $389,9004 bd3 ba2.6k sqft868 Calista Ridge Dr, Shiloh, IL 62221For SaleMLS ID #26063535, Celeste Wheeler, RE/MAX Preferred. MARIS
- $425,0004 bd3 ba2.2k sqft1873 Appleton Ct, Maryville, IL 62062For SaleMLS ID #26050679, Rozanne M Hunter, RE/MAX Alliance. MARIS
- $430,0004 bd4 ba2.9k sqft7007 Missionary Ridge Ct, Edwardsville, IL 62025For SaleMLS ID #26031960, Julie Fleck, RE/MAX Alliance. MARIS
- $329,0003 bd3 ba2.4k sqft412 W 5th St, Saint Jacob, IL 62281For SaleMLS ID #26056100, Monica Mahtani, Berkshire Hathaway HomeServices Select Properties. MARIS
- $365,0003 bd2 ba1.6k sqft7511 Jerusalem Rd, Edwardsville, IL 62025For SaleMLS ID #26061526, Amber Hurley, Landmark Realty. MARIS
- $365,0004 bd4 ba2.4k sqft630 Aladar Dr, O Fallon, IL 62269For SaleMLS ID #26030760, Monica Lemp, Keller Williams Marquee. MARIS
- $499,0004 bd4 ba3.2k sqft3820 White Oak Ln, Edwardsville, IL 62025For SaleMLS ID #26051876, Jay Vandenburgh, Keller Williams Marquee. MARIS
- $339,0004 bd3 ba3k sqft381 High Point Dr, Edwardsville, IL 62025For SaleMLS ID #26063728, Angela S Judd Uram, Coldwell Banker Brown Realtors. MARIS
