Imagine spending your summers in Holiday Shores, lake days, neighborhood fun, the 4th of July festival, and fireworks lighting up the sky! This spacious 4-bedroom, 3 bath ranch offers over 3000 sq. ft of living space, beautiful lake views and Holiday Shores lake privileges without the lakefront price tag. The main level features a desirable split-floor plan with a private primary suite and ensuite bath. All appliances stay! The finished lower level offers plenty of room to spread out with a family room, rec room, two bonus rooms, and a full bath. Perfect for guests, hobbies, a home office or entertaining. Outside, the covered patio flows directly onto an expansive deck overlooking the fenced backyard, creating a wonderful space for summer BBQ's, morning coffee and evenings w/friends. Recent storm activity means the backyard needs some cleanup but the potential is easy to see. Attached 2 car garage. Priced with value in mind and ready for its next chapter. Bring your offer and start enjoying the Holiday Shores lifestyle.
Active
Listed by: Coldwell Banker Brown Realtors • Angela S Judd Uram • 618-917-0508
$339,000
381 High Point Dr, Edwardsville, IL 62025
4beds
3,059sqft
Single Family Residence
Built in 2005
0.26 Acres Lot
$-- Zestimate®
$111/sqft
$68/mo HOA
What's special
Fenced backyardDesirable split-floor planCovered patioAll appliances stayBeautiful lake views
- 10 days
- 1,056
- 76
Likely to sell faster than
Zillow last checked:
Listing updated:
Listed by:
Angela S Judd Uram 618-917-0508,
Coldwell Banker Brown Realtors,
Wendy L Johnson 618-514-0406,
Coldwell Banker Brown Realtors
Source: MARIS,MLS#: 26063728 Originating MLS: Southwestern Illinois Board of REALTORS
Originating MLS: Southwestern Illinois Board of REALTORSFacts & features
Interior
Bedrooms & bathrooms
- Bedrooms: 4
- Bathrooms: 3
- Full bathrooms: 3
- Main level bathrooms: 2
- Main level bedrooms: 3
Primary bedroom
- Level: Main
Bedroom 2
- Level: Main
Bedroom 3
- Level: Main
Bedroom 4
- Level: Lower
Primary bathroom
- Level: Main
Bonus room
- Level: Lower
Breakfast room
- Level: Main
Dining room
- Level: Main
Family room
- Level: Lower
Kitchen
- Level: Main
Living room
- Level: Main
Recreation room
- Level: Lower
Heating
- Forced Air
Cooling
- Ceiling Fan(s), Central Air
Appliances
- Included: Dishwasher, Microwave, Electric Oven, Free-Standing Refrigerator
- Laundry: Main Level
Features
- Breakfast Bar, Breakfast Room, Vaulted Ceiling(s)
- Flooring: Ceramic Tile
- Basement: Partially Finished
- Number of fireplaces: 1
- Fireplace features: Living Room
Interior area
- Total structure area: 3,059
- Total interior livable area: 3,059 sqft
- Finished area above ground: 1,698
- Finished area below ground: 1,361
Property
Parking
- Total spaces: 2
- Parking features: Driveway
- Attached garage spaces: 2
- Has uncovered spaces: Yes
Features
- Levels: One
- Patio & porch: Covered, Deck
- Exterior features: Private Yard
- Pool features: None
- Fencing: Back Yard
Lot
- Size: 0.26 Acres
- Dimensions: 85 x 135
- Features: Private
Details
- Parcel number: 152090102209004
- Special conditions: Standard
Construction
Type & style
- Home type: SingleFamily
- Architectural style: Traditional
- Property subtype: Single Family Residence
Materials
- Brick, Vinyl Siding
- Foundation: Concrete Perimeter
- Roof: Architectural Shingle
Condition
- Updated/Remodeled
- New construction: No
- Year built: 2005
Utilities & green energy
- Electric: Other
- Water: Community, Public
- Utilities for property: Electricity Connected, Water Connected
Community & HOA
Community
- Features: Clubhouse, Gated, Playground, Racquetball, Tennis Court(s)
- Security: Smoke Detector(s)
- Subdivision: Holiday Shores Sub
HOA
- Has HOA: Yes
- Amenities included: Association Management, Beach Access, Beach Rights, Clubhouse, Picnic Area, Recreation Facilities
- Services included: Clubhouse, Management, Recreational Facilities
- HOA fee: $810 annually
- HOA name: Holiday Shores
Location
- Region: Edwardsville
Financial & listing details
- Price per square foot: $111/sqft
- Tax assessed value: $352,740
- Annual tax amount: $7,728
- Date on market: 10/2/2026
- Cumulative days on market: 23 days
- Listing terms: Cash,Conventional,VA Loan
- Inclusions: Building, Land
- Electric utility on property: Yes
- Road surface type: Concrete
Estimated market value
Not available
Estimated sales range
Not available
Not available
Price history
| Date | Event | Price |
|---|---|---|
| 10/2/2026 | Listed for sale | $339,000$111/sqft |
Source:  MARIS #26063728 Report a problem MARIS #26063728 Report a problem | ||
| 9/23/2026 | Listing removed | $339,000$111/sqft |
Source: MARIS #26058311 Report a problem | ||
| 9/11/2026 | Listed for sale | $339,000-5.6%$111/sqft |
Source: MARIS #26058311 Report a problem | ||
| 7/27/2026 | Listing removed | $359,000$117/sqft |
Source: MARIS #26009127 Report a problem | ||
| 4/28/2026 | Price change | $359,000-5.3%$117/sqft |
Source: MARIS #26009127 Report a problem | ||
| 2/19/2026 | Listed for sale | $379,000+26.4%$124/sqft |
Source: MARIS #26009127 Report a problem | ||
| 11/26/2017 | Listing removed | $299,900$98/sqft |
Source: Tarrant And Harman Real Estate #17041130 Report a problem | ||
| 5/19/2017 | Listed for sale | $299,900+63%$98/sqft |
Source: Tarrant And Harman Real Estate #17041130 Report a problem | ||
| 8/28/2009 | Sold | $184,000-1.6%$60/sqft |
Source: Public Record Report a problem | ||
| 6/20/2009 | Listed for sale | $187,000-1.5%$61/sqft |
Source: Bev George & Assoc. #2907930 Report a problem | ||
| 4/3/2009 | Listing removed | $189,900$62/sqft |
Source: Listhub #2817505 Report a problem | ||
| 1/26/2009 | Listed for sale | $189,900+849.5%$62/sqft |
Source: Listhub #2817505 Report a problem | ||
| 4/18/2005 | Sold | $20,000$7/sqft |
Source: Public Record Report a problem | ||
Public tax history
| Year | Property taxes | Tax assessment |
|---|---|---|
| 2024 | $7,296 +5.8% | $117,580 +7.8% |
| 2023 | $6,896 +6.5% | $109,110 +8.4% |
| 2022 | $6,478 | $100,690 +6.3% |
| 2021 | -- | $94,750 +4.4% |
| 2020 | $5,909 +1.7% | $90,780 +2.1% |
| 2019 | $5,812 | $88,950 +3.4% |
| 2018 | -- | $86,020 +10.4% |
| 2017 | $5,093 +8% | $77,950 -6.6% |
| 2016 | $4,717 | $83,430 |
| 2015 | $4,717 | $83,430 +6.7% |
| 2014 | $4,717 | $78,210 |
| 2013 | $4,717 | $78,210 |
| 2012 | -- | $78,210 +1.1% |
| 2011 | -- | $77,390 +13.3% |
| 2010 | -- | $68,300 +1% |
| 2009 | -- | $67,630 +7.8% |
| 2007 | -- | $62,750 +3347.8% |
| 2005 | -- | $1,820 +15.2% |
| 2004 | $101 +7.2% | $1,580 +8.2% |
| 2003 | $94 -23.3% | $1,460 -8.8% |
| 2002 | $122 | $1,600 -8.6% |
| 2001 | -- | $1,750 +2.9% |
| 2000 | $108 | $1,700 |
Find assessor info on the county website
Monthly payment
Est. payment
Payment breakdown
Explore the cost of this home by adjusting the details. Changes won't be saved.Climate risks
Neighborhood: 62025
Nearby schools
Schools provided by the listing agent
- Elementary: Edwardsville Dist 7
- Middle: Edwardsville Dist 7
- High: Edwardsville
Source: MARIS. This data may not be complete. We recommend contacting the local school district to confirm school assignments for this home.
Similar homes
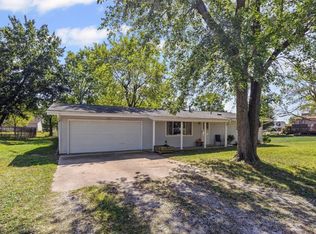
- $338,8004 bd3 ba2.5k sqft324 N Old Bethalto Rd, Bethalto, IL 62010For Sale

 MLS ID #26063498, Zachary J Tucker, Market Pro Realty, Inc. MARIS
 - $325,0004 bd3 ba2.5k sqft1237 Gerber Rd, Edwardsville, IL 62025For Sale
 MLS ID #26007093, Julie J Jones-Kloeckner, Cole Jones Group with Elevate Illinois Realty. MARIS
 - $215,0003 bd3 ba2.5k sqft1148 Nassau Dr, Edwardsville, IL 62025For Sale
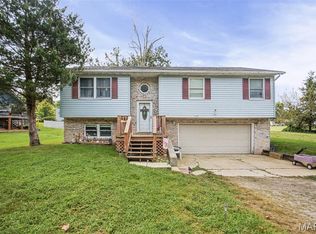 MLS ID #26059090, Kristina K Woolsey, Market Pro Realty, Inc. MARIS
 - $325,0003 bd3 ba1.7k sqft710 Slippery Rock Dr, Edwardsville, IL 62025For Sale
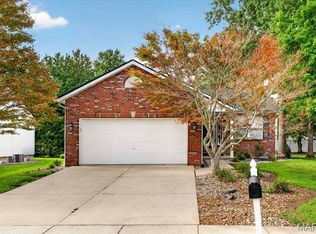 MLS ID #26052979, Carolyn L Koester, Berkshire Hathaway HomeServices Select Properties. MARIS
 - $469,9004 bd4 ba3k sqft2509 Hunters Rdg, Edwardsville, IL 62025For SaleMLS ID #26062682, Teresa Campbell, Re/Max Signature Properties. MARIS
- $340,0003 bd2 ba1.7k sqft905 Saint Louis St, Edwardsville, IL 62025For SaleMLS ID #26030680, Diana Massey, Berkshire Hathaway HomeServices Select Properties. MARIS
- $489,0005 bd4 ba2.6k sqft6915 Gebhart Ln, Edwardsville, IL 62025For SaleMLS ID #26032740, Shawn Howland, H3 Capital Real Estate, Llc. MARIS
- $324,5004 bd2 ba2.6k sqft208 Westmoreland St, Collinsville, IL 62234For SaleMLS ID #26063170, Rodney C Wallner, Berkshire Hathaway HomeServices Select Properties. MARIS
- $489,9002 bd2 ba1.6k sqft712 Riviera Cir, Edwardsville, IL 62025For SaleMLS ID #26057264, Tina M Davis, Market Pro Realty, Inc. MARIS
- $430,0004 bd4 ba2.9k sqft7007 Missionary Ridge Ct, Edwardsville, IL 62025For SaleMLS ID #26031960, Julie Fleck, RE/MAX Alliance. MARIS
- $425,0004 bd3 ba2.4k sqft2557 Spyglass Ct, Edwardsville, IL 62025For SaleMLS ID #26054552, Karen Marcus, RE/MAX Alliance. MARIS
- $499,0004 bd4 ba3.2k sqft3820 White Oak Ln, Edwardsville, IL 62025For SaleMLS ID #26051876, Jay Vandenburgh, Keller Williams Marquee. MARIS
- $325,0003 bd-- ba2.3k sqft302 E Central St, Bethalto, IL 62010For SaleMLS ID #26063992, Ginny L Becker, Landmark Realty. MARIS
- $435,0005 bd4 ba2.9k sqft104 Angel Oak Ct, Edwardsville, IL 62025For SaleMLS ID #26035680, Marge Haworth, Market Pro Realty, Inc. MARIS
- $325,0003 bd3 ba1.7k sqft119 3rd St, Hamel, IL 62046For SaleMLS ID #26052143, Lori Reid-Gardner, Century 21 Reid Baugher Realty. MARIS
- $398,5004 bd3 ba2.5k sqft7511 Ingham Ln, Godfrey, IL 62035For SaleMLS ID #26063708, Emma C Jones, Landmark Realty. MARIS
- $370,0004 bd2 ba2.6k sqft5 Magnolia Dr, Moro, IL 62067For SaleMLS ID #26029137, Jennifer A Farris, Wooff Realtors. MARIS
- $264,9003 bd3 ba2k sqft619 Thomas St, Edwardsville, IL 62025For SaleMLS ID #26051968, Lacey G Dore, Re/Max Signature Properties. MARIS
- $459,9004 bd3 ba2.3k sqft1413 Lantz Ct, Edwardsville, IL 62025For SaleMLS ID #26054510, Maddy McWhorter, Real Broker, LLC. MARIS
- $335,0003 bd3 ba2.6k sqft18074 W Oxford Rd, Staunton, IL 62088For SaleMLS ID #26022740, Yvonne Rushton, Keller Williams Marquee. MARIS
