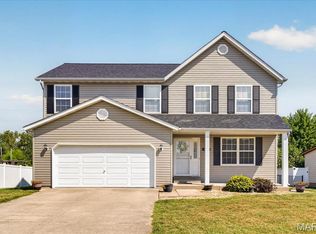
CHARMING, SPACIOUS & READY TO WELCOME YOU HOME! Great curb appeal is just the beginning with this inviting 3-bedroom, 2.5-bath, two story home offering a thoughtfully designed floor plan, generous living spaces, and plenty of room to make your own. Step inside to a welcoming foyer filled with natural light, along with a formal dining room ready for holiday dinners, special occasions, or everyday gatherings. The kitchen offers plenty of space for meal prep along with a breakfast nook that's perfect for morning coffee or casual dining, and the seamless transition to the living room makes it an ideal spot for entertaining. The main-floor primary suite provides a comfortable retreat with its own private en suite, while a conveniently located main-floor laundry room makes everyday living a little easier. Head upstairs to find two additional bedrooms and a full bath, offering a separate space that's ideal for family, overnight guests, or even a home office. Looking for even more room? The unfinished basement provides an abundance of storage along with exciting potential for future finished living space, a recreation room, home gym, workshop, or whatever best fits your needs.
Outside, the spacious backyard gives you plenty of room to play, garden, entertain, or simply enjoy the outdoors. Fire up the grill and unwind on the rear deck, with the large yard providing a great backdrop for summer get-togethers and relaxing evenings at home. An attached garage rounds out the package with added convenience and storage. With its attractive exterior, versatile layout, great indoor and outdoor spaces, and room to grow, this is a home you won't want to miss!
Active
Listed by: Century 21 Reid Baugher Realty • Lori Reid-Gardner • 217-481-0730
$325,000
119 3rd St, Hamel, IL 62046
3beds
1,795sqft
Single Family Residence
Built in 1995
0.47 Acres Lot
$-- Zestimate®
$181/sqft
$-- HOA
What's special
Great curb appealThoughtfully designed floor planAttractive exteriorGenerous living spaces
- 39 days
- 833
- 39
Zillow last checked:
Listing updated:
Listed by:
Lori Reid-Gardner 217-481-0730,
Century 21 Reid Baugher Realty
Source: MARIS,MLS#: 26052143 Originating MLS: Southwestern Illinois Board of REALTORS
Originating MLS: Southwestern Illinois Board of REALTORSFacts & features
Interior
Bedrooms & bathrooms
- Bedrooms: 3
- Bathrooms: 3
- Full bathrooms: 2
- 1/2 bathrooms: 1
- Main level bathrooms: 2
- Main level bedrooms: 1
Heating
- Forced Air
Cooling
- Central Air
Features
- Basement: Unfinished
- Number of fireplaces: 1
- Fireplace features: Living Room
Interior area
- Total structure area: 1,795
- Total interior livable area: 1,795 sqft
- Finished area above ground: 1,795
- Finished area below ground: 0
Property
Parking
- Total spaces: 2
- Parking features: Garage - Attached
- Attached garage spaces: 2
Features
- Levels: Two
Lot
- Size: 0.47 Acres
- Features: Back Yard
Details
- Parcel number: 112101410102001
- Special conditions: Listing As Is
Construction
Type & style
- Home type: SingleFamily
- Architectural style: Traditional
- Property subtype: Single Family Residence
Materials
- Brick Veneer, Vinyl Siding
Condition
- Year built: 1995
Utilities & green energy
- Electric: Ameren
- Sewer: Public Sewer
- Water: Public
- Utilities for property: Electricity Connected
Community & HOA
Community
- Subdivision: Trotters Run
HOA
- Has HOA: No
Location
- Region: Hamel
Financial & listing details
- Price per square foot: $181/sqft
- Tax assessed value: $216,390
- Annual tax amount: $4,719
- Date on market: 8/14/2026
- Cumulative days on market: 39 days
- Listing terms: Cash,Conventional,Other
- Electric utility on property: Yes
Estimated market value
Not available
Estimated sales range
Not available
Not available
Price history
| Date | Event | Price |
|---|---|---|
| 8/15/2026 | Listed for sale | $325,000$181/sqft |
Source:  MARIS #26052143 Report a problem MARIS #26052143 Report a problem | ||
Public tax history
| Year | Property taxes | Tax assessment |
|---|---|---|
| 2024 | $4,254 +10.3% | $72,130 +11.3% |
| 2023 | $3,857 +9.4% | $64,800 +10% |
| 2022 | $3,524 +5.3% | $58,930 +4.8% |
| 2021 | $3,348 +2.5% | $56,220 +2.4% |
| 2020 | $3,268 +1.8% | $54,920 +2.5% |
| 2019 | $3,211 | $53,580 +7.4% |
| 2018 | -- | $49,870 |
| 2017 | $3,006 +19% | $49,870 +6.9% |
| 2016 | $2,526 | $46,640 +7.6% |
| 2015 | $2,526 | $43,350 |
| 2014 | $2,526 | $43,350 -1.1% |
| 2013 | $2,526 | $43,850 -3% |
| 2012 | -- | $45,210 -1.3% |
| 2011 | -- | $45,800 -5.5% |
| 2010 | -- | $48,450 +1.7% |
| 2009 | -- | $47,620 +4% |
| 2007 | -- | $45,800 -13.2% |
| 2005 | -- | $52,780 +7.9% |
| 2004 | $2,957 -15.9% | $48,910 +6.8% |
| 2003 | $3,517 +5.9% | $45,800 -24.7% |
| 2002 | $3,320 | $60,860 +8.6% |
| 2001 | -- | $56,060 +6.6% |
| 2000 | $3,244 | $52,610 |
Find assessor info on the county website
Monthly payment
Est. payment
Payment breakdown
Explore the cost of this home by adjusting the details. Changes won't be saved.Climate risks
Neighborhood: 62046
Nearby schools
Schools provided by the listing agent
- Elementary: Edwardsville Dist 7
- Middle: Edwardsville Dist 7
- High: Edwardsville
Source: MARIS. This data may not be complete. We recommend contacting the local school district to confirm school assignments for this home.
Similar homes
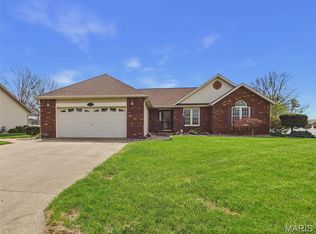
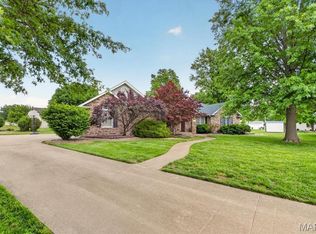
- $320,0003 bd3 ba1.6k sqft105 Perry St, Glen Carbon, IL 62034For Sale
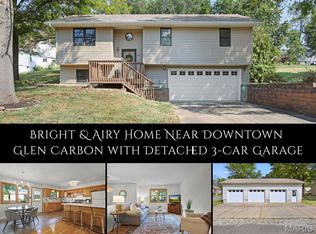
 MLS ID #26058555, Tara Riggs, RE/MAX Alliance. MARIS
 - $315,0003 bd3 ba1.9k sqft17 Arbor Spgs, Troy, IL 62294For Sale
 MLS ID #26058554, Jeanna M Radford, Re/Max Alliance. MARIS
 - $325,0003 bd3 ba1.7k sqft710 Slippery Rock Dr, Edwardsville, IL 62025For Sale
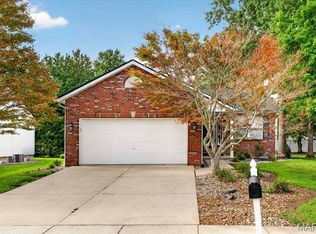 MLS ID #26052979, Carolyn L Koester, Berkshire Hathaway HomeServices Select Properties. MARIS
 - $335,0003 bd3 ba2.4k sqft412 W 5th St, Saint Jacob, IL 62281For Sale
 MLS ID #26056100, Monica Mahtani, Berkshire Hathaway HomeServices Select Properties. MARIS
 - $399,9003 bd3 ba2.1k sqft6300 State Route 4, Worden, IL 62097For SaleMLS ID #26035622, Leesa D Zick, Coldwell Banker Brown Realtors. MARIS
- $324,0003 bd3 ba1.6k sqft81 Englewood Dr, Glen Carbon, IL 62034For SaleMLS ID #26050619, Julie J Jones-Kloeckner, Cole Jones Group with Elevate Illinois Realty. MARIS
- $325,0004 bd3 ba2.5k sqft1237 Gerber Rd, Edwardsville, IL 62025For SaleMLS ID #26007093, Julie J Jones-Kloeckner, Cole Jones Group with Elevate Illinois Realty. MARIS
- $319,9003 bd3 ba2.4k sqft719 Stonecreek Dr, Staunton, IL 62088For SaleMLS ID #26049038, Andrew M Milkovich, RE/MAX Alliance. MARIS
- $290,0003 bd3 ba2.1k sqft9 Lou Juan Dr, Glen Carbon, IL 62034For SaleMLS ID #26047362, Elizabeth J Hellrung, Coldwell Banker Brown Realtors. MARIS
- $340,0003 bd3 ba2.6k sqft18074 W Oxford Rd, Staunton, IL 62088For SaleMLS ID #26022740, Yvonne Rushton, Keller Williams Marquee. MARIS
- $225,0003 bd1 ba2.2k sqft409 E Main St, Alhambra, IL 62001For SaleMLS ID #26058457, Ann M Frank, Coldwell Banker Brown Realtors. MARIS
- $379,9003 bd4 ba2.5k sqft531 Taake Ln, Troy, IL 62294For SaleMLS ID #26049821, Ranae Harris, RE/MAX Alliance. MARIS
- $359,9003 bd3 ba2.6k sqft32 Oakbrooke, Troy, IL 62294For SaleMLS ID #26056215, Monny K Sandifer, Coldwell Banker Brown Realtors. MARIS
- $350,0003 bd2 ba1.6k sqft85 Whistling Straits Dr, Highland, IL 62249For SaleMLS ID #26058392, Kim K Johnson, Equity Realty Group, LLC. MARIS
- $359,9003 bd3 ba1.6k sqftC A Jones, Bethalto, IL 62010New ConstructionMLS ID #26022233, Jared D Childress, Market Pro Realty, Inc. MARIS
- $220,0003 bd3 ba2.5k sqft1148 Nassau Dr, Edwardsville, IL 62025For SaleMLS ID #26059090, Kristina K Woolsey, Market Pro Realty, Inc. MARIS
- $270,0003 bd2 ba1.9k sqft8435 Prairietown Rd, Worden, IL 62097For SaleMLS ID #26051921, Marisa A Lowry, Coldwell Banker Brown Realtors. MARIS
- $292,0003 bd3 ba1.8k sqft7342 W Main St, Maryville, IL 62062For SaleMLS ID #26038965, Amy L Hank, Keller Williams Pinnacle. MARIS
- $285,0004 bd3 ba1.9k sqft76 S Meadow Ln, Glen Carbon, IL 62034For SaleMLS ID #26058798, Sandy Montgomery, 360 Prime Realty Group, LLC. MARIS
- $319,0004 bd2 ba1.8k sqft77 S Meadow Ln, Glen Carbon, IL 62034For SaleMLS ID #26047558, Donna L Gayler, Coldwell Banker Brown Realtors. MARIS
