ENJOY THE COMFORT AND CONVENIENCE in this beautiful ranch style home. Located in a peaceful, sought-after neighborhood. This home features a large living room with a brick, gas log fireplace, cathedral ceiling and windows across the back, eat-in kitchen with flat top stove, refrigerator, pantry, built in desk and door to outside covered patio. You will love the spacious primary bedroom with walk-in closet, primary bathroom with dual sinks, soaking tub & separate shower. There are two additional bedrooms, guest bathroom and convenient laundry room with washer/dryer staying. Downstairs you will find a large family room area with laminate flooring, stain glass light up decorative windows, cabinet with gas log fireplace, second kitchen with gas stove that is great for family gatherings and plenty of extra storage. Don't miss the fenced private backyard with shed for your lawn equipment. Close to bike and walking trails. Schedule an appointment now to view this lovely home.
Active under contract
Listed by: RE/MAX Alliance • Carol A Hawkins • 618-531-1000
Price cut: $20K (10/12)
$330,000
150 Falcon Dr, Highland, IL 62249
3beds
2,641sqft
Single Family Residence
Built in 2000
10,018 Square Feet Lot
$-- Zestimate®
$125/sqft
$-- HOA
What's special
Windows across the backCathedral ceilingPlenty of extra storage
- 20 days
- 647
- 39
Zillow last checked:
Listing updated:
Listed by:
Carol A Hawkins 618-531-1000,
RE/MAX Alliance
Source: MARIS,MLS#: 26061640 Originating MLS: Southwestern Illinois Board of REALTORS
Facts & features
Interior
Bedrooms & bathrooms
- Bedrooms: 3
- Bathrooms: 3
- Full bathrooms: 2
- 1/2 bathrooms: 1
- Main level bathrooms: 2
- Main level bedrooms: 3
Primary bedroom
- Description: spacious primary bedroom
- Features: Floor Covering: Carpeting
- Level: Main
Bedroom
- Description: front middle bedroom
- Features: Floor Covering: Carpeting
- Level: Main
Bedroom
- Description: front end bedroom
- Features: Floor Covering: Carpeting
- Level: Main
Primary bathroom
- Description: soaking tub, separate shower, dual sinks, walk in closet
- Features: Floor Covering: Vinyl
- Level: Main
Bathroom
- Description: hall guest bath
- Features: Floor Covering: Vinyl
- Level: Main
Family room
- Description: stain glass light up windows, great for family gatherings
- Features: Floor Covering: Laminate
- Level: Basement
Kitchen
- Description: Eat in kitchen, refrigerator & stove stay, pantry & built in desk
- Features: Floor Covering: Vinyl
- Level: Main
Kitchen
- Description: 2nd kitchen, gas stove,
- Features: Floor Covering: Laminate
- Level: Basement
Living room
- Description: Fireplace with gas log, cathedral ceiling
- Features: Floor Covering: Carpeting
- Level: Main
Utility room
- Description: washer/dryer stay
- Features: Floor Covering: Vinyl
- Level: Main
Heating
- Forced Air
Cooling
- Central Air
Appliances
- Included: Dishwasher, Microwave, Free-Standing Electric Range, Refrigerator, Washer/Dryer
- Laundry: Laundry Room, Main Level
Features
- Eat-in Kitchen, Pantry, Storage, Walk-In Closet(s)
- Flooring: Carpet, Laminate, Vinyl
- Basement: Partially Finished,Full,Sump Pump
- Number of fireplaces: 2
- Fireplace features: Basement, Gas Log, Living Room
Interior area
- Total structure area: 2,641
- Total interior livable area: 2,641 sqft
- Finished area above ground: 1,541
- Finished area below ground: 1,100
Property
Parking
- Total spaces: 2
- Parking features: Concrete
- Garage spaces: 2
Features
- Levels: One
- Patio & porch: Covered, Front Porch, Patio
- Fencing: Back Yard
Lot
- Size: 10,018 Square Feet
- Dimensions: 81 x 123.45
- Features: Back Yard, Front Yard
Details
- Additional structures: Shed(s)
- Parcel number: 012240408202006
- Special conditions: Standard
Construction
Type & style
- Home type: SingleFamily
- Architectural style: Ranch
- Property subtype: Single Family Residence
Materials
- Brick Veneer, Vinyl Siding
- Roof: Architectural Shingle
Condition
- Year built: 2000
Utilities & green energy
- Electric: Other
- Sewer: Public Sewer
- Water: Public
- Utilities for property: Cable Available, Electricity Connected, Natural Gas Connected, Sewer Connected, Water Connected
Community & HOA
Community
- Subdivision: North Country Estates
HOA
- Has HOA: No
Location
- Region: Highland
Financial & listing details
- Price per square foot: $125/sqft
- Tax assessed value: $259,230
- Annual tax amount: $3,312
- Date on market: 10/4/2026
- Cumulative days on market: 20 days
- Listing terms: Cash,Conventional
- Electric utility on property: Yes
Estimated market value
Not available
Estimated sales range
Not available
Not available
Price history
| Date | Event | Price |
|---|---|---|
| 10/14/2026 | Contingent | $330,000$125/sqft |
Source:  MARIS #26061640 Report a problem | ||
| 10/12/2026 | Price change | $330,000-5.7%$125/sqft |
Source: MARIS #26061640 Report a problem | ||
| 10/4/2026 | Listed for sale | $350,000+98.9%$133/sqft |
Source: MARIS #26061640 Report a problem | ||
| 11/7/2005 | Sold | $176,000$67/sqft |
Source: Public Record Report a problem | ||
Public tax history
| Year | Property taxes | Tax assessment |
|---|---|---|
| 2025 | $3,312 +0.6% | $86,410 +6.1% |
| 2024 | $3,293 -2.5% | $81,460 +10.4% |
| 2023 | $3,376 -2.6% | $73,760 +8.3% |
| 2022 | $3,466 -3.5% | $68,100 +6% |
| 2021 | $3,590 -1.9% | $64,250 +3.2% |
| 2020 | $3,659 -0.1% | $62,260 +1.4% |
| 2019 | $3,663 | $61,390 +6% |
| 2018 | -- | $57,920 |
| 2017 | $4,051 +8.5% | $57,920 +2.6% |
| 2016 | $3,732 | $56,450 -0.3% |
| 2015 | $3,732 | $56,620 |
| 2014 | $3,732 | $56,620 |
| 2013 | $3,732 | $56,620 -2.8% |
| 2012 | -- | $58,260 -2% |
| 2011 | -- | $59,450 |
| 2010 | -- | $59,450 +1.5% |
| 2009 | -- | $58,560 +6% |
| 2007 | -- | $55,260 +6.8% |
| 2005 | -- | $51,730 +8.6% |
| 2004 | $3,762 +6.4% | $47,640 +4.6% |
| 2003 | $3,534 +4.4% | $45,550 +4.9% |
| 2002 | $3,385 | $43,420 +607.2% |
| 2001 | -- | $6,140 +2.3% |
| 2000 | $22 | $6,000 |
Find assessor info on the county website
Monthly payment
Est. payment
Payment breakdown
Explore the cost of this home by adjusting the details. Changes won't be saved.Climate risks
Neighborhood: 62249
Nearby schools
Schools provided by the listing agent
- Elementary: Highland Dist 5
- Middle: Highland Dist 5
- High: Highland
Source: MARIS. This data may not be complete. We recommend contacting the local school district to confirm school assignments for this home.

Similar homes
- $339,9002 bd3 ba2.1k sqft75 Sundew Ln, Highland, IL 62249For Sale
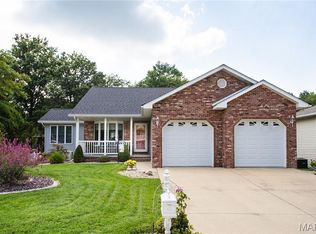
 MLS ID #26049820, Richard Knebel, Knebel Realty. MARIS
- $285,0003 bd4 ba2.5k sqft2007 Main Dr, Highland, IL 62249For Sale
 MLS ID #26059954, Ann M Frank, Coldwell Banker Brown Realtors. MARIS
- $375,0002 bd3 ba2.7k sqft12150 Cedar Hills Dr, Highland, IL 62249For Sale
 MLS ID #26066436, Amanda Stehlik, Equity Realty Group, LLC. MARIS
- $235,9003 bd1 ba1.9k sqft1022 Helvetia Dr, Highland, IL 62249For Sale
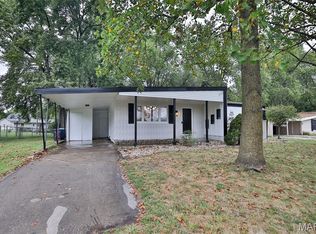 MLS ID #26059856, Julie A Purnell, Gori Realtors, LLC. MARIS
- $240,0003 bd2 ba2k sqft1513 Broadway, Highland, IL 62249For SaleMLS ID #26057502, Karla J Smith, Coldwell Banker Brown Realtors. MARIS
- $329,0003 bd3 ba2.4k sqft412 W 5th St, Saint Jacob, IL 62281For SaleMLS ID #26056100, Monica Mahtani, Berkshire Hathaway HomeServices Select Properties. MARIS
- $475,0003 bd2 ba2.4k sqft13906 Klaus Lake Rd, Highland, IL 62249For SaleMLS ID #26054310, Jaclyn Delaney, RE/MAX Alliance. MARIS
- $185,0004 bd2 ba1.8k sqft714 Cypress St, Highland, IL 62249For SaleMLS ID #26049151, Craig A Wieseman, Coldwell Banker Brown Realtors. MARIS
- $345,0003 bd2 ba2.1k sqft115 Shadowbrooke, Troy, IL 62294For SaleMLS ID #26067403, Bradley K Rickert, 360 Prime Realty Group, LLC. MARIS
- $297,5003 bd3 ba1.9k sqft309 Westfield Dr, O Fallon, IL 62269For SaleMLS ID #26067910, Judy A Fruth-Long, RE/MAX Results Realty. MARIS
- $345,0004 bd3 ba1.7k sqft113 Olyvia Dr, Saint Jacob, IL 62281For SaleMLS ID #26059845, Andy L Robinson, Keller Williams Marquee. MARIS
- $324,5002 bd3 ba1.9k sqft1217 Trailwood Ct, O Fallon, IL 62269For SaleMLS ID #26066106, Chad H Doyle, RE/MAX Preferred. MARIS
- $320,0003 bd2 ba1.6k sqft2717 Cabin Creek Ct, Edwardsville, IL 62025For SaleMLS ID #26066459, Payton Blaylock, Real Broker, LLC. MARIS
- $305,0003 bd3 ba1.9k sqft17 Arbor Spgs, Troy, IL 62294For SaleMLS ID #26058554, Jeanna M Radford, Re/Max Alliance. MARIS
- $343,0004 bd3 ba1.8k sqft300 Olyvia Dr, Saint Jacob, IL 62281For SaleMLS ID #26052341, Christina J Schmitz, RE/MAX Alliance. MARIS
- $310,0003 bd3 ba2.3k sqft50 Will Vina Dr, Collinsville, IL 62234For SaleMLS ID #26060817, Karen L McConnell, RE/MAX Alliance. MARIS
- $319,9003 bd3 ba2k sqft30 Williamsburg Ln, Glen Carbon, IL 62034For SaleMLS ID #26052745, Shonda T Bond, Worth Clark Realty. MARIS
- $360,0003 bd3 ba2.1k sqft130 Jamie Lynn Dr, Glen Carbon, IL 62034For SaleMLS ID #26054077, Reggie Resper, Brick Street Group. MARIS
- $365,0003 bd2 ba1.6k sqft7511 Jerusalem Rd, Edwardsville, IL 62025For SaleMLS ID #26061526, Amber Hurley, Landmark Realty. MARIS
- $365,0003 bd3 ba2.9k sqft1117 Cobblestone Dr, Edwardsville, IL 62025For SaleMLS ID #26066564, Christi Waddington, RE/MAX Alliance. MARIS
