Move right in and start enjoying this beautifully updated 3-bedroom, 2-bath home in the desirable Meadowbrook neighborhood!
Tucked away on a cul-de-sac with peaceful pond views, this home has been beautifully updated throughout and offers a bright, open layout with vaulted ceilings and stylish finishes. The spacious great room features a cozy fireplace and flows effortlessly into the dining area and updated kitchen with white cabinetry, stainless steel appliances, generous counter space and an eye-catching backsplash.
The primary suite features vaulted ceilings and a private bath with a double vanity, separate tub and shower. Main-floor laundry adds everyday convenience, while the expansive finished lower level provides plenty of additional space for entertaining, recreation, a home office, playroom, workout area, or hobbies.
Step outside to the spacious deck overlooking the fenced backyard and pond, creating a beautiful setting for morning coffee, summer grilling, or relaxing at the end of the day. An attached two-car garage completes the package. With its extensive updates, flexible living space, cul-de-sac setting, and pond views, this Meadowbrook home is truly move-in ready. All that's left to do is unpack and make it yours!
Active under contract
Listed by: 360 Prime Realty Group, LLC • Bradley K Rickert • 618-978-0325
$345,000
115 Shadowbrooke, Troy, IL 62294
3beds
2,116sqft
Single Family Residence
Built in 2005
0.26 Acres Lot
$344,700 Zestimate®
$163/sqft
$-- HOA
What's special
Cozy fireplaceStylish finishesFenced backyardPond viewsAttached two-car garageMain-floor laundryCul-de-sac setting
- 29 days
- 1,515
- 148
Likely to sell faster than
Zillow last checked:
Listing updated:
Listed by:
Bradley K Rickert 618-978-0325,
360 Prime Realty Group, LLC
Source: MARIS,MLS#: 26067403 Originating MLS: Southwestern Illinois Board of REALTORS
Facts & features
Interior
Bedrooms & bathrooms
- Bedrooms: 3
- Bathrooms: 2
- Full bathrooms: 2
- Main level bathrooms: 2
- Main level bedrooms: 3
Heating
- Forced Air
Cooling
- Central Air
Appliances
- Included: Stainless Steel Appliance(s), Dishwasher, Disposal, Microwave, Electric Oven, Built-In Refrigerator, Washer/Dryer
- Laundry: Inside, Laundry Room, Main Level
Features
- Ceiling Fan(s), Dining/Living Room Combo, Double Vanity, Granite Counters, Pantry, Storage, Vaulted Ceiling(s), Walk-In Closet(s)
- Flooring: Luxury Vinyl
- Windows: Bay Window(s), Blinds, Drapes, Tilt-In Windows
- Basement: Concrete,Partially Finished,Storage Space,Unfinished
- Number of fireplaces: 1
Interior area
- Total structure area: 2,116
- Total interior livable area: 2,116 sqft
- Finished area above ground: 1,516
- Finished area below ground: 600
Property
Parking
- Total spaces: 2
- Parking features: Attached, Driveway, Garage, Garage Door Opener, Garage Faces Front
- Attached garage spaces: 2
- Has uncovered spaces: Yes
Features
- Levels: One
- Patio & porch: Covered, Deck, Front Porch, Patio
- Fencing: Back Yard,Wrought Iron
- Has view: Yes
- View description: Pond
- Water view: Pond
- Waterfront features: Waterfront, Pond
Lot
- Size: 0.26 Acres
- Dimensions: 138' x 80'
- Features: Back Yard, Cul-De-Sac, Pond on Lot, Waterfront
Details
- Parcel number: 092221610105002
- Special conditions: Standard
Construction
Type & style
- Home type: SingleFamily
- Architectural style: Ranch
- Property subtype: Single Family Residence
- Attached to another structure: Yes
Materials
- Aluminum Siding, Brick
- Foundation: Concrete Perimeter
- Roof: Architectural Shingle
Condition
- Updated/Remodeled
- New construction: No
- Year built: 2005
Utilities & green energy
- Electric: Ameren
- Sewer: Public Sewer
- Water: Public
- Utilities for property: Electricity Connected, Water Connected
Community & HOA
Community
- Features: Sidewalks, Street Lights
- Subdivision: Fifth Add
HOA
- Has HOA: No
Location
- Region: Troy
Financial & listing details
- Price per square foot: $163/sqft
- Tax assessed value: $322,380
- Annual tax amount: $7,020
- Date on market: 10/21/2026
- Cumulative days on market: 29 days
- Listing terms: Cash,Conventional,FHA,VA Loan
- Ownership: Owner by Contract
- Electric utility on property: Yes
Estimated market value
$344,700
$327,000 - $362,000
$2,432/mo
Price history
| Date | Event | Price |
|---|---|---|
| 10/28/2026 | Contingent | $345,000$163/sqft |
Source:  MARIS #26067403 Report a problem | ||
| 10/21/2026 | Listed for sale | $345,000+76.9%$163/sqft |
Source: MARIS #26067403 Report a problem | ||
| 7/14/2017 | Sold | $195,000-2.5%$92/sqft |
Source: MARIS #17043678 Report a problem | ||
| 6/15/2017 | Pending sale | $199,900$94/sqft |
Source: Coldwell Banker Brown Realtors #17043678 Report a problem | ||
| 6/12/2017 | Price change | $199,900-7%$94/sqft |
Source: Coldwell Banker Brown Realtors #17043678 Report a problem | ||
| 5/30/2017 | Listed for sale | $214,900+34.3%$102/sqft |
Source: Coldwell Banker Brown Realtors #17043678 Report a problem | ||
| 9/20/2014 | Listing removed | $1,350$1/sqft |
Source: CHRISTONE ENTERPRISES, INC. #4312030 Report a problem | ||
| 8/23/2014 | Listed for rent | $1,350$1/sqft |
Source: Christone Enterprises, Inc. #4312030 Report a problem | ||
| 6/2/2009 | Sold | $160,000-15.7%$76/sqft |
Source: Public Record Report a problem | ||
| 2/14/2009 | Listed for sale | $189,900+1.8%$90/sqft |
Source: Listhub #2901389 Report a problem | ||
| 11/9/2005 | Sold | $186,500$88/sqft |
Source: Public Record Report a problem | ||
Public tax history
| Year | Property taxes | Tax assessment |
|---|---|---|
| 2025 | $7,020 +8.7% | $107,460 +9.1% |
| 2024 | $6,461 +7.9% | $98,480 +10.1% |
| 2023 | $5,987 +5% | $89,410 +8.6% |
| 2022 | $5,703 +2.7% | $82,330 +5.2% |
| 2021 | $5,551 0% | $78,240 +2.7% |
| 2020 | $5,552 +1.7% | $76,220 +2.1% |
| 2019 | $5,459 | $74,650 +7.9% |
| 2018 | -- | $69,160 |
| 2017 | $5,623 +63.8% | $69,160 +32% |
| 2016 | $3,432 | $52,380 +3.4% |
| 2015 | $3,432 | $50,650 |
| 2014 | $3,432 | $50,650 |
| 2013 | $3,432 | $50,650 -4.1% |
| 2012 | -- | $52,820 |
| 2011 | -- | $52,820 -20.8% |
| 2010 | -- | $66,660 +2.4% |
| 2009 | -- | $65,080 +5.6% |
| 2007 | -- | $61,650 |
Find assessor info on the county website
Monthly payment
Est. payment
Payment breakdown
Explore the cost of this home by adjusting the details. Changes won't be saved.Climate risks
Neighborhood: 62294
Nearby schools
Schools provided by the listing agent
- Elementary: Triad Dist 2
- Middle: Triad Dist 2
- High: Triad
Source: MARIS. This data may not be complete. We recommend contacting the local school district to confirm school assignments for this home.


Similar homes
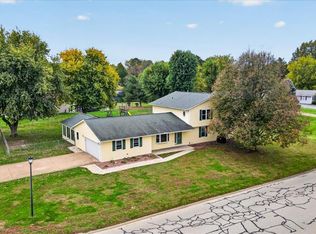
- $379,9003 bd4 ba2.5k sqft531 Taake Ln, Troy, IL 62294For Sale

 MLS ID #26049821, Ranae Harris, RE/MAX Alliance. MARIS
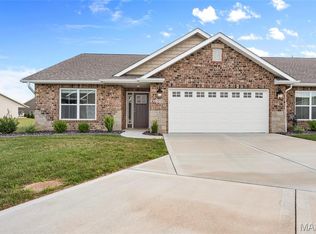
- $380,0005 bd3 ba2.6k sqft927 Long Branch Rd, Troy, IL 62294For Sale
 MLS ID #26068829, Jean Lewis, Keller Williams Pinnacle. MARIS
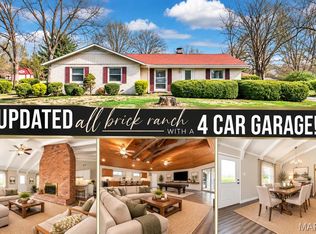
- $350,0003 bd2 ba1.7k sqft2026 Serenade Ln, Troy, IL 62294For Sale
 MLS ID #26055510, Maryanne Kaminski, RE/MAX Alliance. MARIS
- $329,9003 bd2 ba2.5k sqft155 Troy Rd, Collinsville, IL 62234For Sale
 MLS ID #26068858, Kathy &Randy J Malawy, RE/MAX Alliance. MARIS
- $299,9003 bd2 ba2k sqft8 Jason Dr, Glen Carbon, IL 62034For SaleMLS ID #26071462, Jynsen Yonaka, Nettwork Global. MARIS
- $324,0003 bd3 ba2.4k sqft412 W 5th St, Saint Jacob, IL 62281For SaleMLS ID #26056100, Monica Mahtani, Berkshire Hathaway HomeServices Select Properties. MARIS
- $325,0003 bd4 ba2.1k sqft9 Davis Woods, Collinsville, IL 62234For SaleMLS ID #26066976, Tammy R Owens, RE/MAX Alliance. MARIS
- $350,0004 bd3 ba2.5k sqft14 Ginger Ridge Ln, Glen Carbon, IL 62034For SaleMLS ID #26069846, Deborah A Ahrens, Berkshire Hathaway HomeServices Select Properties. MARIS
- $430,0004 bd3 ba3k sqft31 Ellington Dr, Troy, IL 62294For SaleMLS ID #26048857, Christina J Schmitz, RE/MAX Alliance. MARIS
- $349,0004 bd3 ba1.6k sqft5624 Old Keebler Rd, Collinsville, IL 62234For SaleMLS ID #26061014, Stacy Marti, Keller Williams Marquee. MARIS
- $192,0003 bd2 ba1.2k sqft429 Orchard Ct, Troy, IL 62294For SaleMLS ID #26032367, Ryan Bland, Tarrant and Harman Real Estate and Auction Co. MARIS
- $350,0003 bd3 ba2.9k sqft1117 Cobblestone Dr, Edwardsville, IL 62025For SaleMLS ID #26066564, Christi Waddington, RE/MAX Alliance. MARIS
- $388,0003 bd2 ba1.7k sqft2803 Cabin Creek Ct, Edwardsville, IL 62025For SaleMLS ID #26065111, Monica Lemp, Keller Williams Marquee. MARIS
- $365,0003 bd2 ba1.6k sqft7511 Jerusalem Rd, Edwardsville, IL 62025For SaleMLS ID #26061526, Amber Hurley, Landmark Realty. MARIS
- $319,9003 bd3 ba2k sqft30 Williamsburg Ln, Glen Carbon, IL 62034For SaleMLS ID #26052745, Shonda T Bond, Worth Clark Realty. MARIS
- $330,0004 bd3 ba2.2k sqft209 Fieldstone Ct, Belleville, IL 62221For SaleMLS ID #26070880, Reggie Resper, Brick Street Group. MARIS
- $359,9003 bd4 ba2.8k sqft2 Estates View Dr, Fairview Heights, IL 62208For SaleMLS ID #26061932, Kinsey Mordini, HomePro Real Estate. MARIS
- $320,0005 bd3 ba2.1k sqft2305 Hunters Point Dr, Granite City, IL 62040For SaleMLS ID #26068133, Becky L Wycoff, Century 21 Bailey & Company. MARIS
- $349,9003 bd3 ba2.2k sqft19 Madonna Ct, Highland, IL 62249For SaleMLS ID #26064613, Sue Wurth, Equity Realty Group, LLC. MARIS
- $309,5004 bd2 ba2.6k sqft208 Westmoreland St, Collinsville, IL 62234For SaleMLS ID #26063170, Rodney C Wallner, Berkshire Hathaway HomeServices Select Properties. MARIS
