Welcome to 209 Fieldstone Court! This beautiful two-story brick home offers 4 bedrooms, 3 full bathrooms, and approximately 2,209 square feet of living space. Step inside to discover beautiful hardwood floors, rich wood trim, and a welcoming foyer that opens to a formal dining room and separate living room. The spacious family room features a brick fireplace and flows into a bright breakfast nook with large windows overlooking the yard. The kitchen offers white cabinetry, generous counter space, stainless steel appliances, and a skylight that fills the space with natural light. A main-floor bedroom and full bathroom provide additional flexibility. Upstairs, the spacious primary suite features a walk-in closet and private bathroom. Two additional bedrooms, another full bathroom, and a separate sitting room complete the upper level. The unfinished basement offers plenty of storage, along with a workshop area for hobbies or projects. Outside, enjoy the beautifully landscaped yard with mature trees, a storage shed, and access to the community pool for added recreation and enjoyment. Additional highlights include convenient main-floor laundry and a two-car attached garage. With its classic brick exterior, versatile living spaces, and desirable outdoor amenities, this home has plenty to offer. Schedule your private showing today!
Active
Listed by: Brick Street Group • Reggie Resper • 618-550-9752
$330,000
209 Fieldstone Ct, Belleville, IL 62221
4beds
2,209sqft
Single Family Residence
Built in 1989
0.68 Acres Lot
$321,600 Zestimate®
$149/sqft
$25/mo HOA
What's special
Brick fireplaceTwo-story brick homeClassic brick exteriorMain-floor bedroomTwo-car attached garageSpacious family roomConvenient main-floor laundry
- 15 days
- 1,130
- 149
Likely to sell faster than
Zillow last checked:
Listing updated:
Listed by:
Reggie Resper 618-550-9752,
Brick Street Group
Source: MARIS,MLS#: 26070880 Originating MLS: Southwestern Illinois Board of REALTORS
Facts & features
Interior
Bedrooms & bathrooms
- Bedrooms: 4
- Bathrooms: 3
- Full bathrooms: 3
- Main level bathrooms: 1
- Main level bedrooms: 1
Heating
- Has Heating (Unspecified Type)
Cooling
- Electric
Appliances
- Included: Dishwasher, Microwave, Range
Features
- Basement: Unfinished
- Number of fireplaces: 1
- Fireplace features: Gas
Interior area
- Total structure area: 2,209
- Total interior livable area: 2,209 sqft
- Finished area above ground: 2,209
Property
Parking
- Total spaces: 2
- Parking features: Garage
- Garage spaces: 2
Features
- Levels: Two
Lot
- Size: 0.68 Acres
- Features: Landscaped, Some Trees
Details
- Parcel number: 0812.0315015
- Special conditions: Standard
Construction
Type & style
- Home type: SingleFamily
- Architectural style: Traditional
- Property subtype: Single Family Residence
Materials
- Brick, Vinyl Siding
Condition
- Year built: 1989
Utilities & green energy
- Electric: Single Phase
- Sewer: Public Sewer
- Water: Public
- Utilities for property: Electricity Available
Community & HOA
Community
- Subdivision: Country Xing
HOA
- Has HOA: Yes
- Amenities included: None
- Services included: Maintenance Grounds
- HOA fee: $300 annually
- HOA name: Country Crossing
Location
- Region: Belleville
Financial & listing details
- Price per square foot: $149/sqft
- Tax assessed value: $76,731
- Annual tax amount: $5,236
- Date on market: 11/5/2026
- Cumulative days on market: 15 days
- Listing terms: Cash,Conventional,FHA,VA Loan
- Electric utility on property: Yes
Estimated market value
$321,600
$306,000 - $338,000
$2,596/mo
Price history
| Date | Event | Price |
|---|---|---|
| 11/5/2026 | Listed for sale | $330,000+15.8%$149/sqft |
Source:  MARIS #26070880 Report a problem | ||
| 10/30/2023 | Sold | $285,000+2.2%$129/sqft |
Source: MARIS #23055094 Report a problem | ||
| 9/15/2023 | Contingent | $279,000$126/sqft |
Source: MARIS #23055094 Report a problem | ||
| 9/13/2023 | Listed for sale | $279,000$126/sqft |
Source: MARIS #23055094 Report a problem | ||
Public tax history
| Year | Property taxes | Tax assessment |
|---|---|---|
| 2024 | $4,752 +10.5% | $76,731 +4.6% |
| 2023 | $4,300 +17.1% | $73,341 +9.8% |
| 2022 | $3,671 +2.8% | $66,795 +4.3% |
| 2021 | $3,570 +4.3% | $64,054 +4.2% |
| 2020 | $3,424 +7.7% | $61,501 +6.1% |
| 2019 | $3,180 +2.7% | $57,947 +2.6% |
| 2018 | $3,097 -1% | $56,468 +2.7% |
| 2017 | $3,130 | $54,965 +3.6% |
| 2016 | $3,130 +92.7% | $53,070 +1.7% |
| 2014 | $1,624 -57.3% | $52,167 |
| 2013 | $3,804 | $52,167 -2.1% |
| 2012 | -- | $53,259 -4.1% |
| 2011 | -- | $55,541 -17.1% |
| 2010 | -- | $66,968 -1.4% |
| 2009 | -- | $67,953 |
| 2008 | -- | $67,953 +10.8% |
| 2006 | -- | $61,353 +5.8% |
| 2005 | $3,444 +4.4% | $58,017 +6.9% |
| 2004 | $3,298 | $54,272 +7.7% |
| 2003 | -- | $50,373 +5.6% |
| 2002 | -- | $47,720 +4.9% |
| 2001 | -- | $45,508 +1% |
| 2000 | -- | $45,067 |
Find assessor info on the county website
Monthly payment
Est. payment
Payment breakdown
Explore the cost of this home by adjusting the details. Changes won't be saved.Climate risks
Neighborhood: 62221
Nearby schools
Schools provided by the listing agent
- Elementary: Whiteside Dist 115
- Middle: Whiteside Dist 115
- High: Belleville High School-East
Source: MARIS. This data may not be complete. We recommend contacting the local school district to confirm school assignments for this home.
- $218,400-- bd-- ba1k sqft2213 Strawbridge Dr, Belleville, IL 62221Off Market
- $265,500-- bd-- ba-- sqft2220 Country Rd, Belleville, IL 62221Off Market
- $228,900-- bd-- ba1.2k sqft213 Fieldstone Ct, Belleville, IL 62221Off Market
- $200,100-- bd-- ba736 sqft202 Stablestone Ct, Belleville, IL 62221Off Market
Similar homes
- $374,9004 bd4 ba2.7k sqft579 N Green Mount Rd, Shiloh, IL 62221For Sale
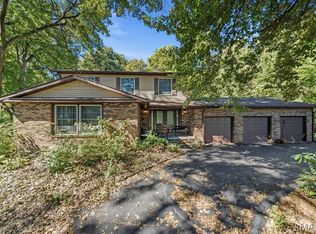
 MLS ID #26063943, Drake Westcott, 360 Prime Realty Group, LLC. MARIS
- $319,9003 bd3 ba2.8k sqft908 Amesbury Ct, Belleville, IL 62221For Sale
 MLS ID #26054535, Erica L Timko, Keller Williams Marquee. MARIS
- $375,0004 bd3 ba2.3k sqft1219 Quail Ridge Ct, Shiloh, IL 62221For Sale
 MLS ID #26055026, John D Grissom, Berkshire Hathaway HomeServices Select Properties. MARIS
- $255,0003 bd3 ba1.9k sqft329 Sundew Dr, Belleville, IL 62221For Sale
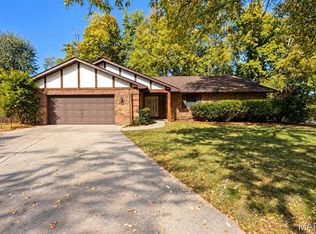 MLS ID #26069089, Luke Johnson, Worth Clark Realty. MARIS
- $265,0003 bd2 ba1.1k sqft40 Innsbruck Ln, Shiloh, IL 62221For SaleMLS ID #26064276, Lindsey West, Worth Clark Realty. MARIS
- $315,0004 bd2 ba2k sqft30 Estates View Dr, Fairview Heights, IL 62208For SaleMLS ID #26069786, Reggie Resper, Brick Street Group. MARIS
- $239,9003 bd2 ba1.8k sqft567 Windrift Dr, Belleville, IL 62221For SaleMLS ID #26064924, Jamila A Seals, Keller Williams Marquee. MARIS
- $249,9003 bd2 ba1.4k sqft142 El Cerrito Dr, Belleville, IL 62221For SaleMLS ID #26043040, Robby M Nguyen, Worth Clark Realty. MARIS
- $415,0004 bd3 ba2.7k sqft250 Beauregard Dr, Shiloh, IL 62221For SaleMLS ID #26050362, John M Kues, Kues Bros. Realty, Ltd.. MARIS
- $365,0004 bd4 ba2.4k sqft630 Aladar Dr, O Fallon, IL 62269For SaleMLS ID #26030760, Monica Lemp, Keller Williams Marquee. MARIS
- $299,9993 bd2 ba2.1k sqft204 Wild Cherry Ln, Swansea, IL 62226For SaleMLS ID #26057267, Kim D Ruhl, RE/MAX Results Realty. MARIS
- $310,0005 bd3 ba2.6k sqft9 Weslake Dr, Fairview Heights, IL 62208For SaleMLS ID #26069309, Kay E Kendall, Nester Realty. MARIS
- $367,5004 bd3 ba2.2k sqft15 Ramsgate, Collinsville, IL 62234For SaleMLS ID #26071366, Janna L Andreas, RE/MAX Alliance. MARIS
- $364,9004 bd3 ba2.7k sqft404 Hunters Gln, Belleville, IL 62220For SaleMLS ID #26037696, Robin Ortiz, RE/MAX Results Realty. MARIS
- $365,0004 bd2 ba2.4k sqft14 Arnold Dr, Dupo, IL 62239For SaleMLS ID #26071670, Jena Gibbs, eXp Realty. MARIS
- $359,9003 bd4 ba2.8k sqft2 Estates View Dr, Fairview Heights, IL 62208For SaleMLS ID #26061932, Kinsey Mordini, HomePro Real Estate. MARIS
- $325,0003 bd4 ba2.1k sqft9 Davis Woods, Collinsville, IL 62234For SaleMLS ID #26066976, Tammy R Owens, RE/MAX Alliance. MARIS
- $350,0004 bd3 ba2.5k sqft14 Ginger Ridge Ln, Glen Carbon, IL 62034For SaleMLS ID #26069846, Deborah A Ahrens, Berkshire Hathaway HomeServices Select Properties. MARIS
- $309,5004 bd2 ba2.6k sqft208 Westmoreland St, Collinsville, IL 62234For SaleMLS ID #26063170, Rodney C Wallner, Berkshire Hathaway HomeServices Select Properties. MARIS
- $339,9003 bd2 ba1.8k sqft656 Lake Mead Ct, Belleville, IL 62220For SaleMLS ID #26055921, Brad J Westcott, 360 Prime Realty Group, LLC. MARIS
