Sitting in the desired Orchard Lakes neighborhood, this inviting ranch offers the kind of setting that makes coming home something to look forward to. Tucked away on a quiet cul-de-sac with beautiful lake views, the home combines thoughtful design, generous spaces, and plenty of room to entertain. Inside, the floor plan creates an effortless flow between the main living areas, with vaulted ceilings adding an airy, open feel. The spacious kitchen is truly the heart of the home, featuring granite countertops, a large center island, and an oversized walk-in pantry. Ideal for everything from casual mornings to hosting friends and family. The vaulted primary suite provides a relaxing retreat, complete with dual closets and a well-appointed private bath. Additional oversized bedrooms offer plenty of flexibility for family, guests, or a home office. Looking for even more potential? The full daylight basement provides a blank canvas for future living space, recreation, a home gym, or whatever fits your lifestyle. Step outside and the appeal continues. A 14x14 deck extends from the kitchen and dining area, creating an ideal spot for outdoor dining while the patio and built-in fire pit set the stage for evenings under the stars. Out front, the craftsman-inspired elevation and stone accents make a welcoming first impression, while the covered porch offers a front-row seat to gorgeous lake views. All of this comes with a location that's just minutes from Scott Air Force Base, with convenient access to Route 15 and Downtown St. Louis. SELLER HAS AN ASSUMABLE VA MORTGAGE IF BUYER QUALIFIES
Active
Listed by: 360 Prime Realty Group, LLC • Brad J Westcott • 618-530-0368
Price cut: $10K (10/20)
$349,900
656 Lake Mead Ct, Belleville, IL 62220
3beds
1,808sqft
Single Family Residence
Built in 2018
8,276 Square Feet Lot
$-- Zestimate®
$194/sqft
$42/mo HOA
What's special
Thoughtful designLarge center islandSpacious kitchenQuiet cul-de-sacGenerous spacesOversized walk-in pantryGranite countertops
- 42 days
- 755
- 58
Zillow last checked:
Listing updated:
Listed by:
Brad J Westcott 618-530-0368,
360 Prime Realty Group, LLC
Source: MARIS,MLS#: 26055921 Originating MLS: Southwestern Illinois Board of REALTORS
Originating MLS: Southwestern Illinois Board of REALTORSFacts & features
Interior
Bedrooms & bathrooms
- Bedrooms: 3
- Bathrooms: 2
- Full bathrooms: 2
- Main level bathrooms: 2
- Main level bedrooms: 3
Primary bedroom
- Features: Floor Covering: Carpeting
- Level: Main
- Area: 204.36
- Dimensions: 15.6x13.1
Bedroom 2
- Features: Floor Covering: Carpeting
- Level: Main
- Area: 173.16
- Dimensions: 15.6x11.1
Bedroom 3
- Features: Floor Covering: Carpeting
- Level: Main
- Area: 134.54
- Dimensions: 12.11x11.11
Primary bathroom
- Features: Floor Covering: Vinyl
- Level: Main
- Area: 78.08
- Dimensions: 12.2x6.4
Bathroom 2
- Features: Floor Covering: Vinyl
- Level: Main
- Area: 42.12
- Dimensions: 8.1x5.2
Dining room
- Features: Floor Covering: Wood Engineered
- Level: Main
- Area: 137.75
- Dimensions: 14.5x9.5
Kitchen
- Features: Floor Covering: Wood Engineered
- Level: Main
- Area: 153.7
- Dimensions: 14.5x10.6
Laundry
- Features: Floor Covering: Wood Engineered
- Level: Main
- Area: 51.59
- Dimensions: 7.7x6.7
Living room
- Features: Floor Covering: Wood Engineered
- Level: Main
- Area: 306.27
- Dimensions: 17.9x17.11
Other
- Features: Floor Covering: Wood Engineered
- Level: Main
- Area: 36.85
- Dimensions: 6.7x5.5
Heating
- Forced Air
Cooling
- Central Air
Appliances
- Included: Dishwasher, Disposal, Microwave, Built-In Electric Oven, Refrigerator, Gas Water Heater
Features
- Flooring: Carpet, Luxury Vinyl
- Basement: Full,Unfinished
- Number of fireplaces: 1
- Fireplace features: Living Room
Interior area
- Total structure area: 1,808
- Total interior livable area: 1,808 sqft
- Finished area above ground: 1,808
Video & virtual tour
Property
Parking
- Total spaces: 2
- Parking features: Garage - Attached
- Attached garage spaces: 2
Features
- Levels: One
- Fencing: Back Yard,Fenced
Lot
- Size: 8,276 Square Feet
- Features: Cul-De-Sac
Details
- Parcel number: 0836.0403038
- Special conditions: Standard
Construction
Type & style
- Home type: SingleFamily
- Architectural style: Ranch
- Property subtype: Single Family Residence
Materials
- Brick Veneer, Vinyl Siding
Condition
- Year built: 2018
Details
- Warranty included: Yes
Utilities & green energy
- Electric: Ameren
- Sewer: Public Sewer
- Water: Public
- Utilities for property: Electricity Connected, Natural Gas Connected, Sewer Connected, Water Connected
Community & HOA
Community
- Subdivision: Orchard Lakes Ph 2
HOA
- Has HOA: Yes
- Amenities included: Other
- Services included: Common Area Maintenance
- HOA fee: $500 annually
- HOA name: Orchard Lakes Homeowner's Association
Location
- Region: Belleville
Financial & listing details
- Price per square foot: $194/sqft
- Tax assessed value: $110,407
- Annual tax amount: $11,167
- Date on market: 9/14/2026
- Cumulative days on market: 42 days
- Listing terms: Cash,Conventional,FHA,VA Loan
- Ownership: Private
- Electric utility on property: Yes
Estimated market value
Not available
Estimated sales range
Not available
Not available
Price history
| Date | Event | Price |
|---|---|---|
| 10/20/2026 | Price change | $349,900-2.8%$194/sqft |
Source:  MARIS #26055921 Report a problem MARIS #26055921 Report a problem | ||
| 9/27/2026 | Price change | $359,900-2.7%$199/sqft |
Source: MARIS #26055921 Report a problem | ||
| 9/14/2026 | Listed for sale | $369,900+19.3%$205/sqft |
Source: MARIS #26055921 Report a problem | ||
| 4/7/2022 | Sold | $310,000+22.5%$171/sqft |
Source: Public Record Report a problem | ||
| 7/23/2019 | Sold | $253,000-2.3%$140/sqft |
Source: MARIS #19034469 Report a problem | ||
| 6/12/2019 | Pending sale | $259,000$143/sqft |
Source: Re/Max Signature Properties #19034469 Report a problem | ||
| 5/9/2019 | Listed for sale | $259,000+2.4%$143/sqft |
Source: Re/Max Signature Properties #19034469 Report a problem | ||
| 7/13/2018 | Listed for sale | $253,000+743.3%$140/sqft |
Source: Re/Max Signature Properties #18049714 Report a problem | ||
| 5/2/2018 | Sold | $30,000$17/sqft |
Source: Public Record Report a problem | ||
Public tax history
| Year | Property taxes | Tax assessment |
|---|---|---|
| 2024 | $10,636 +6.1% | $110,407 +9.5% |
| 2023 | $10,021 +7.9% | $100,793 +11.1% |
| 2022 | $9,290 +4.3% | $90,739 +8.2% |
| 2021 | $8,906 -5.5% | $83,886 +4.4% |
| 2020 | $9,421 +22236.1% | $80,335 +22852.9% |
| 2019 | $42 +3.8% | $350 +2.3% |
| 2018 | $41 +99.2% | $342 +0.6% |
| 2017 | $20 | $340 +2.1% |
| 2016 | $20 -0.3% | $333 -9.3% |
| 2014 | $20 -45.6% | $367 -1.3% |
| 2013 | $38 | $372 -3.4% |
| 2012 | -- | $385 -2.8% |
| 2011 | -- | $396 -1.7% |
| 2010 | -- | $403 +6.9% |
| 2009 | -- | $377 +2.2% |
| 2008 | -- | $369 |
Find assessor info on the county website
Monthly payment
Est. payment
Payment breakdown
Explore the cost of this home by adjusting the details. Changes won't be saved.Climate risks
Neighborhood: 62220
Nearby schools
Schools provided by the listing agent
- Elementary: Belle Valley Dist 119
- Middle: Belle Valley Dist 119
- High: Belleville High School-East
Source: MARIS. This data may not be complete. We recommend contacting the local school district to confirm school assignments for this home.
Similar homes
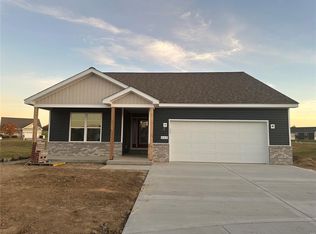
- $290,0003 bd3 ba1.5k sqftCovington, Belleville, IL 62220New Construction
 MLS ID #26042180, Richard J Swain, Keller Williams Marquee. MARIS
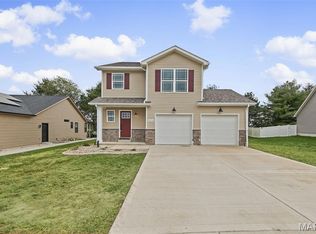
 - $344,0003 bd2 ba1.9k sqft861 Bluff Ridge Ln, Shiloh, IL 62221For Sale
 MLS ID #26052538, Janell M Schmittling, Homes By Janell. MARIS
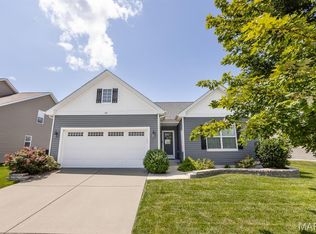
 - $400,0004 bd3 ba2.4k sqft1009 Torrey Ln, Freeburg, IL 62243For Sale
 MLS ID #26068296, Cheryl Johnson, Johnson Realty, Inc. MARIS
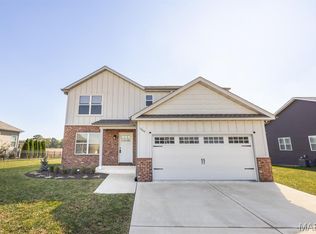
 - $307,0004 bd3 ba2k sqft241 Brookmanor Ct, Belleville, IL 62221For Sale
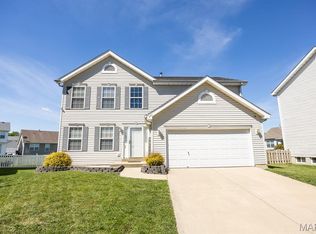 MLS ID #26038420, Kyleigh S Wellman, Hughes Group LLC. MARIS
 - $340,0003 bd3 ba1.9k sqft710 Mary Ann Ct, Freeburg, IL 62243For SaleMLS ID #26051594, Pamela J Patterson, RE/MAX Preferred. MARIS
- $424,9003 bd3 ba2.2k sqft3406 Chippewa Dr, Shiloh, IL 62221For SaleMLS ID #26067798, Erica L Timko, Keller Williams Marquee. MARIS
- $449,0004 bd3 ba2.6k sqft22 Towne Hall Estates Ln, Belleville, IL 62223For SaleMLS ID #26064075, Brenda M Chandler, Property Peddler, Inc. MARIS
- $339,9002 bd2 ba1.8k sqft1768 Old Park Ln, Swansea, IL 62226For SaleMLS ID #26063739, Jason E Buss, RE/MAX Preferred. MARIS
- $392,0005 bd4 ba2.4k sqft1503 Progress Ln, Belleville, IL 62221For SaleMLS ID #26047361, Linda R Frierdich, Century 21 Advantage. MARIS
- $175,0003 bd2 ba1.7k sqft14 Lucinda Ave, Belleville, IL 62221For SaleMLS ID #26067359, Jay Vandenburgh, Keller Williams Marquee. MARIS
- $399,9003 bd2 ba1.9k sqft2826 Imbs Station Rd, Millstadt, IL 62260For SaleMLS ID #26065201, Christina Karr, RE/MAX Preferred. MARIS
- $345,0003 bd2 ba2.1k sqft115 Shadowbrooke, Troy, IL 62294For SaleMLS ID #26067403, Bradley K Rickert, 360 Prime Realty Group, LLC. MARIS
- $370,0004 bd3 ba2.3k sqft7994 Matterhorn Canyon Rd, Caseyville, IL 62232For SaleMLS ID #26063299, Kara Fitterer, Berkshire Hathaway HomeServices Select Properties. MARIS
- $389,9004 bd3 ba2.6k sqft868 Calista Ridge Dr, Shiloh, IL 62221For SaleMLS ID #26063535, Celeste Wheeler, RE/MAX Preferred. MARIS
- $385,0004 bd3 ba2.6k sqft810 Meadowlark Dr, O'Fallon, IL 62269For SaleMLS ID #26067105, Lisa C Diserens, Re/Max Signature Properties. MARIS
- $379,9003 bd2 ba1.8k sqft789 Topaz Ct, Mascoutah, IL 62258For SaleMLS ID #26058346, Sharon Smith, Keller Williams Marquee. MARIS
- $310,0003 bd2 ba2.1k sqft204 Wild Cherry Ln, Swansea, IL 62226For SaleMLS ID #26057267, Kim D Ruhl, RE/MAX Results Realty. MARIS
- $290,0003 bd2 ba1.8k sqft3 Park St, Freeburg, IL 62243For SaleMLS ID #26056946, Devin Lohrenz, Keller Williams Pinnacle. MARIS
- $399,9003 bd2 ba2.1k sqft6462 Timber Lane Dr, Mascoutah, IL 62258For SaleMLS ID #26048648, Carl Henrichs, Equity Realty Group, LLC. MARIS
- $380,0003 bd3 ba2.6k sqft622 Rain Hollow Dr, O'Fallon, IL 62269For SaleMLS ID #26058997, Kenbra Knight, RE/MAX Alliance. MARIS
