Beautifully transformed and truly move-in ready, this Freeburg home is more than just updated, it has been thoughtfully reimagined into a space that feels like home from the moment you walk through the door. Sitting on a spacious 0.35-acre lot in a desirable, established neighborhood, the transformation throughout this property is nothing short of impressive. You may find yourself shocked by just how beautifully everything has come together, every update works in harmony to create a home that feels fresh, inviting, and truly like a work of art.
Step inside to a bright, open-concept living and dining area filled with natural light and complemented by newly installed luxury vinyl plank flooring and fresh interior paint. At the heart of the home is the completely renovated kitchen, showcasing quartz countertops, stainless steel appliances, new cabinetry, and updated lighting. The kitchen flows effortlessly into the cozy family room, where a gas-burning fireplace creates the perfect place to gather, relax, and make memories.
Sliding glass doors open to the patio and partially fenced backyard, offering plenty of space for summer cookouts, entertaining friends and family, pets, or simply enjoying the peaceful surroundings.
Down the main hallway, you'll find two well-appointed bedrooms and a beautifully updated full bathroom, while the oversized primary suite provides a private retreat complete with its own refreshed ensuite bath. An attached oversized two-car garage, mudroom, and laundry hookups add even more functionality to this thoughtfully updated home.
Conveniently located just minutes from IL-15, schools, parks, and everyday amenities, this property offers the convenience of an in-town location while maintaining the peaceful, country-like atmosphere Freeburg is known for.
This isn't simply a house that received a few updates, it has been transformed with intention, care, and vision into something truly special. The finished product is a home you have to experience in person to fully appreciate. Come see the transformation for yourself, you may just walk in and never want to leave.
Active
Listed by: Keller Williams Pinnacle • Devin Lohrenz • 618-226-6447
$290,000
3 Park St, Freeburg, IL 62243
3beds
1,812sqft
Single Family Residence
Built in 1968
0.35 Acres Lot
$277,900 Zestimate®
$160/sqft
$-- HOA
What's special
Gas-burning fireplacePartially fenced backyardTwo well-appointed bedroomsOversized primary suiteCozy family roomFilled with natural lightSliding glass doors
- 17 days
- 592
- 28
Zillow last checked:
Listing updated:
Listed by:
Devin Lohrenz 618-226-6447,
Keller Williams Pinnacle,
Jessica Gratzl 314-922-8067,
Keller Williams Pinnacle
Source: MARIS,MLS#: 26056946 Originating MLS: Southwestern Illinois Board of REALTORS
Originating MLS: Southwestern Illinois Board of REALTORSFacts & features
Interior
Bedrooms & bathrooms
- Bedrooms: 3
- Bathrooms: 2
- Full bathrooms: 2
- Main level bathrooms: 2
- Main level bedrooms: 3
Heating
- Forced Air, Natural Gas
Cooling
- Ceiling Fan(s), Central Air
Appliances
- Included: Dishwasher, Disposal, Microwave, Range, Refrigerator
Features
- Flooring: Carpet, Luxury Vinyl
- Has basement: No
- Number of fireplaces: 1
Interior area
- Total structure area: 1,812
- Total interior livable area: 1,812 sqft
- Finished area above ground: 1,812
Property
Parking
- Parking features: Garage - Attached
- Has attached garage: Yes
Features
- Levels: One
Lot
- Size: 0.35 Acres
- Features: Back Yard, Front Yard, Landscaped, Level
Details
- Parcel number: 1429.0119002
- Special conditions: Standard
Construction
Type & style
- Home type: SingleFamily
- Architectural style: Ranch
- Property subtype: Single Family Residence
Materials
- Brick
- Roof: Architectural Shingle
Condition
- Year built: 1968
Utilities & green energy
- Electric: Ameren
- Sewer: Public Sewer
- Water: Public
- Utilities for property: Electricity Connected, Natural Gas Connected, Sewer Connected, Water Connected
Community & HOA
Community
- Subdivision: Lucash Add
HOA
- Has HOA: No
Location
- Region: Freeburg
Financial & listing details
- Price per square foot: $160/sqft
- Tax assessed value: $66,748
- Annual tax amount: $3,015
- Date on market: 9/11/2026
- Cumulative days on market: 39 days
- Listing terms: Cash,Conventional,FHA,VA Loan
- Electric utility on property: Yes
Estimated market value
$277,900
$264,000 - $292,000
$2,057/mo
Price history
| Date | Event | Price |
|---|---|---|
| 9/11/2026 | Listed for sale | $290,000+1.8%$160/sqft |
Source:  MARIS #26056946 Report a problem MARIS #26056946 Report a problem | ||
| 8/11/2026 | Listing removed | $285,000$157/sqft |
Source: MARIS #26038887 Report a problem | ||
| 8/1/2026 | Listed for sale | $285,000$157/sqft |
Source: MARIS #26038887 Report a problem | ||
| 7/3/2026 | Pending sale | $285,000$157/sqft |
Source: MARIS #26038887 Report a problem | ||
| 6/19/2026 | Listed for sale | $285,000+25.6%$157/sqft |
Source: MARIS #26038887 Report a problem | ||
| 12/8/2025 | Sold | $226,840+74.5%$125/sqft |
Source: MARIS #25070113 Report a problem | ||
| 5/20/2015 | Sold | $130,000-5%$72/sqft |
Source: MARIS #4406268 Report a problem | ||
| 5/4/2015 | Listed for sale | $136,900-4.3%$76/sqft |
Source: CENTURY 21 ADVANTAGE REAL ESTATE, INC. #4406226 Report a problem | ||
| 4/13/2007 | Sold | $143,000$79/sqft |
Source: Public Record Report a problem | ||
Public tax history
| Year | Property taxes | Tax assessment |
|---|---|---|
| 2024 | $3,060 -1.4% | $66,748 +8.3% |
| 2023 | $3,103 -2.2% | $61,636 +6.7% |
| 2022 | $3,171 -2.8% | $57,755 +6.2% |
| 2021 | $3,263 +0.7% | $54,373 +4.2% |
| 2020 | $3,242 -1.3% | $52,167 +8.2% |
| 2019 | $3,286 -11.7% | $48,230 +1.3% |
| 2018 | $3,722 +107.5% | $47,592 +4.6% |
| 2017 | $1,794 | $45,504 +4.3% |
| 2016 | $1,794 | $43,611 -1% |
| 2014 | -- | $44,053 +0.9% |
| 2013 | $3,244 | $43,660 +1.7% |
| 2012 | -- | $42,930 -3.1% |
| 2011 | -- | $44,282 +0.7% |
| 2010 | -- | $43,965 -2.9% |
| 2009 | -- | $45,264 +2.2% |
| 2008 | -- | $44,285 -3.5% |
| 2006 | -- | $45,898 +9% |
| 2005 | $2,570 +3.7% | $42,093 +2.3% |
| 2004 | $2,478 | $41,139 +3% |
| 2003 | -- | $39,956 +3% |
| 2002 | -- | $38,792 +5.3% |
| 2001 | -- | $36,832 +4.8% |
| 2000 | -- | $35,145 |
Find assessor info on the county website
Monthly payment
Est. payment
Payment breakdown
Explore the cost of this home by adjusting the details. Changes won't be saved.Climate risks
Neighborhood: 62243
Nearby schools
Schools provided by the listing agent
- Elementary: Freeburg Dist 70
- Middle: Freeburg Dist 70
- High: Freeburg
Source: MARIS. This data may not be complete. We recommend contacting the local school district to confirm school assignments for this home.
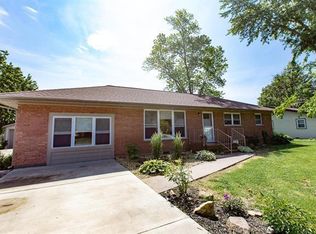

Similar homes
- $340,0003 bd3 ba1.9k sqft710 Mary Ann Ct, Freeburg, IL 62243For Sale

 MLS ID #26051594, Pamela J Patterson, RE/MAX Preferred. MARIS
 - $287,4004 bd2 ba2k sqft171 N Nike St, Hecker, IL 62248For Sale
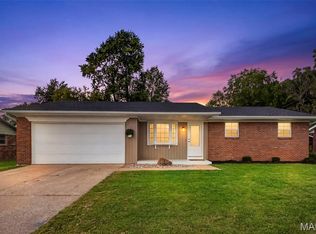 MLS ID #26051597, Dalton S Nicholls, EXP Realty, LLC. MARIS
 - $149,9002 bd1 ba990 sqft3726 State Route 15, Freeburg, IL 62243For Sale
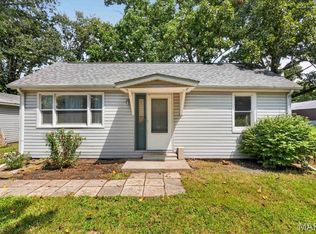 MLS ID #26046468, Sam Row, Keller Williams Pinnacle. MARIS
 - $299,0003 bd3 ba1.8k sqft920 Reiss Rd, O'Fallon, IL 62269For Sale
 MLS ID #26056571, Jan V Fiss, Nester Realty. MARIS
 - $290,0003 bd3 ba1.5k sqftCovington, Belleville, IL 62220New ConstructionMLS ID #26042180, Richard J Swain, Keller Williams Marquee. MARIS
- $294,0004 bd3 ba2.3k sqft1020 N Smiley St, O'Fallon, IL 62269For SaleMLS ID #26043792, Jean Lewis, Keller Williams Pinnacle. MARIS
- $299,5003 bd1 ba1.4k sqft1608 Daleview Dr, Columbia, IL 62236For SaleMLS ID #26055702, Donald J Voelker, Keller Williams Pinnacle. MARIS
- $274,9004 bd2 ba1.6k sqft2544 Wintercreek Dr, Belleville, IL 62221For SaleMLS ID #26044408, Teresa Campbell, Re/Max Signature Properties. MARIS
- $320,0004 bd2 ba2.2k sqft1508 Progress Ln, Belleville, IL 62221For SaleMLS ID #26053697, Toni Lucas, Worth Clark Realty. MARIS
- $254,9003 bd2 ba1.5k sqft3820 Tanbark Dr, Swansea, IL 62226For SaleMLS ID #26058502, Monica Lemp, Keller Williams Marquee. MARIS
- $315,0003 bd2 ba2.1k sqft204 Wild Cherry Ln, Swansea, IL 62226For SaleMLS ID #26057267, Kim D Ruhl, RE/MAX Results Realty. MARIS
- $315,0003 bd3 ba2k sqft1013 S Walnut St, O'Fallon, IL 62269For SaleMLS ID #26052682, Tristan Reising, Mustard Seed Realty. MARIS
- $294,0005 bd3 ba2.4k sqft407 E 4th St, O'Fallon, IL 62269For SaleMLS ID #26059129, Ana Montoya, Keller Williams Pinnacle. MARIS
- $270,0004 bd3 ba2.2k sqft67 Cheshire Dr, Belleville, IL 62223For SaleMLS ID #26056891, Mike Bockhorn, Re/Max Alliance. MARIS
- $300,0003 bd2 ba1.2k sqft19 S Washington St, Lenzburg, IL 62255For SaleMLS ID #26042933, Brittney Litteken, Homes By Janell. MARIS
- $268,0003 bd3 ba1.8k sqft3832 Tanbark Dr, Belleville, IL 62226New ConstructionMLS ID #26049962, Tatiane De-Souza, Coldwell Banker Brown Realtors. MARIS
- $319,0004 bd3 ba2k sqft241 Brookmanor Ct, Belleville, IL 62221For SaleMLS ID #26038420, Kyleigh S Wellman, Hughes Group LLC. MARIS
- $279,9003 bd2 ba1.9k sqft1202 Belleville St, Lebanon, IL 62254For SaleMLS ID #26029424, Lacey G Dore, Re/Max Signature Properties. MARIS
- $290,0003 bd3 ba1.3k sqft1418 W Main St, Collinsville, IL 62234For SaleMLS ID #26034581, Marisa A Lowry, Coldwell Banker Brown Realtors. MARIS
- $289,9004 bd3 ba1.7k sqft1232 Hillock Ln, O Fallon, IL 62269For SaleMLS ID #26052247, Rachel Helbig Burkarth, Coldwell Banker Brown Realtors. MARIS
