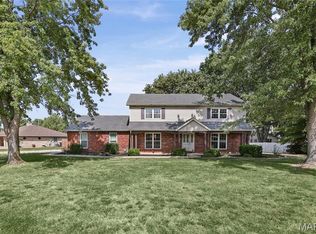
This is your change to make 171 N. Nike yours. It is back on the market at no fault of the seller! The previous contract was contingent on the sale of the buyer’s home, which fell through. This renovated, ready to move in, 4-bedroom, 2-bath ranch offers a spacious and inviting layout with the convenience of single-level living. The bright living area flows seamlessly into the kitchen and dining space, creating an open and functional setting for everyday living and entertaining. Property features a brand-new roof and fresh paint throughout and so much more. The primary suite features a private full bathroom, while three additional bedrooms provide flexibility for family, guests, or a home office. . Move-in ready with plenty of room to make it your own with the large unfinished basement!
Active
Listed by: EXP Realty, LLC • Dalton S Nicholls • 314-356-1103
Price cut: $2.5K (9/25)
$287,400
171 N Nike St, Hecker, IL 62248
4beds
2,028sqft
Single Family Residence
Built in 1973
0.25 Acres Lot
$285,500 Zestimate®
$142/sqft
$-- HOA
What's special
Fresh paint throughoutSingle-level livingSpacious and inviting layoutLarge unfinished basementBrand-new roof
- 38 days
- 686
- 38
Zillow last checked:
Listing updated:
Listed by:
Dalton S Nicholls 314-356-1103,
EXP Realty, LLC
Source: MARIS,MLS#: 26051597 Originating MLS: St. Louis Association of REALTORS
Originating MLS: St. Louis Association of REALTORSFacts & features
Interior
Bedrooms & bathrooms
- Bedrooms: 4
- Bathrooms: 2
- Full bathrooms: 2
- Main level bathrooms: 2
- Main level bedrooms: 4
Heating
- Forced Air
Cooling
- Central Air
Features
- Basement: Unfinished
- Number of fireplaces: 1
- Fireplace features: Living Room
Interior area
- Total structure area: 2,028
- Total interior livable area: 2,028 sqft
- Finished area above ground: 2,028
Video & virtual tour
Property
Parking
- Total spaces: 2
- Parking features: Garage - Attached
- Attached garage spaces: 2
Features
- Levels: One
Lot
- Size: 0.25 Acres
- Features: Level
Details
- Parcel number: 1204118024000
- Special conditions: Standard
Construction
Type & style
- Home type: SingleFamily
- Architectural style: Ranch,Traditional
- Property subtype: Single Family Residence
Materials
- Brick, Vinyl Siding
Condition
- Year built: 1973
Utilities & green energy
- Electric: Ameren
- Sewer: Public Sewer
- Water: Public
- Utilities for property: Electricity Connected, Natural Gas Connected
Community & HOA
Community
- Subdivision: Homesites Add
HOA
- Has HOA: No
Location
- Region: Hecker
Financial & listing details
- Price per square foot: $142/sqft
- Tax assessed value: $259,590
- Annual tax amount: $5,217
- Date on market: 8/12/2026
- Cumulative days on market: 38 days
- Listing terms: Cash,Conventional,VA Loan
- Electric utility on property: Yes
Estimated market value
$285,500
$271,000 - $300,000
$1,899/mo
Price history
| Date | Event | Price |
|---|---|---|
| 9/25/2026 | Price change | $287,400-0.9%$142/sqft |
Source:  MARIS #26051597 Report a problem MARIS #26051597 Report a problem | ||
| 9/16/2026 | Price change | $289,900-1.7%$143/sqft |
Source: MARIS #26051597 Report a problem | ||
| 9/2/2026 | Listed for sale | $294,900$145/sqft |
Source: MARIS #26051597 Report a problem | ||
| 8/16/2026 | Pending sale | $294,900$145/sqft |
Source: MARIS #26051597 Report a problem | ||
| 8/12/2026 | Listed for sale | $294,900+43.9%$145/sqft |
Source: MARIS #26051597 Report a problem | ||
| 5/7/2026 | Sold | $205,000-28%$101/sqft |
Source: MARIS #26017082 Report a problem | ||
| 4/20/2026 | Pending sale | $284,900$140/sqft |
Source: MARIS #26017082 Report a problem | ||
| 4/20/2026 | Listed for sale | $284,900$140/sqft |
Source: MARIS #26017082 Report a problem | ||
| 4/13/2026 | Listing removed | $284,900$140/sqft |
Source: eXp Realty #26017082 Report a problem | ||
| 3/28/2026 | Pending sale | $284,900$140/sqft |
Source: MARIS #26017082 Report a problem | ||
| 3/26/2026 | Listed for sale | $284,900+5.5%$140/sqft |
Source: MARIS #26017082 Report a problem | ||
| 8/28/2023 | Sold | $270,000-6.6%$133/sqft |
Source: Public Record Report a problem | ||
| 8/7/2023 | Price change | $289,000-3.3%$143/sqft |
Source: Owner Report a problem | ||
| 6/15/2023 | Listed for sale | $299,000+173.1%$147/sqft |
Source: Owner Report a problem | ||
| 6/28/2022 | Sold | $109,500$54/sqft |
Source: Public Record Report a problem | ||
Public tax history
| Year | Property taxes | Tax assessment |
|---|---|---|
| 2025 | $5,281 +1.2% | $86,530 +3.7% |
| 2024 | $5,217 +9.3% | $83,410 +7.8% |
| 2023 | $4,771 +34.6% | $77,400 +15.6% |
| 2022 | $3,545 | $66,940 +12.1% |
| 2021 | -- | $59,720 +4.8% |
| 2020 | -- | $56,970 +2.8% |
| 2019 | -- | $55,410 +9.3% |
| 2018 | $3,052 | $50,690 -3.1% |
| 2017 | $3,052 | $52,325 +18.1% |
| 2016 | $3,052 +18.3% | $44,310 -1.3% |
| 2015 | $2,581 +0.7% | $44,880 -1.3% |
| 2014 | $2,561 | $45,480 -2.5% |
| 2012 | $2,561 | $46,660 -6% |
| 2011 | -- | $49,630 -1.2% |
| 2010 | -- | $50,250 -8.4% |
| 2009 | -- | $54,860 -3.7% |
| 2008 | -- | $56,950 +1.9% |
| 2007 | -- | $55,890 |
Find assessor info on the county website
Monthly payment
Est. payment
Payment breakdown
Explore the cost of this home by adjusting the details. Changes won't be saved.Climate risks
Neighborhood: 62248
Nearby schools
Schools provided by the listing agent
- Elementary: Waterloo Dist 5
- Middle: Waterloo Dist 5
- High: Waterloo
Source: MARIS. This data may not be complete. We recommend contacting the local school district to confirm school assignments for this home.
Similar homes
- $290,0003 bd2 ba1.8k sqft3 Park St, Freeburg, IL 62243For Sale

 MLS ID #26056946, Devin Lohrenz, Keller Williams Pinnacle. MARIS
 - $289,9004 bd3 ba2.4k sqft300 Saint Sabre Dr, Swansea, IL 62226For Sale
 MLS ID #26056447, Robin Ortiz, RE/MAX Results Realty. MARIS
 - $300,0003 bd2 ba1.2k sqft19 S Washington St, Lenzburg, IL 62255For Sale
 MLS ID #26042933, Brittney Litteken, Homes By Janell. MARIS
 - $330,0004 bd3 ba2.4k sqft9355 State Route 3, Red Bud, IL 62278For Sale
 MLS ID #26062890, Brittney Litteken, Homes By Janell. MARIS
 - $269,9003 bd2 ba1.5k sqft59 Magnolia Dr, Belleville, IL 62221For SaleMLS ID #26062701, Keith Shovlin, RE/MAX Preferred. MARIS
- $343,5004 bd2 ba2.2k sqft157 W Mill St, Ruma, IL 62278For SaleMLS ID #26060862, Jena Gibbs, eXp Realty. MARIS
- $295,0003 bd2 ba1.9k sqft801 Green Haven Dr, Swansea, IL 62226For SaleMLS ID #26063077, Shawna Holtman, Keller Williams Pinnacle. MARIS
- $270,0004 bd3 ba2.2k sqft67 Cheshire Dr, Belleville, IL 62223For SaleMLS ID #26056891, Mike Bockhorn, Re/Max Alliance. MARIS
- $264,0003 bd2 ba2k sqft708 S Library St, Waterloo, IL 62298For SaleMLS ID #26057374, Rebecca L Bollinger, RE/MAX Preferred. MARIS
- $299,9004 bd3 ba2k sqft232 Harmony Ridge Dr, Belleville, IL 62220For SaleMLS ID #26058444, Hallie Drew, RE/MAX Results Realty. MARIS
- $228,0004 bd2 ba1.7k sqft324 E South 2nd St, Red Bud, IL 62278For SaleMLS ID #26052671, Susan E Kroll, Worth Clark Realty. MARIS
- $309,9003 bd3 ba1.7k sqft112 Jefferson Dr, Waterloo, IL 62298For SaleMLS ID #26060249, Carla S Mercer, eXp Realty. MARIS
- $235,0003 bd2 ba1.6k sqft217 Hall Point, Fairview Heights, IL 62208For SaleMLS ID #26062379, Sherie E Clayton-Lesan, RE/MAX Alliance. MARIS
- $320,0004 bd3 ba2.7k sqft455 Falling Leaf Way, Mascoutah, IL 62258For SaleMLS ID #26058932, Becky Warf, eXp Realty. MARIS
- $315,0003 bd2 ba2.1k sqft204 Wild Cherry Ln, Swansea, IL 62226For SaleMLS ID #26057267, Kim D Ruhl, RE/MAX Results Realty. MARIS
- $274,9003 bd3 ba1.2k sqft2704 Harres Ln, Columbia, IL 62236For SaleMLS ID #26058776, Linda R Frierdich, Century 21 Advantage. MARIS
- $215,0003 bd1 ba1.7k sqft458 N Library St, Waterloo, IL 62298For SaleMLS ID #26061589, Monica Schmidt, eXp Realty. MARIS
- $255,0002 bd2 ba1.3k sqft2741 Mullins Rd, Millstadt, IL 62260For SaleMLS ID #26062808, Stacey Gualdoni, Worth Clark Realty. MARIS
- $299,9004 bd3 ba2.2k sqft1508 Progress Ln, Belleville, IL 62221For SaleMLS ID #26053697, Toni Lucas, Worth Clark Realty. MARIS
- $339,9004 bd3 ba2.9k sqft23 Barrett Ct, Swansea, IL 62226For SaleMLS ID #26058167, Cari Brunner, RE/MAX Preferred. MARIS
