Welcome home to this beautifully designed 3-bedroom, 2-bath ranch offering 1,843 square feet of comfortable main-level living space and a full unfinished basement ready for your imagination! Built in 2005, this home features an inviting open floor plan, vaulted ceilings, graceful archways, decorative columns, and beautiful hardwood flooring. The expansive living room with fireplace provides a welcoming gathering space, while the versatile layout offers flexibility for everyday living and entertaining.The generously sized primary suite is a retreat of its own, featuring elegant tray ceilings, a spacious walk-in closet, and a private bath complete with a relaxing soaking tub, separate shower, and dedicated makeup vanity area. Two additional bedrooms and a full hall bath provide comfortable accommodations for guests, family, or a home office. Step outside to enjoy the fully fenced backyard, complete with a pergola and raised garden beds—perfect for relaxing, gardening, or outdoor gatherings. Additional highlights include an oversized two-car garage, a new water heater in 2024, and a washer and dryer that stay with the home.The full unfinished basement offers tremendous potential for additional living space, recreation, storage, or whatever your future needs may be. Generous living space, architectural charm, and endless possibilities—all in the desirable Manors of Fieldstone subdivision. Come see the potential for yourself! Very expansive home, priced to sell. Before making an offer, buyer and/or buyer's agent should independently verify all MLS data, including but not limited to square footage, school district, taxes, etc- which is derived from various sources and not warranted as accurate.
Active
Listed by: Stellhorn Realty, Inc. • Connie M Stellhorn-Schanter • 618-304-7557
$334,900
513 Stonefield Dr, Smithton, IL 62285
3beds
1,843sqft
Single Family Residence
Built in 2005
0.31 Acres Lot
$322,700 Zestimate®
$182/sqft
$4/mo HOA
What's special
Two additional bedroomsFully fenced backyardFull hall bathGraceful archwaysGenerously sized primary suiteRaised garden bedsInviting open floor plan
- 13 days
- 501
- 35
Likely to sell faster than
Zillow last checked:
Listing updated:
Listed by:
Connie M Stellhorn-Schanter 618-304-7557,
Stellhorn Realty, Inc.
Source: MARIS,MLS#: 26069062 Originating MLS: Southwestern Illinois Board of REALTORS
Facts & features
Interior
Bedrooms & bathrooms
- Bedrooms: 3
- Bathrooms: 2
- Full bathrooms: 2
- Main level bathrooms: 2
- Main level bedrooms: 3
Primary bedroom
- Description: Expansive Room, Tray ceiling, Walk-in
- Features: Floor Covering: Carpeting
- Level: Main
- Area: 238
- Dimensions: 17x14
Bedroom 2
- Description: Great light and closet space
- Features: Floor Covering: Carpeting
- Level: Main
- Area: 120
- Dimensions: 12x10
Bedroom 3
- Description: Flexible if additional office space needed
- Features: Floor Covering: Carpeting
- Level: Main
- Area: 110
- Dimensions: 11x10
Primary bathroom
- Description: Soak Tub, make-up vanity, Separate Shower
- Features: Floor Covering: Vinyl
- Level: Main
- Area: 108
- Dimensions: 12x9
Bathroom 2
- Description: Full Bath Shower/Tub Combo Oversized vanity
- Features: Floor Covering: Ceramic Tile
- Level: Main
- Area: 45
- Dimensions: 9x5
Breakfast room
- Description: French Doors to patio, Great natural light
- Features: Floor Covering: Luxury Vinyl Plank
- Level: Main
- Area: 132
- Dimensions: 12x11
Dining room
- Description: Flex room, Office or Den, Open to Foyer and Great room
- Features: Floor Covering: Carpeting
- Level: Main
- Area: 140
- Dimensions: 14x10
Kitchen
- Description: Breakfast Bar, Appliances Stay (not Breakfast nook)
- Features: Floor Covering: Luxury Vinyl Plank
- Level: Main
- Area: 120
- Dimensions: 12x10
Living room
- Description: Great room, vaulted ceilings, fireplace gas, versatile
- Features: Floor Covering: Carpeting
- Area: 289
- Dimensions: 17x17
Heating
- Forced Air
Cooling
- Ceiling Fan(s), Central Air, Electric
Appliances
- Included: Dishwasher, Dryer, Microwave, Gas Oven, Gas Range, Refrigerator, Washer, Water Heater
- Laundry: Laundry Room, Main Level
Features
- Breakfast Bar, Eat-in Kitchen, Entrance Foyer, Separate Dining, Separate Shower, Solid Surface Countertop(s), Tray Ceiling(s), Vaulted Ceiling(s), Walk-In Closet(s)
- Flooring: Carpet, Ceramic Tile, Hardwood, Luxury Vinyl
- Doors: French Doors
- Basement: Full,Unfinished
- Number of fireplaces: 1
- Fireplace features: Gas, Living Room
Interior area
- Total structure area: 1,843
- Total interior livable area: 1,843 sqft
- Finished area above ground: 1,843
- Finished area below ground: 0
Video & virtual tour
Property
Parking
- Total spaces: 2
- Parking features: Concrete, Garage, Garage Door Opener, Garage Faces Front, Off Street
- Attached garage spaces: 2
Features
- Levels: One
- Patio & porch: Covered, Patio, Porch
- Fencing: Fenced,Privacy
- Frontage length: 97
Lot
- Size: 0.31 Acres
- Dimensions: 97 x 140
- Features: Back Yard, Front Yard
Details
- Parcel number: 1328.0203009
- Special conditions: Standard
Construction
Type & style
- Home type: SingleFamily
- Architectural style: Ranch
- Property subtype: Single Family Residence
Materials
- Brick, Vinyl Siding
- Foundation: Concrete Perimeter
- Roof: Architectural Shingle
Condition
- Year built: 2005
Utilities & green energy
- Electric: Single Phase
- Sewer: Public Sewer
- Water: Public
- Utilities for property: Electricity Connected, Natural Gas Connected, Sewer Connected, Underground Utilities, Water Connected
Community & HOA
Community
- Subdivision: Manors/Fieldstone Final
HOA
- Has HOA: Yes
- Amenities included: None
- Services included: None
- HOA fee: $50 annually
- HOA name: Fieldstone Association
Location
- Region: Smithton
Financial & listing details
- Price per square foot: $182/sqft
- Tax assessed value: $89,969
- Annual tax amount: $6,722
- Date on market: 10/30/2026
- Cumulative days on market: 13 days
- Listing terms: Cash,Conventional,FHA,VA Loan
- Electric utility on property: Yes
- Road surface type: Concrete
Estimated market value
$322,700
$307,000 - $339,000
$1,545/mo
Price history
| Date | Event | Price |
|---|---|---|
| 10/30/2026 | Listed for sale | $334,9000%$182/sqft |
Source:  MARIS #26069062 Report a problem | ||
| 2/23/2026 | Listing removed | $335,000$182/sqft |
Source: MARIS #26000234 Report a problem | ||
| 1/7/2026 | Listed for sale | $335,000+21.8%$182/sqft |
Source: MARIS #26000234 Report a problem | ||
| 10/14/2022 | Sold | $275,000+3.8%$149/sqft |
Source: MARIS #22057140 Report a problem | ||
| 9/6/2022 | Pending sale | $265,000$144/sqft |
Source: MARIS #22057140 Report a problem | ||
| 8/31/2022 | Listed for sale | $265,000+23.3%$144/sqft |
Source: MARIS #22057140 Report a problem | ||
| 7/29/2019 | Sold | $215,000-4.2%$117/sqft |
Source: MARIS #19042913 Report a problem | ||
| 6/22/2019 | Pending sale | $224,500$122/sqft |
Source: Asset 1 #19042913 Report a problem | ||
| 6/18/2019 | Price change | $224,500-2.4%$122/sqft |
Source: Asset 1 #19042913 Report a problem | ||
| 6/12/2019 | Listed for sale | $230,000+21.1%$125/sqft |
Source: Asset 1 #19042913 Report a problem | ||
| 8/30/2005 | Sold | $190,000+400%$103/sqft |
Source: Public Record Report a problem | ||
| 5/27/2005 | Sold | $38,000$21/sqft |
Source: Public Record Report a problem | ||
Public tax history
| Year | Property taxes | Tax assessment |
|---|---|---|
| 2024 | $6,914 -2.1% | $89,969 +7.6% |
| 2023 | $7,064 +15% | $83,622 +9% |
| 2022 | $6,141 +4.6% | $76,745 +6.2% |
| 2021 | $5,873 +1.6% | $72,265 +1.7% |
| 2020 | $5,779 +3.8% | $71,036 +4.3% |
| 2019 | $5,566 +4.8% | $68,113 +3.6% |
| 2018 | $5,310 +3% | $65,728 +4.9% |
| 2017 | $5,156 | $62,683 +7.2% |
| 2016 | $5,156 +12.2% | $58,472 +1.6% |
| 2014 | $4,593 -5.9% | $57,540 -2.1% |
| 2013 | $4,883 | $58,792 -13.5% |
| 2012 | -- | $67,971 -0.9% |
| 2011 | -- | $68,568 -0.3% |
| 2010 | -- | $68,788 +2.7% |
| 2009 | -- | $66,980 -0.2% |
| 2008 | -- | $67,137 +11.5% |
| 2006 | -- | $60,208 +289.9% |
| 2005 | $1,123 | $15,442 |
Find assessor info on the county website
Monthly payment
Est. payment
Payment breakdown
Explore the cost of this home by adjusting the details. Changes won't be saved.Climate risks
Neighborhood: 62285
Nearby schools
Schools provided by the listing agent
- Elementary: Smithton Dist 130
- Middle: Smithton Dist 130
- High: Freeburg
Source: MARIS. This data may not be complete. We recommend contacting the local school district to confirm school assignments for this home.
Similar homes
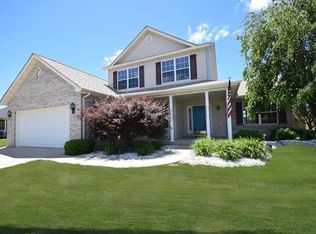
- $370,0004 bd3 ba2.5k sqft161 Stahl Dr, Smithton, IL 62285For Sale

 MLS ID #26055369, Rhonda Hoercher, Coldwell Banker Brown Realtors. MARIS
- $369,9003 bd2 ba1.5k sqft4818 River Rock Ln, Smithton, IL 62285For Sale
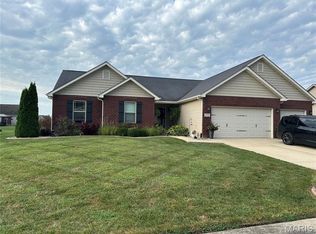 MLS ID #26029848, Misael Chacon, Beycome Brokerage Realty LLC. MARIS
- $335,0003 bd3 ba1.9k sqft710 Mary Ann Ct, Freeburg, IL 62243For Sale
 MLS ID #26051594, Pamela J Patterson, RE/MAX Preferred. MARIS
- $329,9993 bd2 ba1.9k sqft1864 Spruce Hill Dr, Belleville, IL 62221For Sale
 MLS ID #26069779, Eric Hubbard, McMahan Realty Group. MARIS
- $214,9003 bd2 ba1.5k sqft3 Adams St, Smithton, IL 62285For SaleMLS ID #26056712, Tammy A Hines, Tammy Mitchell Hines & Co.. MARIS
- $329,0003 bd2 ba1.7k sqft745 N Market St, Waterloo, IL 62298For SaleMLS ID #26070334, Monica Schmidt, eXp Realty. MARIS
- $330,0004 bd3 ba2.2k sqft209 Fieldstone Ct, Belleville, IL 62221For SaleMLS ID #26070880, Reggie Resper, Brick Street Group. MARIS
- $329,0004 bd3 ba2.3k sqft2040 Reserve Walk Way, Belleville, IL 62220For SaleMLS ID #26066741, Renee J Estes, Strano & Associates. MARIS
- $325,0004 bd3 ba2.7k sqft1736 Shade Tree Ct, Swansea, IL 62226For SaleMLS ID #26067945, Brittney Litteken, Homes By Janell. MARIS
- $360,0004 bd4 ba2k sqft611 Brook Stone Ct, Freeburg, IL 62243For SaleMLS ID #26034677, Florence M Kane, Golden Key Realty. MARIS
- $349,9003 bd2 ba1.8k sqft656 Lake Mead Ct, Belleville, IL 62220For SaleMLS ID #26055921, Brad J Westcott, 360 Prime Realty Group, LLC. MARIS
- $315,0004 bd2 ba2k sqft30 Estates View Dr, Fairview Heights, IL 62208For SaleMLS ID #26069786, Reggie Resper, Brick Street Group. MARIS
- $325,0003 bd4 ba2.1k sqft9 Davis Woods, Collinsville, IL 62234For SaleMLS ID #26066976, Tammy R Owens, RE/MAX Alliance. MARIS
- $364,9004 bd3 ba2.7k sqft404 Hunters Gln, Belleville, IL 62220For SaleMLS ID #26037696, Robin Ortiz, RE/MAX Results Realty. MARIS
- $394,9003 bd3 ba1.9k sqft1064 Flora Lake Ct, Shiloh, IL 62221For SaleMLS ID #26070919, Cari Brunner, RE/MAX Preferred. MARIS
- $275,0003 bd2 ba1.5k sqft910 W Poplar St, Mascoutah, IL 62258For SaleMLS ID #26071109, Katie Bergheger Mitchel, Re/Max Signature Properties. MARIS
- $325,0004 bd2 ba2.4k sqft2253 Sunflower Rd, Venedy, IL 62214For SaleMLS ID #26071040, Brooke Mitchell, Keller Williams Pinnacle. MARIS
- $310,0003 bd2 ba2.1k sqft204 Wild Cherry Ln, Swansea, IL 62226For SaleMLS ID #26057267, Kim D Ruhl, RE/MAX Results Realty. MARIS
- $344,0003 bd2 ba1.9k sqft861 Bluff Ridge Ln, Shiloh, IL 62221For SaleMLS ID #26052538, Janell M Schmittling, Homes By Janell. MARIS
