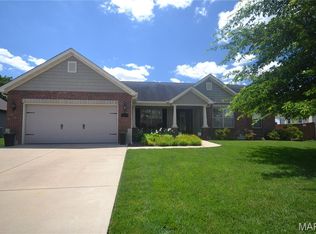
Beautifully maintained 3BR/2BA ranch in desirable Ledgestone Estates! Built in 2016, this move-in ready home is 1,568 sq ft of comfortable single-level living with an open, functional floor plan designed for both everyday living and entertaining. Situated on a spacious lot, the home features a fenced backyard and an impressive 700 sq ft concrete patio, creating the perfect outdoor space for relaxing or hosting guests. Concrete landscape edging adds a polished touch to the exterior, while the HVAC-equipped garage provides year-round comfort and flexibility for storage, hobbies, or workspace. Bask in long showers with virtually unlimited hot water from the tankless water heater that was installed in May of 2025. Located in Smithton with convenient access to schools, shopping, and commuter routes, this home provides the ideal blend of style, comfort, and convenience.
Active
Listed by: Beycome Brokerage Realty LLC • Jeffrey L Sklar
Price cut: $5.1K (7/10)
$389,900
4818 River Rock Ln, Smithton, IL 62285
3beds
1,568sqft
:
Get pre-qualified$2,804/mo
Single Family Residence
Built in 2016
0.33 Acres Lot
$-- Zestimate®
$249/sqft
$11/mo HOA
What's special
Fenced backyard
- 82 days |
- 426 |
- 7 |
Zillow last checked:
Listing updated:
Listed by:
Jeffrey L Sklar,
Beycome Brokerage Realty LLC
Source: MARIS,MLS#: 26029848 Originating MLS: Regional MLS
Originating MLS: Regional MLSFacts & features
Interior
Bedrooms & bathrooms
- Bedrooms: 3
- Bathrooms: 2
- Full bathrooms: 2
- Main level bathrooms: 2
- Main level bedrooms: 3
Primary bedroom
- Level: Main
Primary bathroom
- Level: Main
Bathroom
- Level: Main
Bathroom 2
- Level: Main
Bathroom 3
- Level: Main
Dining room
- Level: Main
Kitchen
- Level: Main
Laundry
- Level: Main
Living room
- Level: Main
Other
- Level: Main
Heating
- Natural Gas
Cooling
- Central Air
Appliances
- Included: Dishwasher, Disposal, Microwave, Range, Electric Water Heater
Features
- Cathedral Ceiling(s), Ceiling Fan(s), Granite Counters, High Speed Internet, Kitchen Island, Pantry, Shower
- Flooring: Carpet, Hardwood
- Basement: Concrete,Full,Sump Pump,Unfinished
- Number of fireplaces: 1
- Fireplace features: Great Room
Interior area
- Total structure area: 1,568
- Total interior livable area: 1,568 sqft
- Finished area above ground: 1,568
Property
Parking
- Total spaces: 3
- Parking features: Garage
- Garage spaces: 3
Features
- Levels: One
- Exterior features: Covered Courtyard
Lot
- Size: 0.33 Acres
- Features: Back Yard, Landscaped
Details
- Parcel number: 1704.0202014
- Special conditions: Standard
Construction
Type & style
- Home type: SingleFamily
- Architectural style: Ranch,Traditional
- Property subtype: Single Family Residence
Materials
- Brick Veneer, Stone Veneer, Vinyl Siding
- Foundation: Permanent
- Roof: Composition
Condition
- Year built: 2016
Utilities & green energy
- Electric: Ameren
- Sewer: Public Sewer
- Water: Public
- Utilities for property: Natural Gas Available
Community & HOA
Community
- Subdivision: Ledgestone Estates 1st Add
HOA
- Has HOA: Yes
- Amenities included: None
- Services included: None
- HOA fee: $135 annually
- HOA name: Ledgestone Estates HOA
Location
- Region: Smithton
Financial & listing details
- Price per square foot: $249/sqft
- Tax assessed value: $87,038
- Annual tax amount: $7,120
- Date on market: 5/14/2026
- Cumulative days on market: 82 days
- Listing terms: Cash,Conventional,FHA,Other,VA Loan
Estimated market value
Not available
Estimated sales range
Not available
Not available
Price history
| Date | Event | Price |
|---|---|---|
| 7/10/2026 | Price change | $389,900-1.3%$249/sqft |
Source:  MARIS #26029848 Report a problem MARIS #26029848 Report a problem | ||
| 5/14/2026 | Price change | $395,000-1.3%$252/sqft |
Source: MARIS #26029848 Report a problem | ||
| 3/14/2026 | Listed for sale | $400,000+82.7%$255/sqft |
Source: Owner Report a problem | ||
| 12/16/2016 | Sold | $218,900$140/sqft |
Source: MARIS #16072390 Report a problem | ||
| 11/4/2016 | Pending sale | $218,900$140/sqft |
Source: CENTURY 21 Advantage Real Estate, Inc. #16072390 Report a problem | ||
| 10/18/2016 | Listed for sale | $218,900+386.4%$140/sqft |
Source: CENTURY 21 Advantage Real Estate, Inc. #16072390 Report a problem | ||
| 8/29/2013 | Listing removed | $45,000$29/sqft |
Source: Tammy Mitchell Hines & Co. #4105448 Report a problem | ||
| 5/2/2012 | Listed for sale | $45,000$29/sqft |
Source: Tammy Mitchell Hines & Co. #4105448 Report a problem | ||
Public tax history
| Year | Property taxes | Tax assessment |
|---|---|---|
| 2024 | $7,120 +4.2% | $87,038 +6.8% |
| 2023 | $6,832 +5.2% | $81,527 +7.9% |
| 2022 | $6,491 +3.7% | $75,537 +5.9% |
| 2021 | $6,261 +3% | $71,295 +3.2% |
| 2020 | $6,077 +4.7% | $69,092 +5.4% |
| 2019 | $5,802 +6.1% | $65,528 +5% |
| 2018 | $5,468 +2.3% | $62,408 +2.1% |
| 2017 | $5,344 | $61,114 +18197.6% |
| 2016 | $5,344 +37011.5% | $334 +1.2% |
| 2014 | $14 -49.1% | $330 -4.3% |
| 2013 | $28 | $345 -4.7% |
| 2012 | -- | $362 -2.4% |
| 2011 | -- | $371 +1.4% |
| 2010 | -- | $366 +2.8% |
| 2009 | -- | $356 +2% |
| 2008 | -- | $349 |
Find assessor info on the county website
Monthly payment
Est. payment
Payment breakdown
Explore the cost of this home by adjusting the details. Changes won't be saved.Climate risks
Neighborhood: 62285
Nearby schools
GreatSchools rating
- 7/10Smithton Elementary SchoolGrades: PK-8Distance: 1.1 mi
- 9/10Freeburg Community High SchoolGrades: 9-12Distance: 4.7 mi
Schools provided by the listing agent
- Elementary: Smithton Dist 130
- Middle: Smithton Dist 130
- High: Freeburg
Source: MARIS. This data may not be complete. We recommend contacting the local school district to confirm school assignments for this home.
- $335,500-- bd-- ba1.5k sqft4814 River Rock Ln, Smithton, IL 62285Off Market
- $340,8003 bd2 ba1.5k sqft4822 River Rock Ln, Smithton, IL 62285Off Market
- $351,0003 bd3 ba2.4k sqft4811 Ledgestone Dr, Smithton, IL 62285Off Market
- $314,600-- bd-- ba1.5k sqft4819 Ledgestone Dr, Smithton, IL 62285Off Market
- $374,7004 bd3 ba2.4k sqft4810 River Rock Ln, Smithton, IL 62285Off Market
- $351,7003 bd2 ba1.6k sqft4826 River Rock Ln, Smithton, IL 62285Off Market
- $317,500-- bd-- ba1.2k sqft4807 Ledgestone Dr, Smithton, IL 62285Off Market
- $358,300-- bd-- ba1.9k sqft4815 River Rock Ln, Smithton, IL 62285Off Market
A local agent can set up tours, give advice and negotiate with sellers.
A local lender can help you make sure your offer is ready when you are.
Similar homes
- $379,9003 bd3 ba1.8k sqft5546 S Woods Manor Dr, Smithton, IL 62285For Sale
 MLS ID #26049378, Doug L Payne, Southern Illinois Realty, LLC. MARIS
 - $289,9003 bd2 ba2.1k sqft5561 Blank Rd, Smithton, IL 62285For Sale
 MLS ID #26048742, Doug L Payne, Southern Illinois Realty, LLC. MARIS
 - $199,0003 bd1 ba1k sqft407 S Smith St, Smithton, IL 62285For Sale
 MLS ID #26043343, Taylor R Baker, Market Pro Realty, Inc. MARIS
 - $360,0004 bd4 ba2k sqft611 Brook Stone Ct, Freeburg, IL 62243For Sale
 MLS ID #26034677, Florence M Kane, Golden Key Realty. MARIS
 - $--3 bd2 ba1.5k sqft2213 Stone Gate Dr, Dupo, IL 62239AuctionServiceLink Auction
- $349,9004 bd3 ba2.1k sqft953 Pacific Crossing Dr, O'Fallon, IL 62269For SaleMLS ID #26048929, Rachel Helbig Burkarth, Coldwell Banker Brown Realtors. MARIS
- $315,0003 bd2 ba1.5k sqft1225 Sherwood Ln, Waterloo, IL 62298For SaleMLS ID #26046880, Brooke Mitchell, Keller Williams Pinnacle. MARIS
- $549,9003 bd3 ba2k sqft8718 D Rd, Waterloo, IL 62298For SaleMLS ID #26048378, Lisa A Meegan, eXp Realty. MARIS
- $339,9003 bd2 ba1.7k sqft5333 Victron Dr, Saint Louis, MO 63129For SaleMLS ID #26049636, Amy L Cates, RE/MAX Realty Experts. MARIS
- $420,0003 bd4 ba2.3k sqft1051 White Oak Dr, Red Bud, IL 62278For SaleMLS ID #26019372, Monica Schmidt, eXp Realty. MARIS
- $380,0003 bd4 ba2k sqft423 Highland Peak Ct, O Fallon, IL 62269For SaleMLS ID #26040385, Brooke Mitchell, Keller Williams Pinnacle. MARIS
- $399,9994 bd3 ba2.2k sqft1701 Canopy Crest Cir, Swansea, IL 62226For SaleMLS ID #26036689, Jessica M Mettler, Coldwell Banker Brown Realtors. MARIS
- $359,0003 bd3 ba1.8k sqft3728 Rhetts Lndg, Shiloh, IL 62221For SaleMLS ID #26029186, Doug L Payne, Southern Illinois Realty, LLC. MARIS
- $409,0002 bd2 ba1.6k sqft4157 Timber Brook Ct, Swansea, IL 62226New ConstructionMLS ID #25073454, Pamela J Patterson, RE/MAX Preferred. MARIS
- $365,0004 bd4 ba2.1k sqft776 Glen Mor, Shiloh, IL 62221For SaleMLS ID #26031718, Boyd Jennings, Keller Williams Marquee. MARIS
- $410,5252 bd2 ba1.6k sqft7992 Walker Meadows Dr, Caseyville, IL 62232For SaleMLS ID #26041276, Melanie A Mitchell, Berkshire Hathaway HomeServices Select Properties. MARIS
- $454,8003 bd2 ba1.7k sqft1309 Hollander Ct, O'Fallon, IL 62269For SaleMLS ID #26043303, Shawna Holtman, Keller Williams Pinnacle. MARIS
- $279,0004 bd2 ba1.5k sqft904 Sheridan Ln, Waterloo, IL 62298For SaleMLS ID #26046652, Jenny A Wisniewski, Landmark Realty. MARIS
- $300,0004 bd3 ba1.7k sqft320 Fieldcrest Dr, Swansea, IL 62226For SaleMLS ID #26047307, Rebecca L Bollinger, RE/MAX Preferred. MARIS
- $385,0003 bd2 ba1.6k sqft808 Applewood Creek Dr, Fairview Heights, IL 62208For SaleMLS ID #26041849, Jeff L Franke, Kunkel Wittenauer Group, Inc. MARIS
