Modern newer construction (2020) with numerous post-build upgrades—too many to list here—in the highly sought-after Tanglewood community offering low-maintenance living nestled into a beautifully developed naturescape full of amenities for its residents. This home features a thoughtfully designed open-concept layout with soaring vaulted ceilings and abundant natural light enhancing the spacious feel throughout the main living areas, creating an inviting setting for both everyday living and weekend entertaining.
The kitchen serves as the heart of the home, featuring an oversized granite breakfast bar, stainless steel appliances, tiled backsplash, custom soft-close cabinetry, and a pantry for added storage. The open flow connects seamlessly to the dining area and great room, maximizing functionality, interaction, and comfort.
The primary bedroom suite offers a private retreat with a walk-in closet and en-suite bath complete with a dual granite vanity and luxury-tiled, walk-in shower. A second bedroom and full bath provide flexibility and privacy for guests, office space, or additional needs.
The full basement is ready to finish as you desire for nearly double the square footage, complete with egress window, bath rough-in, and Champion Waterproofing lifetime warranty all already in place, providing excellent potential for future increase in finished living space.
Enjoy nature from your low maintenance composite deck overlooking a fenced backyard, ideal for relaxing, bird watching, and entertaining.
As an added benefit, the seller will pay off the leased solar panels and equipment with an acceptable offer, allowing the new owner to enjoy reduced utility costs without assuming the solar equipment lease.
Tanglewood residents enjoy stocked lakes, well-maintained walking trails, a playground, sidewalks, and golf-cart-friendly streets, all conveniently located just minutes from downtown St. Louis, Scott Air Force Base, shopping, dining, medical facilities/doctors’ offices and much more while providing an escape that feels far away from all the hustle and bustle, tucked into the hillsides of Tanglewood.
Come take a look with a warning…there’s a strong possibility you might fall in love with this one!
Active
Listed by: Berkshire Hathaway HomeServices Select Properties • Melanie A Mitchell • 618-910-3049
$410,525
7992 Walker Meadows Dr, Caseyville, IL 62232
2beds
1,679sqft
Single Family Residence
Built in 2020
8,232 Square Feet Lot
$-- Zestimate®
$245/sqft
$25/mo HOA
What's special
Stocked lakesThoughtfully designed open-concept layoutAbundant natural lightWell-maintained walking trailsLow maintenance composite deckOversized granite breakfast barGolf-cart-friendly streets
- 39 days |
- 137 |
- 3 |
Zillow last checked:
Listing updated:
Listed by:
Melanie A Mitchell 618-910-3049,
Berkshire Hathaway HomeServices Select Properties
Source: MARIS,MLS#: 26041276 Originating MLS: Southwestern Illinois Board of REALTORS
Originating MLS: Southwestern Illinois Board of REALTORSFacts & features
Interior
Bedrooms & bathrooms
- Bedrooms: 2
- Bathrooms: 2
- Full bathrooms: 2
- Main level bathrooms: 2
- Main level bedrooms: 2
Primary bedroom
- Level: Main
- Area: 195.75
- Dimensions: 14.5x13.5
Bedroom
- Features: Floor Covering: Carpeting
- Level: Main
- Area: 175.67
- Dimensions: 13.4x13.11
Primary bathroom
- Level: Main
- Area: 83.16
- Dimensions: 9.9x8.4
Bathroom
- Features: Floor Covering: Ceramic Tile
- Level: Main
- Area: 45
- Dimensions: 9x5
Bathroom 2
- Features: Floor Covering: Ceramic Tile
- Level: Main
- Area: 49.14
- Dimensions: 9.1x5.4
Dining room
- Level: Main
- Area: 120
- Dimensions: 12x10
Great room
- Features: Floor Covering: Luxury Vinyl Plank
- Level: Main
- Area: 410.4
- Dimensions: 19x21.6
Kitchen
- Features: Floor Covering: Luxury Vinyl Plank
- Level: Main
- Area: 128
- Dimensions: 12.8x10
Laundry
- Level: Main
- Area: 50.7
- Dimensions: 7.8x6.5
Other
- Description: Primary walk in closet
- Level: Main
- Area: 79.2
- Dimensions: 9.9x8
Heating
- Forced Air, Natural Gas
Cooling
- Central Air
Appliances
- Included: Stainless Steel Appliance(s), Dishwasher, Disposal, Exhaust Fan, Humidifier, Microwave, Electric Range, Free-Standing Range, Refrigerator, Washer/Dryer, Gas Water Heater, Water Softener
- Laundry: Laundry Room, Main Level, Sink
Features
- Breakfast Room, Cathedral Ceiling(s), Coffered Ceiling(s), Double Vanity, Entrance Foyer, Granite Counters, Kitchen Island, Kitchen/Dining Room Combo, Low Flow Plumbing Fixtures, Open Floorplan, Pantry, Recessed Lighting, Shower, Tray Ceiling(s), Tub, Vaulted Ceiling(s), Walk-In Closet(s)
- Doors: Panel Door(s)
- Windows: Tilt-In Windows
- Basement: Concrete,Full
- Number of fireplaces: 1
- Fireplace features: Bath, Gas Log, Great Room
Interior area
- Total structure area: 1,679
- Total interior livable area: 1,679 sqft
- Finished area above ground: 1,679
- Finished area below ground: 0
Property
Parking
- Total spaces: 2
- Parking features: Attached, Concrete, Direct Access, Driveway, Garage, Garage Door Opener, Garage Faces Front, Inside Entrance, Kitchen Level, Off Street, Private, Tandem
- Attached garage spaces: 2
- Has uncovered spaces: Yes
Features
- Levels: One
- Patio & porch: Deck, Front Porch
- Exterior features: Entry Steps/Stairs, Lighting, Private Yard, Rain Gutters
- Pool features: None
- Fencing: Back Yard
Lot
- Size: 8,232 Square Feet
- Features: Adjoins Wooded Area, Front Yard, Landscaped, Natural Foliage
Details
- Additional structures: None
- Parcel number: 0309.0104002
- Special conditions: Standard
- Other equipment: Dehumidifier
Construction
Type & style
- Home type: SingleFamily
- Architectural style: Contemporary,Traditional
- Property subtype: Single Family Residence
Materials
- Brick Veneer, Stone Veneer, Vinyl Siding
- Foundation: Concrete Perimeter
- Roof: Architectural Shingle
Condition
- Year built: 2020
Utilities & green energy
- Electric: Single Phase, 220 Volts
- Sewer: Public Sewer
- Water: Public
- Utilities for property: Cable Available, Electricity Connected, Natural Gas Connected, Sewer Connected, Underground Utilities
Green energy
- Energy efficient items: Solar
Community & HOA
Community
- Features: Fishing, Lake, Park, Playground, Sidewalks, Street Lights, Sewer Gutters, Storm Sewer, Trail(s)
- Security: Carbon Monoxide Detector(s), Secured Garage/Parking, Security System
- Subdivision: Tanglewood
HOA
- Has HOA: Yes
- Amenities included: Association Management, Common Ground, Developer Management, Lake, Outside Management, Park, Picnic Area, Playground
- Services included: Maintenance Parking/Roads, Common Area Maintenance, Management, Snow Removal
- HOA fee: $300 annually
- HOA name: Tanglewood Community
Location
- Region: Caseyville
Financial & listing details
- Price per square foot: $245/sqft
- Tax assessed value: $106,558
- Annual tax amount: $8,443
- Date on market: 7/3/2026
- Cumulative days on market: 39 days
- Listing terms: Cash,Conventional,FHA,VA Loan
- Electric utility on property: Yes
- Road surface type: Asphalt
Estimated market value
Not available
Estimated sales range
Not available
Not available
Price history
| Date | Event | Price |
|---|---|---|
| 7/3/2026 | Listed for sale | $410,525+48.2%$245/sqft |
Source:  MARIS #26041276 Report a problem MARIS #26041276 Report a problem | ||
| 7/1/2020 | Listing removed | $277,050$165/sqft |
Source: Century 21 Advantage #19075376 Report a problem | ||
| 7/1/2020 | Pending sale | $277,050+3.6%$165/sqft |
Source: Century 21 Advantage #19075376 Report a problem | ||
| 6/30/2020 | Sold | $267,500-3.4%$159/sqft |
Source: MARIS #19075376 Report a problem | ||
| 3/2/2020 | Price change | $277,050+6.6%$165/sqft |
Source: CENTURY 21 Advantage Real Estate, Inc. #19075376 Report a problem | ||
| 10/9/2019 | Listed for sale | $259,900+593.1%$155/sqft |
Source: Century 21 Advantage #19075376 Report a problem | ||
| 8/14/2019 | Sold | $37,500$22/sqft |
Source: MARIS #19062255 Report a problem | ||
Public tax history
| Year | Property taxes | Tax assessment |
|---|---|---|
| 2024 | $8,443 +2.1% | $106,558 +13% |
| 2023 | $8,269 -3.5% | $94,283 -2.6% |
| 2022 | $8,573 +1.9% | $96,795 +5.4% |
| 2021 | $8,412 +117.1% | $91,871 +127% |
| 2020 | $3,874 +1281.7% | $40,466 +11943.5% |
| 2019 | $280 -0.8% | $336 -6.7% |
| 2018 | $283 +100.3% | $360 +4.3% |
| 2017 | $141 | $345 +2.4% |
| 2016 | $141 +831.6% | $337 -3.4% |
| 2014 | $15 -46.6% | $349 -1.7% |
| 2013 | $28 | $355 -2.2% |
| 2012 | -- | $363 -3.7% |
| 2011 | -- | $377 -1% |
| 2010 | -- | $381 |
| 2009 | -- | $381 +3.5% |
| 2008 | -- | $368 |
Find assessor info on the county website
Monthly payment
Est. payment
Payment breakdown
Explore the cost of this home by adjusting the details. Changes won't be saved.Climate risks
Neighborhood: 62232
Nearby schools
GreatSchools rating
- 4/10Caseyville Elementary SchoolGrades: PK-4Distance: 1.5 mi
- 4/10Collinsville Middle SchoolGrades: 7-8Distance: 1.7 mi
- 3/10Collinsville High SchoolGrades: 9-12Distance: 0.6 mi
Schools provided by the listing agent
- Elementary: Collinsville Dist 10
- Middle: Collinsville Dist 10
- High: Collinsville
Source: MARIS. This data may not be complete. We recommend contacting the local school district to confirm school assignments for this home.
- $295,3002 bd2 ba1.3k sqft7988 Walker Meadows Dr, Caseyville, IL 62232Off Market

- $330,0002 bd2 ba1.6k sqft7996 Walker Meadows Dr, Caseyville, IL 62232Sold

- $432-- bd-- ba-- sqft1010 Otter Lake Ln, Caseyville, IL 62232Off Market
- $432-- bd-- ba-- sqft1006 Otter Lake Ln, Caseyville, IL 62232Off Market
- $432-- bd-- ba-- sqft1002 Otter Lake Ln, Caseyville, IL 62232Off Market
- $339,9002 bd2 ba1.6k sqft7984 Walker Meadows Dr, Caseyville, IL 62232Sold
- $436,2004 bd3 ba3k sqft1010 Crows Nest Ct, Caseyville, IL 62232Off Market
- $1-- bd-- ba-- sqft1009 Otter Lake Ln, Caseyville, IL 62232Off Market
A local agent can set up tours, give advice and negotiate with sellers.
Similar homes
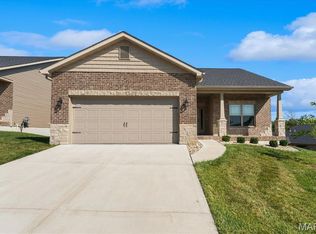
- $405,0003 bd3 ba2.2k sqft8085 Villa Valley Ln, Caseyville, IL 62232For Sale
 MLS ID #26040969, Kara Fitterer, Berkshire Hathaway HomeServices Select Properties. MARIS
 - $450,0003 bd2 ba1.7k sqft1309 Hollander Ct, O'Fallon, IL 62269For Sale
 MLS ID #26043303, Shawna Holtman, Keller Williams Pinnacle. MARIS
 - $400,0003 bd3 ba2.1k sqft820 Applewood Creek Dr, Fairview Heights, IL 62208For Sale
 MLS ID #26037333, Shawna Holtman, Keller Williams Pinnacle. MARIS
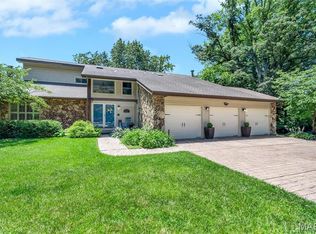
 - $449,9003 bd3 ba2.4k sqft320 Jubaka Dr, Fairview Heights, IL 62208For Sale
 MLS ID #26019696, Erica L Timko, Keller Williams Marquee. MARIS
 - $399,9994 bd3 ba2.2k sqft1701 Canopy Crest Cir, Swansea, IL 62226For SaleMLS ID #26036689, Jessica M Mettler, Coldwell Banker Brown Realtors. MARIS
- $263,8003 bd2 ba1.6k sqft9003 Olinda Dr, Fairview Heights, IL 62208For SaleMLS ID #26048931, Brad Copelin, Judy Dempcy Homes Powered by KW Pinnacle. MARIS
- $265,0004 bd2 ba1.5k sqft1011 Vine St, Collinsville, IL 62234For SaleMLS ID #26045293, Dorothy Cushshon, Coldwell Banker Brown Realtors. MARIS
- $405,0003 bd2 ba2k sqft207 Grand Rapids Ln, Edwardsville, IL 62025For SaleMLS ID #26044156, Katie McChristian, Coldwell Banker Brown Realtors. MARIS
- $503,0003 bd2 ba2.2k sqftHuntington Chase Homes, O'Fallon, IL 62269For SaleMLS ID #26046401, Monika Granger, Worth Clark Realty. MARIS
- $389,9003 bd3 ba1.9k sqft135 W Lake Dr, Edwardsville, IL 62025For SaleMLS ID #26050528, Julie Fleck, RE/MAX Alliance. MARIS
- $389,9003 bd2 ba1.5k sqft4818 River Rock Ln, Smithton, IL 62285For SaleMLS ID #26029848, Jeffrey L Sklar, Beycome Brokerage Realty LLC. MARIS
- $209,9002 bd2 ba1.4k sqft14 Circle Dr, Fairview Heights, IL 62208For SaleMLS ID #26046212, Karen A Perotta, Keller Williams Pinnacle. MARIS
- $215,0003 bd3 ba2k sqft27 Oakleigh Dr, Belleville, IL 62223For SaleMLS ID #26045880, Barbara A Shelton, Coldwell Banker Brown Realtors. MARIS
- $245,0003 bd2 ba1.7k sqft302 Short St, Collinsville, IL 62234For SaleMLS ID #26036884, Kristi L Glasgow, RE/MAX Alliance. MARIS
- $370,0004 bd4 ba2.4k sqft630 Aladar Dr, O Fallon, IL 62269For SaleMLS ID #26030760, Monica Lemp, Keller Williams Marquee. MARIS
- $345,0004 bd3 ba2.1k sqft607 W 5th St, Saint Jacob, IL 62281For SaleMLS ID #26051943, Logan M Kharibian, Real Broker, LLC. MARIS
- $415,0004 bd3 ba2.2k sqft731 W 5th St, Saint Jacob, IL 62281For SaleMLS ID #26048228, Christopher M Kelly, Real Broker LLC. MARIS
- $275,0003 bd2 ba1.6k sqft22 Three Wood Dr, Belleville, IL 62220For SaleMLS ID #26050023, Rhonda Hoercher, Coldwell Banker Brown Realtors. MARIS
- $374,9003 bd3 ba1.8k sqft5546 S Woods Manor Dr, Smithton, IL 62285For SaleMLS ID #26049378, Doug L Payne, Southern Illinois Realty, LLC. MARIS
- $265,0003 bd2 ba1.2k sqft2313 Holiday Ln, Maryville, IL 62062For SaleMLS ID #26050035, Michelle S Heinlein, RE/MAX Alliance. MARIS
