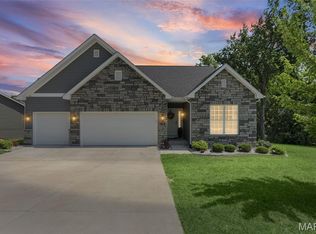
Built in 2022, this well maintained, move-in-ready single-story ranch home is situated on a charming street just outside of town in Edwardsville School District. The thoughtful split-bedroom floor plan maximizes privacy and functional living, featuring a private primary suite with an en-suite bathroom tucked away on one side of the home, while two additional bright bedrooms and a second full bathroom occupy the opposite wing. Luxury vinyl plank flooring flows seamlessly throughout most of the home. In the heart of the home, a gourmet kitchen comes fully equipped with sleek stainless-steel appliances and Quartz countertops opening up to living spaces illuminated by large windows that flood the interior with abundant natural light. The property features an attached two-car garage that opens directly into a highly functional drop zone, providing the perfect dedicated space to organize coats, bags, and shoes as you enter. Outside, a fully fenced backyard offers a private retreat perfect for outdoor activities and relaxation. The basement is a clean slate plumbed for a bathroom. This exceptional home delivers a peaceful neighborhood setting while maintaining easy, convenient access to nearby towns and great interstate access.
Active
Listed by: Coldwell Banker Brown Realtors • Katie McChristian
$425,000
207 Grand Rapids Ln, Edwardsville, IL 62025
3beds
2,029sqft
:
Get pre-qualified$2,987/mo
Single Family Residence
Built in 2022
0.29 Acres Lot
$-- Zestimate®
$209/sqft
$21/mo HOA
What's special
Two additional bright bedroomsAttached two-car garageThoughtful split-bedroom floor plan
- 1 day |
- 50 |
- 1 |
Zillow last checked:
Listing updated:
Listed by:
Katie McChristian 618-531-2840,
Coldwell Banker Brown Realtors
Source: MARIS,MLS#: 26044156 Originating MLS: Southwestern Illinois Board of REALTORS
Originating MLS: Southwestern Illinois Board of REALTORSFacts & features
Interior
Bedrooms & bathrooms
- Bedrooms: 3
- Bathrooms: 2
- Full bathrooms: 2
- Main level bathrooms: 2
- Main level bedrooms: 3
Primary bedroom
- Level: Main
- Area: 240
- Dimensions: 16x15
Bedroom
- Level: Main
- Area: 120
- Dimensions: 12x10
Bedroom
- Level: Main
- Area: 130
- Dimensions: 10x13
Primary bathroom
- Level: Main
- Area: 70
- Dimensions: 10x7
Bathroom
- Level: Main
- Area: 40
- Dimensions: 8x5
Breakfast room
- Level: Main
- Area: 120
- Dimensions: 12x10
Kitchen
- Level: Main
- Area: 130
- Dimensions: 13x10
Laundry
- Level: Main
- Area: 66
- Dimensions: 11x6
Living room
- Level: Main
- Area: 323
- Dimensions: 19x17
Mud room
- Level: Main
- Area: 30
- Dimensions: 6x5
Office
- Level: Main
- Area: 140
- Dimensions: 10x14
Heating
- Electric, Forced Air
Cooling
- Central Air, Electric
Appliances
- Included: Stainless Steel Appliance(s), Dishwasher, Disposal, Microwave, Electric Oven, Electric Range, Refrigerator, Electric Water Heater
- Laundry: Main Level
Features
- Double Vanity, Entrance Foyer, Kitchen Island, Open Floorplan, Pantry
- Basement: Sump Pump,Unfinished
- Has fireplace: No
Interior area
- Total structure area: 2,029
- Total interior livable area: 2,029 sqft
- Finished area above ground: 2,029
- Finished area below ground: 0
Video & virtual tour
Property
Parking
- Total spaces: 2
- Parking features: Garage - Attached
- Attached garage spaces: 2
Features
- Levels: One
- Patio & porch: Patio
- Fencing: Fenced,Wrought Iron
Lot
- Size: 0.29 Acres
- Features: Other
Details
- Parcel number: 152093101101002
- Special conditions: Standard
Construction
Type & style
- Home type: SingleFamily
- Architectural style: Ranch
- Property subtype: Single Family Residence
Materials
- Brick Veneer, Vinyl Siding
- Roof: Architectural Shingle
Condition
- Year built: 2022
Utilities & green energy
- Electric: Ameren
- Sewer: Public Sewer
- Water: Public
- Utilities for property: Electricity Connected, Sewer Connected
Community & HOA
Community
- Subdivision: Grand View Hills
HOA
- Has HOA: Yes
- Amenities included: None
- Services included: Common Area Maintenance
- HOA fee: $250 annually
- HOA name: Grand View Hills
Location
- Region: Edwardsville
Financial & listing details
- Price per square foot: $209/sqft
- Tax assessed value: $391,230
- Annual tax amount: $9,855
- Date on market: 7/24/2026
- Listing terms: Cash,Conventional,FHA,VA Loan
- Ownership: Private
- Electric utility on property: Yes
Estimated market value
Not available
Estimated sales range
Not available
Not available
Price history
| Date | Event | Price |
|---|---|---|
| 7/24/2026 | Listed for sale | $425,000+13.3%$209/sqft |
Source:  MARIS #26044156 Report a problem MARIS #26044156 Report a problem | ||
| 9/25/2023 | Sold | $375,000-1.3%$185/sqft |
Source: MARIS #23042010 Report a problem | ||
| 8/9/2023 | Pending sale | $380,000$187/sqft |
Source: MARIS #23042010 Report a problem | ||
| 7/28/2023 | Listed for sale | $380,000+16.9%$187/sqft |
Source: MARIS #23042010 Report a problem | ||
| 4/21/2022 | Sold | $325,000+537.3%$160/sqft |
Source: Public Record Report a problem | ||
| 1/19/2021 | Sold | $51,000$25/sqft |
Source: Public Record Report a problem | ||
Public tax history
| Year | Property taxes | Tax assessment |
|---|---|---|
| 2024 | $9,412 +6.9% | $130,410 +7.8% |
| 2023 | $8,804 +38% | $121,020 +52.9% |
| 2022 | $6,380 +6618.6% | $79,130 +6902.7% |
| 2021 | $95 +3.3% | $1,130 +4.6% |
| 2020 | $92 +1.9% | $1,080 +1.9% |
| 2019 | $90 | $1,060 +2.9% |
| 2018 | -- | $1,030 |
| 2017 | $80 +284.7% | $1,030 +312% |
| 2016 | $21 | $250 |
| 2015 | $21 | $250 |
| 2014 | $21 | $250 |
| 2013 | $21 | $250 |
Find assessor info on the county website
Monthly payment
Est. payment
Payment breakdown
Explore the cost of this home by adjusting the details. Changes won't be saved.Climate risks
Neighborhood: 62025
Nearby schools
GreatSchools rating
- NAN O Nelson Elementary SchoolGrades: PK-2Distance: 3.9 mi
- 6/10Lincoln Middle SchoolGrades: 6-8Distance: 4.5 mi
- 6/10Edwardsville High SchoolGrades: 9-12Distance: 5.1 mi
Schools provided by the listing agent
- Elementary: Edwardsville Dist 7
- Middle: Edwardsville Dist 7
- High: Edwardsville
Source: MARIS. This data may not be complete. We recommend contacting the local school district to confirm school assignments for this home.
- $401,400-- bd3 ba2.3k sqft209 Grand Rapids Ln, Edwardsville, IL 62025Off Market
- $415,9003 bd2 ba1.7k sqft205 Grand Rapids Ln, Edwardsville, IL 62025Off Market
- $377,8003 bd2 ba1.6k sqft211 Grand Rapids Ln, Edwardsville, IL 62025Off Market
- $379,6001 bd2 ba1.6k sqft208 Grand Rapids Ln, Edwardsville, IL 62025Off Market
- from $404,0003 bd2 ba1.5k sqftThe Whitney Plan, Grand View Hills, Edwardsville, IL 62025New Construction
- from $444,7003 bd2 ba1.7k sqftThe Wright Plan, Grand View Hills, Edwardsville, IL 62025New Construction
- from $446,5004 bd3 ba2.2k sqftThe Jefferson Plan, Grand View Hills, Edwardsville, IL 62025New Construction
- from $418,2003 bd2 ba1.6k sqftThe Carnegie Plan, Grand View Hills, Edwardsville, IL 62025New Construction
A local agent can set up tours, give advice and negotiate with sellers.
Similar homes
- $395,0003 bd3 ba2.3k sqft459 Tamarach Dr, Edwardsville, IL 62025For Sale

 MLS ID #26046292, Kristin L Tate, Legacy Realty & Auction, Llc. MARIS
 - $589,9004 bd3 ba2.9k sqft119 Nathan Way Ct, Edwardsville, IL 62025For Sale
 MLS ID #26046443, Becky A McGowen, Landmark Realty. MARIS
 - $455,0004 bd4 ba2.2k sqft3933 Cherokee Trl, Edwardsville, IL 62025For Sale
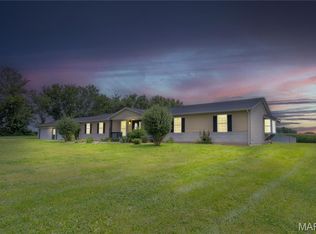 MLS ID #26037081, Gay N Schaake, Coldwell Banker Brown Realtors. MARIS
 - $350,0003 bd3 ba2k sqft1215 Oakland Ave, Edwardsville, IL 62025For Sale
 MLS ID #26043857, Jean Lewis, Keller Williams Pinnacle. MARIS
 - $435,0005 bd4 ba2.9k sqft104 Angel Oak Ct, Edwardsville, IL 62025For SaleMLS ID #26035680, Marge Haworth, Market Pro Realty, Inc. MARIS
- $379,9004 bd3 ba2.5k sqft8414 Herrick Park Dr, Troy, IL 62294For SaleMLS ID #26045684, Kris A Dempsey, Equity Realty Group, LLC. MARIS
- $325,0003 bd3 ba2k sqft216 Woodland Dr, Edwardsville, IL 62025For SaleMLS ID #26045386, Jean Lewis, Keller Williams Pinnacle. MARIS
- $419,9004 bd3 ba2.5k sqft7016 Augusta Dr, Glen Carbon, IL 62034For SaleMLS ID #26043210, Cheryl E Cawi Kovarik, 360 Prime Realty Group, LLC. MARIS
- $474,9004 bd4 ba3k sqft30 Brookshire Ln, Edwardsville, IL 62025For SaleMLS ID #26036735, Abid Ali, Coldwell Banker Brown Realtors. MARIS
- $539,0005 bd4 ba2.6k sqft6915 Gebhart Ln, Edwardsville, IL 62025For SaleMLS ID #26032740, Shawn Howland, H3 Capital Real Estate, Llc. MARIS
- $349,9003 bd3 ba2.1k sqft42 Alta St, Glen Carbon, IL 62034For SaleMLS ID #26013477, Caleb A Davis, Keller Williams Marquee. MARIS
- $325,0004 bd3 ba2.4k sqft3052 Wood Poppy Dr, Florissant, MO 63031For SaleMLS ID #26024175, Shell Svoboda, Compass Realty Group. MARIS
- $359,9003 bd3 ba1.6k sqft207 Wrigley Field Dr, Bethalto, IL 62010New ConstructionMLS ID #26022232, Jared D Childress, Market Pro Realty, Inc. MARIS
- $359,9003 bd3 ba1.6k sqftC A Jones, Bethalto, IL 62010New ConstructionMLS ID #26022233, Jared D Childress, Market Pro Realty, Inc. MARIS
- $220,0003 bd2 ba1.7k sqft14 Perigen Ln, Granite City, IL 62040For SaleMLS ID #26041985, Erica L Timko, Keller Williams Marquee. MARIS
- $215,0003 bd1 ba1.1k sqft614 S Neunaber Dr, Bethalto, IL 62010For SaleMLS ID #26043778, Allison G Hansen, RE/MAX Alliance. MARIS
- $325,0003 bd3 ba2.9k sqft1860 Chateau Du Mont Dr, Florissant, MO 63031For SaleMLS ID #11896263, Gloria Lu, Your Home Sold Guaranteed Realty. My State MLS
- $229,0003 bd2 ba1.7k sqft106 Guinzy Hl, Collinsville, IL 62234For SaleMLS ID #26046989, Carson R Klein, Real Broker LLC. MARIS
- $407,0004 bd4 ba2.8k sqft11 Moselle Ct, Florissant, MO 63031For SaleMLS ID #26043167, Jolonda J Hibbler, DRG - Delhougne Realty Group. MARIS
- $317,5003 bd4 ba2.1k sqft514 Creekside Dr, Troy, IL 62294For SaleMLS ID #26046304, Teresa L Patterson Ledington, Coldwell Banker Brown Realtors. MARIS
