This stunning ranch home in Holiday Shores boasts a beautifully maintained interior and exterior. Inside, you'll find three bedrooms and three full bathrooms, with the convenience of a laundry room located on the main level. The kitchen has been recently updated, complete with modern appliances. The primary suite includes an ensuite bathroom and a large walk-in closet. Enjoy the cozy gas fireplace in the living room, perfect for relaxing evenings. The full, partially finished basement offers several storage rooms, a family room, and a full bath, with the potential to create an additional sleeping area if desired. Outside, the expansive back deck and welcoming front porch are perfect for entertaining. Situated on a .54 acre corner lot, there is ample space and privacy. Spacious 30'X36' detached garage w/electricity, ideal for extra storage and parking. The perfect place to store your boat, golf cart, lawn mower and there is even an extra parking pad with a 30 AMP RV/camper outlet. Holiday Shores is a vibrant community featuring a 430-acre man-made lake, ideal for water activities including boating and fishing. The community amenities include sandy beaches, a community clubhouse, a marina, pickleball, tennis, and basketball courts, as well as nearby restaurants and an ice cream/coffee shop. Schedule your showing today!
Active under contract
Listed by: Legacy Realty & Auction, Llc • Kristin L Tate
$395,000
459 Tamarach Dr, Edwardsville, IL 62025
3beds
2,336sqft
:
Get pre-qualified$2,799/mo
Single Family Residence
Built in 2005
0.54 Acres Lot
$382,700 Zestimate®
$169/sqft
$68/mo HOA
What's special
Modern appliancesFull partially finished basementBeautifully maintained interiorFamily roomAmple space and privacySeveral storage roomsWelcoming front porch
- 5 days |
- 1,226 |
- 52 |
Zillow last checked:
Listing updated:
Listed by:
Kristin L Tate 618-717-0800,
Legacy Realty & Auction, Llc
Source: MARIS,MLS#: 26046292 Originating MLS: Southwestern Illinois Board of REALTORS
Originating MLS: Southwestern Illinois Board of REALTORSFacts & features
Interior
Bedrooms & bathrooms
- Bedrooms: 3
- Bathrooms: 3
- Full bathrooms: 3
- Main level bathrooms: 2
- Main level bedrooms: 3
Primary bedroom
- Features: Floor Covering: Carpeting
- Level: Main
- Area: 194.81
- Dimensions: 12.1x16.1
Bedroom 2
- Features: Floor Covering: Carpeting
- Level: Main
- Area: 154.44
- Dimensions: 13.2x11.7
Bedroom 3
- Features: Floor Covering: Carpeting
- Level: Main
- Area: 131.43
- Dimensions: 13x10.11
Primary bathroom
- Level: Main
- Area: 63.64
- Dimensions: 7.4x8.6
Bathroom 2
- Features: Floor Covering: Ceramic Tile
- Level: Main
- Area: 47.5
- Dimensions: 9.5x5
Bathroom 3
- Level: Basement
- Area: 65.52
- Dimensions: 7.8x8.4
Dining room
- Features: Floor Covering: Laminate
- Level: Main
- Area: 90.1
- Dimensions: 11.11x8.11
Family room
- Features: Floor Covering: Laminate
- Level: Basement
- Area: 508.44
- Dimensions: 22.8x22.3
Kitchen
- Features: Floor Covering: Ceramic Tile
- Level: Main
- Area: 153.6
- Dimensions: 12x12.8
Laundry
- Features: Floor Covering: Ceramic Tile
- Level: Main
- Area: 34.2
- Dimensions: 6x5.7
Living room
- Features: Floor Covering: Laminate
- Level: Main
- Area: 348.94
- Dimensions: 14.6x23.9
Storage
- Features: Floor Covering: Concrete
- Level: Basement
- Area: 645.12
- Dimensions: 28.8x22.4
Storage
- Description: water heater & furnace room
- Features: Floor Covering: Concrete
- Level: Basement
- Area: 109.2
- Dimensions: 13x8.4
Utility room
- Features: Floor Covering: Concrete
- Level: Basement
- Area: 157.08
- Dimensions: 18.7x8.4
Heating
- Forced Air, Natural Gas
Cooling
- Ceiling Fan(s), Central Air, Electric
Appliances
- Included: Dishwasher, Disposal, Dryer, Exhaust Fan, Microwave, Free-Standing Gas Range, Refrigerator, Washer, Water Heater
- Laundry: Inside, Main Level
Features
- Breakfast Bar, Ceiling Fan(s), Double Vanity, Eat-in Kitchen, Kitchen/Dining Room Combo, Open Floorplan, Pantry, Solid Surface Countertop(s), Vaulted Ceiling(s), Walk-In Closet(s)
- Flooring: Carpet, Ceramic Tile, Laminate
- Doors: Panel Door(s), Sliding Doors
- Windows: Blinds, Screens
- Basement: Partially Finished,Full,Storage Space,Sump Pump
- Number of fireplaces: 1
- Fireplace features: Gas, Living Room
Interior area
- Total structure area: 2,336
- Total interior livable area: 2,336 sqft
- Finished area above ground: 1,413
- Finished area below ground: 900
Property
Parking
- Total spaces: 4
- Parking features: Additional Parking, Attached, Concrete, Detached, Garage, Garage Door Opener, Garage Faces Front, Garage Faces Side, Off Street, Storage
- Attached garage spaces: 4
Features
- Levels: One
- Patio & porch: Deck, Front Porch
- Exterior features: Private Yard
- Waterfront features: Lake Privileges
- Body of water: Holiday Shores
Lot
- Size: 0.54 Acres
- Dimensions: 175 x 135 Irregular
- Features: Back Yard, Few Trees, Front Yard, Landscaped, Level, Rectangular Lot
Details
- Additional structures: Second Garage
- Parcel number: 152090102209015
- Special conditions: Standard
Construction
Type & style
- Home type: SingleFamily
- Architectural style: Ranch
- Property subtype: Single Family Residence
Materials
- Brick, Vinyl Siding
- Foundation: Concrete Perimeter
- Roof: Shingle
Condition
- Updated/Remodeled
- New construction: No
- Year built: 2005
Utilities & green energy
- Electric: 220 Volts
- Sewer: Public Sewer
- Water: Public
- Utilities for property: Cable Available, Electricity Connected, Natural Gas Connected, Phone Available, Sewer Connected, Water Connected
Community & HOA
Community
- Features: Clubhouse, Fishing, Lake, Playground, Restaurant, Street Lights, Tennis Court(s)
- Security: Smoke Detector(s)
- Subdivision: Holiday Shores Sub
HOA
- Has HOA: Yes
- Amenities included: Association Management, Basketball Court, Beach Access, Boating, Clubhouse, Common Ground, Game Court Exterior, Lake, Marina, Meeting Room, Park, Picnic Area, Playground, Powered Boats Allowed, Ski Accessible, Tennis Court(s)
- Services included: Clubhouse, Maintenance Parking/Roads, Common Area Maintenance
- HOA fee: $810 annually
- HOA name: HOLISHOR Association
Location
- Region: Edwardsville
Financial & listing details
- Price per square foot: $169/sqft
- Tax assessed value: $271,620
- Annual tax amount: $5,862
- Date on market: 7/24/2026
- Cumulative days on market: 5 days
- Listing terms: 1031 Exchange,Cash,Conventional,FHA,USDA Loan,VA Loan
- Ownership: Private
- Electric utility on property: Yes
- Road surface type: Chip And Seal
Estimated market value
$382,700
$364,000 - $402,000
$2,414/mo
Price history
| Date | Event | Price |
|---|---|---|
| 7/27/2026 | Contingent | $395,000$169/sqft |
Source:  MARIS #26046292 Report a problem MARIS #26046292 Report a problem | ||
| 7/24/2026 | Listed for sale | $395,000+119.4%$169/sqft |
Source: MARIS #26046292 Report a problem | ||
| 3/24/2021 | Listing removed | -- |
Source: Owner Report a problem | ||
| 10/18/2014 | Listing removed | $180,000$77/sqft |
Source: Owner Report a problem | ||
| 8/14/2014 | Listed for sale | $180,000+7.8%$77/sqft |
Source: Owner Report a problem | ||
| 3/17/2011 | Sold | $167,000-10.9%$71/sqft |
Source: Public Record Report a problem | ||
| 1/5/2011 | Listed for sale | $187,500+1002.9%$80/sqft |
Source: Bev George & Assoc. #4000069 Report a problem | ||
| 4/5/2005 | Sold | $17,000$7/sqft |
Source: Public Record Report a problem | ||
Public tax history
| Year | Property taxes | Tax assessment |
|---|---|---|
| 2024 | $4,948 +6% | $90,540 +7.8% |
| 2023 | $4,668 +6.7% | $84,020 +8.4% |
| 2022 | $4,375 +5.5% | $77,540 +6.3% |
| 2021 | $4,148 +4.3% | $72,960 +15.7% |
| 2020 | $3,976 +1.7% | $63,050 +2.1% |
| 2019 | $3,908 | $61,780 -6.6% |
| 2018 | -- | $66,130 |
| 2017 | $4,243 +28.6% | $66,130 +7.4% |
| 2016 | $3,298 | $61,600 |
| 2015 | $3,298 | $61,600 +9% |
| 2014 | $3,298 | $56,490 |
| 2013 | $3,298 | $56,490 |
| 2012 | -- | $56,490 +1.1% |
| 2011 | -- | $55,900 -4.3% |
| 2010 | -- | $58,420 +1% |
| 2009 | -- | $57,840 +8.4% |
| 2007 | -- | $53,340 +2540.6% |
| 2005 | -- | $2,020 +14.8% |
| 2004 | $112 +6.9% | $1,760 +8% |
| 2003 | $105 -23% | $1,630 -8.4% |
| 2002 | $136 | $1,780 -9.2% |
| 2001 | -- | $1,960 +3.7% |
| 2000 | $121 | $1,890 |
Find assessor info on the county website
Monthly payment
Est. payment
Payment breakdown
Explore the cost of this home by adjusting the details. Changes won't be saved.Climate risks
Neighborhood: 62025
Nearby schools
GreatSchools rating
- NAMidway SchoolGrades: PK-2Distance: 2.4 mi
- 6/10Lincoln Middle SchoolGrades: 6-8Distance: 7.6 mi
- 6/10Edwardsville High SchoolGrades: 9-12Distance: 9.1 mi
Schools provided by the listing agent
- Elementary: Edwardsville Dist 7
- Middle: Edwardsville Dist 7
- High: Edwardsville
Source: MARIS. This data may not be complete. We recommend contacting the local school district to confirm school assignments for this home.
- $4,620-- bd-- ba-- sqft460 Tamarach Dr, Edwardsville, IL 62025Off Market
- $235,9003 bd2 ba1.6k sqft461 Tamarach Dr, Edwardsville, IL 62025Off Market
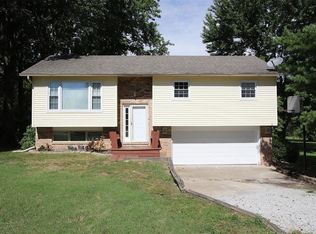
- $295,9003 bd3 ba2.2k sqft391 Westview Dr, Edwardsville, IL 62025Off Market
- $19,530-- bd-- ba-- sqft390 High Point Dr, Edwardsville, IL 62025Off Market
- $310,0003 bd2 ba1.9k sqft588 Westview Dr, Edwardsville, IL 62025Sold
- $208,0002 bd1 ba1.4k sqft458 Tamarach Dr, Edwardsville, IL 62025Off Market
- $250,0003 bd3 ba1.8k sqft389 High Point Dr, Edwardsville, IL 62025Sold
- $14,90010,798.524 Square Feet462 Tamarach Dr, Edwardsville, IL 62025Lot/Land
A local agent can set up tours, give advice and negotiate with sellers.
A local lender can help you make sure your offer is ready when you are.
Similar homes
- $325,0003 bd3 ba2k sqft216 Woodland Dr, Edwardsville, IL 62025For Sale

 MLS ID #26045386, Jean Lewis, Keller Williams Pinnacle. MARIS
 - $415,0003 bd2 ba1.5k sqft1048 Bermuda Dr, Edwardsville, IL 62025For Sale
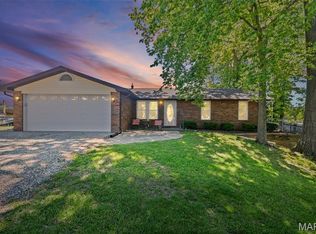 MLS ID #26030611, Sarah Latina, RE/MAX Alliance. MARIS
 - $425,0003 bd2 ba2k sqft207 Grand Rapids Ln, Edwardsville, IL 62025For Sale
 MLS ID #26044156, Katie McChristian, Coldwell Banker Brown Realtors. MARIS
 - $569,9993 bd4 ba3.5k sqft1282 Key West Dr, Edwardsville, IL 62025For Sale
 MLS ID #26043113, Rodney G Holt, Real Broker LLC. MARIS
 - $455,0003 bd3 ba2.9k sqft1920 Butler Blvd, Edwardsville, IL 62025For SaleMLS ID #26046370, Sandie F LaMantia, Berkshire Hathaway HomeServices Select Properties. MARIS
- $295,0003 bd2 ba2.5k sqft1229 Grant Dr, Edwardsville, IL 62025For SaleMLS ID #26044641, Allison G Hansen, RE/MAX Alliance. MARIS
- $435,0005 bd4 ba2.9k sqft104 Angel Oak Ct, Edwardsville, IL 62025For SaleMLS ID #26035680, Marge Haworth, Market Pro Realty, Inc. MARIS
- $349,9004 bd4 ba2.7k sqft1916 Duke St, Edwardsville, IL 62025For SaleMLS ID #26042048, Sam Row, Keller Williams Pinnacle. MARIS
- $439,9004 bd4 ba3k sqft30 Brookshire Ln, Edwardsville, IL 62025For SaleMLS ID #26036735, Abid Ali, Coldwell Banker Brown Realtors. MARIS
- $525,0005 bd4 ba2.6k sqft6915 Gebhart Ln, Edwardsville, IL 62025For SaleMLS ID #26032740, Shawn Howland, H3 Capital Real Estate, Llc. MARIS
- $380,0003 bd3 ba2.3k sqft216 Arrowhead Dr, Troy, IL 62294For SaleMLS ID #26042974, Rozanne M Hunter, RE/MAX Alliance. MARIS
- $580,0003 bd3 ba2.5k sqft4734 Drda Ln, Edwardsville, IL 62025For SaleMLS ID #26026716, Julie J Jones-Kloeckner, Cole Jones Group with Elevate Illinois Realty. MARIS
- $350,0004 bd3 ba3k sqft2008 Valley View Ln, Collinsville, IL 62234For SaleMLS ID #26045720, Maryanne Kaminski, RE/MAX Alliance. MARIS
- $380,0003 bd2 ba1.5k sqft127 Bayport Dr, Moro, IL 62067New ConstructionMLS ID #26030203, Nicholas Schranck, Landmark Realty. MARIS
- $475,0005 bd4 ba2.6k sqft725 Randle St, Edwardsville, IL 62025For SaleMLS ID #26006344, Mary H Cousley, RE/MAX Alliance. MARIS
- $364,0004 bd2 ba2.6k sqft5 Magnolia Dr, Moro, IL 62067For SaleMLS ID #26029137, Jennifer A Farris, Wooff Realtors. MARIS
- $355,0003 bd2 ba1.7k sqft905 Saint Louis St, Edwardsville, IL 62025For SaleMLS ID #26030680, Diana Massey, Berkshire Hathaway HomeServices Select Properties. MARIS
- $415,0004 bd3 ba2.5k sqft7016 Augusta Dr, Glen Carbon, IL 62034For SaleMLS ID #26043210, Cheryl E Cawi Kovarik, 360 Prime Realty Group, LLC. MARIS
- $289,9003 bd3 ba2.2k sqft1902 Applegate Ln, Edwardsville, IL 62025For SaleMLS ID #26037784, Tammy A Hines, Tammy Mitchell Hines & Co.. MARIS
- $529,0004 bd4 ba3.1k sqft1 E Picketts Xing, Edwardsville, IL 62025For SaleMLS ID #26042946, Janet K Urbanek, Coldwell Banker Brown Realtors. MARIS
