PRICE IMPROVEMENT ! Experience country living in our 3 bed - 2 bath ranch located in the Holiday Shores Lake Community. (Finished bonus room w/ closet downstairs = 4th bedroom option). Covered front porch. Freshly poured concrete patio overlooks a fenced backyard and walkway out to the firepit. 2 car attached garage. This 1900 sq ft home features an open floor area on the main level, consisting of a living room w/ masonry fireplace and modern rail & cable staircase to the lower level, plus a revamped kitchen with granite counters, soft close cabinets & drawers, coffee bar & new stainless appliances. Great attention has been given to detail & aesthetics, using quality materials. Consistent LVP flooring thru out both levels, with the exception of the freshly tiled bathroom floors. Canned lighting accents, contemporary light fixtures & faucets, ceiling fans, new vanities, sinks, door handles & accessories. Primary bedroom with a new private bathroom w/ shower. 2 more bedrooms and a new full hallway bathroom complete the main floor. Besides the bonus room, the lower-level sports a large family room w/ another fireplace and a rec room for gaming, exercise & playtime. Separate laundry room with new hookups & storage space. Roof (2017) A/C & Furnace (2025) Water Heater (2025) Sump Pump (2025). Enjoy the acres of the recreational lake coverage, where you have access to the clubhouse, boating, beaches, fishing, & scenic views. Edwardsville School District. The 2024 property taxes reflect NO Exemptions.
Closed
Listed by: RE/MAX Alliance • Kristi L Glasgow • Contact: 618-406-7067
Bought with: Brick Street Group
$310,000
588 Westview Dr, Edwardsville, IL 62025
3beds
1,912sqft
Single Family Residence
Built in 1971
0.28 Acres Lot
$313,700 Zestimate®
$162/sqft
$2,078 Estimated rent
Home value
$313,700
$282,000 - $348,000
$2,078/mo
Zestimate® history
Owner options
List your home for rent
$2,078/mo
Rent Zestimate®
Find your next renter with Zillow Rental Manager. Plus, with online applications, you can quickly screen prospective tenants – for free.
$2,078/mo
Rent Zestimate®
Refinance and save
$2,995/mo
Est. payment
Refinancing to a lower rate could help reduce your monthly payments and save thousands over the life of the loan.
$2,995/mo
Est. payment
Explore your selling options
Work with a Zillow partner agent
Leverage their expertise and Zillow's premium Showcase listings to get your home seen by more buyers.
Get startedList with your own agent
Get your home in front of millions of buyers by listing it on Zillow.
Learn how to do itSell it yourself
Take full control of how buyers see your home on Zillow by listing For Sale by Owner (FSBO).
List your homeWhat's special
Fenced backyardNew private bathroomCoffee barOpen floor areaRevamped kitchenCovered front porchSeparate laundry room
Zillow last checked:
Listing updated:
Listed by:
Kristi L Glasgow 618-406-7067,
RE/MAX Alliance
Bought with:
Reggie Resper, 471018702
Brick Street Group
Source: MARIS,MLS#: 25062927 Originating MLS: Southwestern Illinois Board of REALTORS
Originating MLS: Southwestern Illinois Board of REALTORSFacts & features
Interior
Bedrooms & bathrooms
- Bedrooms: 3
- Bathrooms: 2
- Full bathrooms: 2
- Main level bathrooms: 2
- Main level bedrooms: 3
Primary bedroom
- Features: Floor Covering: Luxury Vinyl Plank
- Level: Main
- Area: 140
- Dimensions: 14x10
Bedroom 2
- Features: Floor Covering: Luxury Vinyl Plank
- Level: Main
- Area: 140
- Dimensions: 14x10
Bedroom 3
- Features: Floor Covering: Luxury Vinyl Plank
- Level: Main
- Area: 110
- Dimensions: 11x10
Primary bathroom
- Description: Private Bathroom w/ Shower
- Features: Floor Covering: Ceramic Tile
- Level: Main
- Area: 35
- Dimensions: 7x5
Bathroom 2
- Description: Hallway Bathroom - Tub / Shower
- Features: Floor Covering: Ceramic Tile
- Level: Main
- Area: 42
- Dimensions: 7x6
Bonus room
- Description: Non-Conforming Bedroom #4 w/ Closet
- Features: Floor Covering: Luxury Vinyl Plank
- Level: Lower
- Area: 182
- Dimensions: 14x13
Family room
- Description: Large Gathering Room w/ Fireplace
- Features: Floor Covering: Luxury Vinyl Plank
- Level: Lower
- Area: 187
- Dimensions: 17x11
Kitchen
- Description: Eat in Kitchen w/ NEW Matching Stainless Appliances
- Features: Floor Covering: Luxury Vinyl Plank
- Level: Main
- Area: 180
- Dimensions: 18x10
Laundry
- Description: Laundry & Storage
- Features: Floor Covering: Other
- Level: Lower
- Area: 143
- Dimensions: 13x11
Living room
- Description: Open Floor Plan w/ Masonry Fireplace & Contemporary Staircase
- Features: Floor Covering: Luxury Vinyl Plank
- Level: Main
- Area: 216
- Dimensions: 18x12
Recreation room
- Description: Entertainment - Gaming - Gym - Exercise
- Features: Floor Covering: Luxury Vinyl Plank
- Level: Lower
- Area: 286
- Dimensions: 22x13
Utility room
- Description: Utilities & Storage
- Features: Floor Covering: Concrete
- Level: Lower
- Area: 96
- Dimensions: 12x8
Heating
- Forced Air
Cooling
- Ceiling Fan(s), Central Air
Appliances
- Included: Stainless Steel Appliance(s), Dishwasher, Microwave, Oven, Refrigerator, Water Heater
- Laundry: Laundry Room, Lower Level
Features
- Ceiling Fan(s), Custom Cabinetry, Eat-in Kitchen, Granite Counters, Open Floorplan
- Flooring: Luxury Vinyl
- Doors: Panel Door(s), Sliding Doors
- Windows: Double Pane Windows, Insulated Windows
- Basement: Partially Finished,Full,Sleeping Area,Storage Space,Sump Pump
- Number of fireplaces: 2
- Fireplace features: Family Room, Living Room, Masonry, Wood Burning
Interior area
- Total structure area: 1,912
- Total interior livable area: 1,912 sqft
- Finished area above ground: 1,176
- Finished area below ground: 736
Property
Parking
- Total spaces: 4
- Parking features: Attached, Driveway, Garage, Garage Door Opener, Off Street, Oversized
- Attached garage spaces: 2
- Has uncovered spaces: Yes
Features
- Levels: One
- Patio & porch: Covered, Front Porch, Patio
- Exterior features: Fire Pit
- Fencing: Back Yard,Chain Link,Fenced,Full
- Body of water: Holiday Lake
Lot
- Size: 0.28 Acres
- Dimensions: 90 x 135 IRR
- Features: Back Yard, Corner Lot, Front Yard, Level
Details
- Parcel number: 152090102207027
- Special conditions: Standard
Construction
Type & style
- Home type: SingleFamily
- Architectural style: Ranch
- Property subtype: Single Family Residence
Materials
- Brick, Vinyl Siding, Wood Siding
- Foundation: Concrete Perimeter
- Roof: Architectural Shingle
Condition
- Updated/Remodeled
- New construction: No
- Year built: 1971
Utilities & green energy
- Electric: Other
- Sewer: Lift System, Public Sewer
- Water: Public
- Utilities for property: Electricity Connected, Natural Gas Connected, Sewer Connected, Water Connected
Community & HOA
Community
- Subdivision: Holiday Shores Sub
HOA
- Has HOA: Yes
- Amenities included: Beach Access, Clubhouse, Lake
- HOA fee: $810 annually
- HOA name: Holiday Shores Homeowners Association
Location
- Region: Edwardsville
Financial & listing details
- Price per square foot: $162/sqft
- Tax assessed value: $199,500
- Annual tax amount: $4,348
- Date on market: 9/17/2025
- Cumulative days on market: 110 days
- Listing terms: Cash,Conventional,FHA,USDA Loan,VA Loan
- Ownership: Private
- Electric utility on property: Yes
Price history
| Date | Event | Price |
|---|---|---|
| 1/16/2026 | Sold | $310,000-1.6%$162/sqft |
Source:  MARIS #25062927 Report a problem MARIS #25062927 Report a problem | ||
| 1/5/2026 | Pending sale | $315,000$165/sqft |
Source: MARIS #25062927 Report a problem | ||
| 12/22/2025 | Contingent | $315,000$165/sqft |
Source: MARIS #25062927 Report a problem | ||
| 12/18/2025 | Listed for sale | $315,000$165/sqft |
Source: MARIS #25062927 Report a problem | ||
| 12/2/2025 | Contingent | $315,000$165/sqft |
Source: MARIS #25062927 Report a problem | ||
| 11/26/2025 | Price change | $315,000-1.5%$165/sqft |
Source: MARIS #25062927 Report a problem | ||
| 11/11/2025 | Price change | $319,900-3%$167/sqft |
Source: MARIS #25062927 Report a problem | ||
| 10/2/2025 | Price change | $329,900-0.9%$173/sqft |
Source: MARIS #25062927 Report a problem | ||
| 9/26/2025 | Price change | $333,000-1.8%$174/sqft |
Source: MARIS #25062927 Report a problem | ||
| 9/17/2025 | Listed for sale | $339,000+83.2%$177/sqft |
Source: MARIS #25062927 Report a problem | ||
| 5/30/2025 | Sold | $185,000-7.5%$97/sqft |
Source: MARIS #25028733 Report a problem | ||
| 5/5/2025 | Pending sale | $199,900$105/sqft |
Source: MARIS #25028733 Report a problem | ||
| 5/2/2025 | Listed for sale | $199,900+11.7%$105/sqft |
Source: MARIS #25028733 Report a problem | ||
| 1/18/2023 | Sold | $179,000-3.2%$94/sqft |
Source: Public Record Report a problem | ||
| 1/9/2023 | Pending sale | $185,000$97/sqft |
Source: MARIS #22075345 Report a problem | ||
| 1/7/2023 | Listed for sale | $185,000$97/sqft |
Source: MARIS #22075345 Report a problem | ||
| 12/5/2022 | Contingent | $185,000$97/sqft |
Source: MARIS #22075345 Report a problem | ||
| 12/1/2022 | Listed for sale | $185,000+5.4%$97/sqft |
Source: MARIS #22075345 Report a problem | ||
| 8/27/2019 | Sold | $175,500-2.5%$92/sqft |
Source: Public Record Report a problem | ||
| 7/24/2019 | Pending sale | $180,000$94/sqft |
Source: Bev George & Associates #19045577 Report a problem | ||
| 7/11/2019 | Price change | $180,000-2.2%$94/sqft |
Source: Bev George & Associates #19045577 Report a problem | ||
| 6/19/2019 | Listed for sale | $184,000+39.4%$96/sqft |
Source: Bev George & Associates #19045577 Report a problem | ||
| 5/6/2005 | Sold | $132,000+31.3%$69/sqft |
Source: Public Record Report a problem | ||
| 3/18/2004 | Sold | $100,500$53/sqft |
Source: Public Record Report a problem | ||
Public tax history
| Year | Property taxes | Tax assessment |
|---|---|---|
| 2024 | $4,348 +16.7% | $66,500 +7.8% |
| 2023 | $3,726 +48.9% | $61,710 +45% |
| 2022 | $2,502 +5.9% | $42,570 +6.3% |
| 2021 | $2,362 +4.6% | $40,060 +4.4% |
| 2020 | $2,257 +1.9% | $38,380 +2% |
| 2019 | $2,215 | $37,610 -2.9% |
| 2018 | -- | $38,730 |
| 2017 | $2,309 +12% | $38,730 +3.1% |
| 2016 | $2,062 | $37,560 |
| 2015 | $2,062 | $37,560 |
| 2014 | $2,062 | $37,560 |
| 2013 | $2,062 | $37,560 |
| 2012 | -- | $37,560 +1% |
| 2011 | -- | $37,170 -3.3% |
| 2010 | -- | $38,450 +1% |
| 2009 | -- | $38,060 +6.1% |
| 2007 | -- | $35,860 +9% |
| 2005 | -- | $32,900 +15% |
| 2004 | $1,601 +8.3% | $28,620 +8.1% |
| 2003 | $1,478 +14.9% | $26,470 +3.7% |
| 2002 | $1,286 | $25,520 +17.5% |
| 2001 | -- | $21,720 +3.4% |
| 2000 | $1,117 | $21,010 |
Find assessor info on the county website
Neighborhood: 62025
Nearby homes
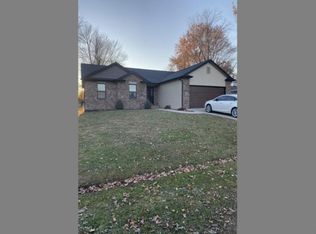
- $292,9002 bd2 ba1.3k sqft589 Westview Dr, Edwardsville, IL 62025Off Market
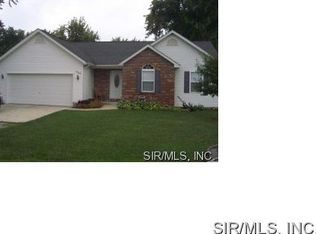
- $321,5003 bd3 ba2.5k sqft590 Westview Dr, Edwardsville, IL 62025Off Market
- $204,7002 bd2 ba1.1k sqft587 Tamarach Dr, Edwardsville, IL 62025Off Market
- $395,0003 bd3 ba2.3k sqft459 Tamarach Dr, Edwardsville, IL 62025For Sale

- $225,0002 bd2 ba1.1k sqft629 Tamarach Dr, Edwardsville, IL 62025Sold
- $4,620-- bd-- ba-- sqft460 Tamarach Dr, Edwardsville, IL 62025Off Market
- $208,0002 bd1 ba1.4k sqft458 Tamarach Dr, Edwardsville, IL 62025Off Market
- $311,0003 bd3 ba2.2k sqft628 Westview Dr, Edwardsville, IL 62025Sold
Nearby schools
GreatSchools rating
- NAMidway SchoolGrades: PK-2Distance: 2.4 mi
- 6/10Lincoln Middle SchoolGrades: 6-8Distance: 7.6 mi
- 6/10Edwardsville High SchoolGrades: 9-12Distance: 9 mi
Schools provided by the listing agent
- Elementary: Edwardsville Dist 7
- Middle: Edwardsville Dist 7
- High: Edwardsville
Source: MARIS. This data may not be complete. We recommend contacting the local school district to confirm school assignments for this home.
Get a cash offer in 3 minutes
Find out how much your home could sell for in as little as 3 minutes with a no-obligation cash offer.
Estimated market value
$313,700
Get a cash offer in 3 minutes
Find out how much your home could sell for in as little as 3 minutes with a no-obligation cash offer.
Estimated market value
$313,700
- Illinois
- Madison County
- Edwardsville
- 62025
- 588 Westview Dr
Nearby cities
Nearby zip codes
Other Edwardsville Topics
