Country living, but not too far from the city, in our 2 bed - 2 bath ranch located in the Holiday Shores Lake Community. This 1200 square foot home features an attached oversized 2 car garage and sits on a vast half-acre double lot. Everything, including the Laundry Room is on one level. Great attention has been given to detail & aesthetics, using quality materials. Elegant, canned lighting accents have been added throughout. Features include NEW contemporary light fixtures, faucets, ceiling fans, vanities, sinks, door handles & other accessories. Consistent new stylish LVP flooring in every room. Double pane vinyl windows. A stunning electric linear fireplace is the focus of the living room in this open floor ranch. A redesigned & improved kitchen offers new granite counters, soft close cabinets/drawers, breakfast bar peninsula, coffee station & new stainless appliances. The main floor laundry room has new washer hookups and an area pre-plumbed to add a sink. Primary Bedroom with large closet and a new private FULL bathroom. Another large bedroom & full hallway bath complete this breathtaking home. For more storage space, there is a convenient hatch entry way in the garage to easily access a clean crawlspace featuring a concrete floor and light. Also, a nice storage shed in the huge backyard. Roof (2021) Brand new water heater in October 2025. HVAC is approximately 5 years old. Edwardsville School District #7. Enjoy the acres of the recreational lake coverage, where you have access to the clubhouse, boating, beaches, fishing, & scenic views.
Closed
Listed by: RE/MAX Alliance • Kristi L Glasgow • Contact: 618-406-7067
Bought with: Keller Williams Marquee
$225,000
629 Tamarach Dr, Edwardsville, IL 62025
2beds
1,194sqft
Single Family Residence
Built in 1980
0.51 Acres Lot
$227,500 Zestimate®
$188/sqft
$1,634 Estimated rent
Home value
$227,500
$205,000 - $253,000
$1,634/mo
Zestimate® history
Owner options
List your home for rent
$1,634/mo
Rent Zestimate®
Find your next renter with Zillow Rental Manager. Plus, with online applications, you can quickly screen prospective tenants – for free.
$1,634/mo
Rent Zestimate®
Refinance and save
$2,480/mo
Est. payment
Refinancing to a lower rate could help reduce your monthly payments and save thousands over the life of the loan.
$2,480/mo
Est. payment
Explore your selling options
Work with a Zillow partner agent
Leverage their expertise and Zillow's premium Showcase listings to get your home seen by more buyers.
Get startedList with your own agent
Get your home in front of millions of buyers by listing it on Zillow.
Learn how to do itSell it yourself
Take full control of how buyers see your home on Zillow by listing For Sale by Owner (FSBO).
List your homeWhat's special
Breakfast bar peninsulaVast half-acre double lotOpen floor ranchRedesigned and improved kitchenDouble pane vinyl windowsElegant canned lighting accentsNew stainless appliances
Zillow last checked:
Listing updated:
Listed by:
Kristi L Glasgow 618-406-7067,
RE/MAX Alliance
Bought with:
Boyd Jennings, 475189046
Keller Williams Marquee
Source: MARIS,MLS#: 26001339 Originating MLS: Southwestern Illinois Board of REALTORS
Originating MLS: Southwestern Illinois Board of REALTORSFacts & features
Interior
Bedrooms & bathrooms
- Bedrooms: 2
- Bathrooms: 2
- Full bathrooms: 2
- Main level bathrooms: 2
- Main level bedrooms: 2
Primary bedroom
- Description: New LVP Floor - Large Closet - Private Full Bath
- Features: Floor Covering: Luxury Vinyl Plank
- Level: Main
- Area: 143
- Dimensions: 13x11
Bedroom 2
- Description: New LVP Floor - Walk in Closet
- Features: Floor Covering: Luxury Vinyl Plank
- Level: Main
- Area: 132
- Dimensions: 12x11
Primary bathroom
- Description: Full Bathroom - Everything New !
- Features: Floor Covering: Luxury Vinyl Plank
- Level: Main
- Area: 40
- Dimensions: 8x5
Bathroom 2
- Description: New Everything !
- Features: Floor Covering: Luxury Vinyl Plank
- Level: Main
- Area: 56
- Dimensions: 8x7
Dining room
- Description: New Light Fixture - New LVP - Sliding Door to Patio
- Features: Floor Covering: Luxury Vinyl Plank
- Level: Main
- Area: 110
- Dimensions: 11x10
Kitchen
- Description: New Appliances - Pantry - Granite - New Soft Close Cabinetry
- Features: Floor Covering: Luxury Vinyl Plank
- Level: Main
- Area: 156
- Dimensions: 13x12
Laundry
- Description: New Fixtures & LVP Floor - Hook ups for Sink
- Features: Floor Covering: Luxury Vinyl Plank
- Level: Main
- Area: 48
- Dimensions: 8x6
Living room
- Description: Large Window - New LVP Floor - Fireplace
- Features: Floor Covering: Luxury Vinyl Plank
- Level: Main
- Area: 336
- Dimensions: 24x14
Heating
- Forced Air, Natural Gas
Cooling
- Central Air
Appliances
- Included: Dishwasher, Disposal, Microwave, Gas Oven, Gas Water Heater
- Laundry: Laundry Room, Main Level
Features
- Breakfast Bar, Ceiling Fan(s), Custom Cabinetry, Granite Counters, Open Floorplan, Pantry, Separate Dining, Walk-In Closet(s)
- Flooring: Luxury Vinyl
- Windows: Double Pane Windows, Insulated Windows
- Basement: Concrete,Crawl Space
- Number of fireplaces: 1
- Fireplace features: Circulating, Electric, Living Room
Interior area
- Total structure area: 1,194
- Total interior livable area: 1,194 sqft
- Finished area above ground: 1,194
Property
Parking
- Total spaces: 2
- Parking features: Additional Parking, Attached, Direct Access, Driveway, Garage, Garage Door Opener, Off Street, Oversized
- Attached garage spaces: 2
- Has uncovered spaces: Yes
Features
- Levels: One
- Patio & porch: Front Porch, Patio
Lot
- Size: 0.51 Acres
- Dimensions: 135 x 164
- Features: Adjoins Open Ground, Back Yard, Corner Lot, Front Yard, Level
Details
- Additional structures: Shed(s)
- Parcel number: 152090102208001
- Special conditions: Standard
Construction
Type & style
- Home type: SingleFamily
- Architectural style: Ranch,Traditional
- Property subtype: Single Family Residence
Materials
- Vinyl Siding
- Roof: Architectural Shingle
Condition
- Updated/Remodeled
- New construction: No
- Year built: 1980
Utilities & green energy
- Electric: Ameren
- Sewer: Lift System, Public Sewer
- Water: Public
- Utilities for property: Electricity Connected, Natural Gas Connected, Sewer Connected, Water Connected
Community & HOA
Community
- Features: Clubhouse, Fishing, Lake
- Subdivision: Holiday Shores Subdivision
HOA
- Has HOA: Yes
- Amenities included: Beach Access, Clubhouse, Common Ground, Lake
- HOA fee: $810 annually
- HOA name: Holiday Shores
Location
- Region: Edwardsville
Financial & listing details
- Price per square foot: $188/sqft
- Tax assessed value: $142,650
- Annual tax amount: $2,390
- Date on market: 1/10/2026
- Cumulative days on market: 18 days
- Listing terms: Cash,Conventional,FHA,USDA Loan,VA Loan
- Ownership: Private
- Electric utility on property: Yes
Price history
| Date | Event | Price |
|---|---|---|
| 2/10/2026 | Sold | $225,000$188/sqft |
Source:  MARIS #26001339 Report a problem MARIS #26001339 Report a problem | ||
| 1/28/2026 | Pending sale | $225,000$188/sqft |
Source: MARIS #26001339 Report a problem | ||
| 1/11/2026 | Contingent | $225,000$188/sqft |
Source: MARIS #26001339 Report a problem | ||
| 1/11/2026 | Listed for sale | $225,000$188/sqft |
Source: MARIS #26001339 Report a problem | ||
| 1/11/2026 | Contingent | $225,000$188/sqft |
Source: MARIS #26001339 Report a problem | ||
| 1/10/2026 | Listed for sale | $225,000+104.5%$188/sqft |
Source: MARIS #26001339 Report a problem | ||
| 10/27/2025 | Sold | $110,000$92/sqft |
Source: Public Record Report a problem | ||
Public tax history
| Year | Property taxes | Tax assessment |
|---|---|---|
| 2024 | $2,390 +7.9% | $47,550 +7.8% |
| 2023 | $2,215 +9% | $44,120 +8.4% |
| 2022 | $2,033 -9.2% | $40,710 +6.3% |
| 2021 | $2,240 +4.7% | $38,300 +4.4% |
| 2020 | $2,139 +1.9% | $36,690 +2.1% |
| 2019 | $2,099 | $35,950 -10.3% |
| 2018 | -- | $40,090 |
| 2017 | $2,405 +30.9% | $40,090 +3.1% |
| 2016 | $1,838 | $38,880 |
| 2015 | $1,838 | $38,880 |
| 2014 | $1,838 | $38,880 |
| 2013 | $1,838 | $38,880 +13.9% |
| 2012 | -- | $34,130 +1.1% |
| 2011 | -- | $33,770 -2.9% |
| 2010 | -- | $34,780 +1% |
| 2009 | -- | $34,440 +6.4% |
| 2007 | -- | $32,370 +2.3% |
| 2005 | -- | $31,630 +14.9% |
| 2004 | $1,531 +8.4% | $27,520 +8.1% |
| 2003 | $1,413 +14.2% | $25,450 +3.8% |
| 2002 | $1,237 | $24,520 +16.8% |
| 2001 | -- | $21,000 +3.4% |
| 2000 | $1,072 | $20,310 |
Find assessor info on the county website
Neighborhood: 62025
Nearby homes
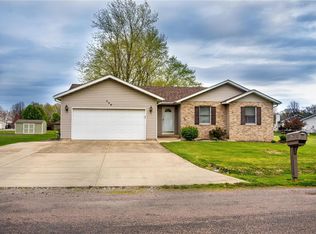
- $311,0003 bd3 ba2.2k sqft628 Westview Dr, Edwardsville, IL 62025Sold
- $20,0000.329 Acres631 Birch Ave, Edwardsville, IL 62025Sold
- $21,420-- bd-- ba-- sqftBirch Ave, Edwardsville, IL 62025Off Market
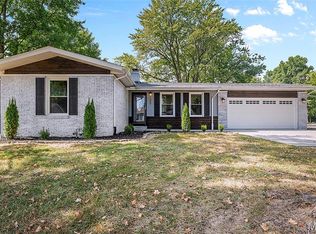
- $310,0003 bd2 ba1.9k sqft588 Westview Dr, Edwardsville, IL 62025Sold
- $18,360-- bd-- ba-- sqft628 Westview Dr, Edwardsville, IL 62025Off Market
- $208,7002 bd1 ba1.4k sqft458 Tamarach Dr, Edwardsville, IL 62025Off Market
- $20,520-- bd-- ba-- sqft457 Tamarach Dr, Edwardsville, IL 62025Off Market
- $294,4002 bd2 ba1.3k sqft589 Westview Dr, Edwardsville, IL 62025Off Market
Nearby schools
GreatSchools rating
- NAMidway SchoolGrades: PK-2Distance: 2.4 mi
- 6/10Lincoln Middle SchoolGrades: 6-8Distance: 7.6 mi
- 6/10Edwardsville High SchoolGrades: 9-12Distance: 9.1 mi
Schools provided by the listing agent
- Elementary: Edwardsville Dist 7
- Middle: Edwardsville Dist 7
- High: Edwardsville
Source: MARIS. This data may not be complete. We recommend contacting the local school district to confirm school assignments for this home.
Get a cash offer in 3 minutes
Find out how much your home could sell for in as little as 3 minutes with a no-obligation cash offer.
Estimated market value
$227,500
Get a cash offer in 3 minutes
Find out how much your home could sell for in as little as 3 minutes with a no-obligation cash offer.
Estimated market value
$227,500
- Illinois
- Madison County
- Edwardsville
- 62025
- 629 Tamarach Dr
Nearby cities
Nearby zip codes
Other Edwardsville Topics
