One of the area’s most sought-after lake communities, where everyday living feels like a getaway. This 3 bedroom, 3 bathroom freshly painted ranch home offers the space, comfort, and storage buyers love, including an oversized garage with room for vehicles, boats, lake toys, and workshop/hobby space. A covered front porch and new storm door welcome you inside to an open floor plan featuring a vaulted great room with gas fireplace & beautiful mantel and space for a TV or art . The kitchen includes NEW stainless steel appliances, pantry, and great counter space. The dining area opens to the recently resurfaced deck, which is also accessible from the primary bedroom. The main level includes the primary suite, 2 additional bedrooms, a shared full bath, conveniently located laundry & a whole house (attic) fan. The walk-out lower level adds great entertaining space with a large flex space, a bar area featuring sink and beverage fridge, a full bath, and direct access to the oversized garage. Don’t miss your chance to enjoy lake living in this amazing community. PARKING - There is a fantastic amount of paved, off-street parking in the front & back of the home. Residents enjoy access to Holiday Lake and Su Twan Lake for boating, fishing, and water fun, along with 3 community beaches, a clubhouse with ballroom, restaurant, beach, pickleball and tennis courts, marina access, pavilion space, baseball diamond, playground area, and a variety of clubs and neighborhood activities that create an active, connected lifestyle. Call today for your private showing.
Pending
Listed by: Keller Williams Pinnacle • Jean Lewis • 618-799-9205
$325,000
216 Woodland Dr, Edwardsville, IL 62025
3beds
2,024sqft
Single Family Residence
Built in 2004
9,365 Square Feet Lot
$319,200 Zestimate®
$161/sqft
$68/mo HOA
What's special
Freshly painted ranch homeOpen floor planCovered front porchConveniently located laundry
- 38 days |
- 1,385 |
- 73 |
Likely to sell faster than
Zillow last checked:
Listing updated:
Listed by:
Jean Lewis 618-799-9205,
Keller Williams Pinnacle
Source: MARIS,MLS#: 26045386 Originating MLS: Southwestern Illinois Board of REALTORS
Originating MLS: Southwestern Illinois Board of REALTORSFacts & features
Interior
Bedrooms & bathrooms
- Bedrooms: 3
- Bathrooms: 3
- Full bathrooms: 3
- Main level bathrooms: 2
- Main level bedrooms: 3
Bedroom
- Features: Floor Covering: Wood
- Level: Main
- Area: 179.15
- Dimensions: 16.14x11.1
Bedroom 2
- Features: Floor Covering: Wood
- Level: Main
- Area: 132.09
- Dimensions: 11.9x11.1
Bedroom 3
- Features: Floor Covering: Wood
- Level: Main
- Area: 113.22
- Dimensions: 10.2x11.1
Bathroom
- Features: Floor Covering: Ceramic Tile
- Level: Main
- Area: 87.22
- Dimensions: 9.8x8.9
Bathroom
- Features: Floor Covering: Ceramic Tile
- Level: Lower
- Area: 45
- Dimensions: 5x9
Bathroom 2
- Features: Floor Covering: Ceramic Tile
- Level: Main
- Area: 77.43
- Dimensions: 8.7x8.9
Family room
- Features: Floor Covering: Wood
- Level: Lower
- Area: 376.68
- Dimensions: 21.9x17.2
Kitchen
- Features: Floor Covering: Ceramic Tile
- Level: Main
- Area: 228.11
- Dimensions: 13.11x17.4
Laundry
- Features: Floor Covering: Ceramic Tile
- Level: Main
- Area: 15.12
- Dimensions: 5.4x2.8
Living room
- Features: Floor Covering: Carpeting, Wood
- Level: Main
- Area: 337.75
- Dimensions: 19.3x17.5
Heating
- Forced Air
Cooling
- Central Air
Appliances
- Included: Stainless Steel Appliance(s), Microwave, Refrigerator
Features
- Basement: Walk-Out Access
- Number of fireplaces: 1
- Fireplace features: Gas
Interior area
- Total structure area: 2,024
- Total interior livable area: 2,024 sqft
- Finished area above ground: 1,475
- Finished area below ground: 549
Property
Parking
- Total spaces: 2
- Parking features: Garage
- Garage spaces: 2
Features
- Levels: One
- Patio & porch: Deck, Front Porch
Lot
- Size: 9,365 Square Feet
- Dimensions: 61.7 x 152.1 IRR
- Features: Back Yard, Front Yard, Landscaped
Details
- Parcel number: 152090101106033
- Special conditions: Standard
Construction
Type & style
- Home type: SingleFamily
- Architectural style: Ranch
- Property subtype: Single Family Residence
Materials
- Brick Veneer, Vinyl Siding
Condition
- Year built: 2004
Utilities & green energy
- Electric: Ameren
- Sewer: Public Sewer
- Water: Public
- Utilities for property: Cable Available, Electricity Available, Natural Gas Available, Phone Available, Sewer Available
Community & HOA
Community
- Subdivision: Holiday Shores Sub #1
HOA
- Has HOA: Yes
- Amenities included: Basketball Court, Beach Access, Boating, Clubhouse, Common Ground, Game Court Exterior, Lake, Pickleball Court(s), Playground, Tennis Court(s)
- Services included: Clubhouse, Maintenance Parking/Roads, Common Area Maintenance
- HOA fee: $810 annually
- HOA name: Holishore Associatiton
Location
- Region: Edwardsville
Financial & listing details
- Price per square foot: $161/sqft
- Tax assessed value: $243,540
- Annual tax amount: $5,308
- Date on market: 7/15/2026
- Cumulative days on market: 123 days
- Listing terms: Cash,Conventional,FHA,VA Loan
- Electric utility on property: Yes
Estimated market value
$319,200
$303,000 - $335,000
$2,351/mo
Price history
| Date | Event | Price |
|---|---|---|
| 8/14/2026 | Pending sale | $325,000$161/sqft |
Source:  MARIS #26045386 Report a problem MARIS #26045386 Report a problem | ||
| 7/15/2026 | Listed for sale | $325,000-5.8%$161/sqft |
Source: MARIS #26045386 Report a problem | ||
| 7/15/2026 | Listing removed | $345,000$170/sqft |
Source: MARIS #26014604 Report a problem | ||
| 6/5/2026 | Price change | $345,000-1.4%$170/sqft |
Source: MARIS #26014604 Report a problem | ||
| 4/19/2026 | Listed for sale | $350,000+90.2%$173/sqft |
Source: MARIS #26014604 Report a problem | ||
| 10/7/2016 | Sold | $184,000-1.6%$91/sqft |
Source: MARIS #16040991 Report a problem | ||
| 9/14/2016 | Pending sale | $187,000$92/sqft |
Source: Tarrant And Harman Real Estate #16040991 Report a problem | ||
| 8/8/2016 | Listed for sale | $187,000$92/sqft |
Source: Tarrant And Harman Real Estate #16040991 Report a problem | ||
| 8/3/2016 | Pending sale | $187,000$92/sqft |
Source: Tarrant And Harman Real Estate #16040991 Report a problem | ||
| 6/14/2016 | Listed for sale | $187,000+2.2%$92/sqft |
Source: Tarrant And Harman Real Estate #16040991 Report a problem | ||
| 10/25/2013 | Sold | $183,000-3.6%$90/sqft |
Source: MARIS #4212715 Report a problem | ||
| 8/29/2013 | Price change | $189,900-0.1%$94/sqft |
Source: Wooff Realtors #4212715 Report a problem | ||
| 6/12/2013 | Listed for sale | $190,000+33.3%$94/sqft |
Source: Bev George & Assoc. #4208425 Report a problem | ||
| 3/19/2004 | Sold | $142,500+1325%$70/sqft |
Source: Public Record Report a problem | ||
| 8/5/2003 | Sold | $10,000$5/sqft |
Source: Public Record Report a problem | ||
Public tax history
| Year | Property taxes | Tax assessment |
|---|---|---|
| 2024 | $5,308 +5.3% | $81,180 +7.8% |
| 2023 | $5,039 +5.9% | $75,340 +8.4% |
| 2022 | $4,757 +4.9% | $69,530 +6.3% |
| 2021 | $4,537 +3.9% | $65,430 +4.4% |
| 2020 | $4,368 +1.5% | $62,680 +2.1% |
| 2019 | $4,303 | $61,410 +3.5% |
| 2018 | -- | $59,350 |
| 2017 | $4,187 +29.2% | $59,350 +3.1% |
| 2016 | $3,240 | $57,560 |
| 2015 | $3,240 | $57,560 +3.5% |
| 2014 | $3,240 | $55,600 |
| 2013 | $3,240 | $55,600 |
| 2012 | -- | $55,600 +1.1% |
| 2011 | -- | $55,020 -0.3% |
| 2010 | -- | $55,180 +1% |
| 2009 | -- | $54,640 +6.3% |
| 2007 | -- | $51,400 +8.2% |
| 2005 | -- | $47,490 +64.3% |
| 2004 | $99 +7.3% | $28,900 +1906.9% |
| 2003 | $93 +53% | $1,440 -8.9% |
| 2002 | $61 | $1,580 +81.6% |
| 2001 | -- | $870 +3.6% |
| 2000 | $54 | $840 |
Find assessor info on the county website
Monthly payment
Est. payment
Payment breakdown
Explore the cost of this home by adjusting the details. Changes won't be saved.Climate risks
Neighborhood: 62025
Nearby schools
GreatSchools rating
- NAMidway SchoolGrades: PK-2Distance: 1.9 mi
- 6/10Lincoln Middle SchoolGrades: 6-8Distance: 7.3 mi
- 6/10Edwardsville High SchoolGrades: 9-12Distance: 8.8 mi
Schools provided by the listing agent
- Elementary: Edwardsville Dist 7
- Middle: Edwardsville Dist 7
- High: Edwardsville
Source: MARIS. This data may not be complete. We recommend contacting the local school district to confirm school assignments for this home.
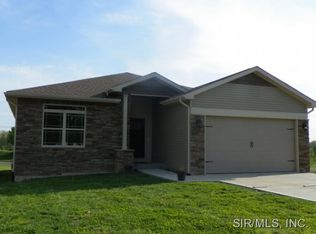
- $308,1003 bd2 ba1.5k sqft215 Woodland Dr, Edwardsville, IL 62025Off Market
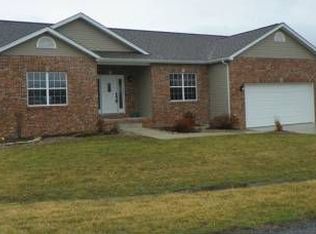
- $302,5003 bd2 ba1.5k sqft214 Woodland Dr, Edwardsville, IL 62025Off Market
- $219,6002 bd2 ba1.7k sqft218 Woodland Dr, Edwardsville, IL 62025Off Market
- $18,600-- bd-- ba-- sqft218 Woodland Dr, Edwardsville, IL 62025Off Market
- $345,7005 bd3 ba2.9k sqft213 Holiday Dam Rd, Edwardsville, IL 62025Off Market
- $12,500-- bd-- ba-- sqftWoodland Dr, Edwardsville, IL 62025Sold
- $241,8003 bd2 ba1.6k sqft213 Woodland Dr, Edwardsville, IL 62025Off Market
- $19,440-- bd-- ba-- sqftWoodland Dr, Edwardsville, IL 62025Off Market
A local agent can set up tours, give advice and negotiate with sellers.
A local lender can help you make sure your offer is ready when you are.
Similar homes
- $315,0003 bd2 ba1.2k sqft613 Jaime Lynn Ct, Edwardsville, IL 62025For Sale

 MLS ID #26051813, Sherie E Clayton-Lesan, RE/MAX Alliance. MARIS
 - $300,0003 bd3 ba1.7k sqft710 Slippery Rock Dr, Edwardsville, IL 62025For Sale
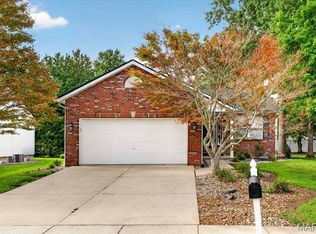 MLS ID #26052979, Carolyn L Koester, Berkshire Hathaway HomeServices Select Properties. MARIS
 - $360,0003 bd4 ba2.2k sqft7709 Goshen Rd, Edwardsville, IL 62025For Sale
 MLS ID #26050963, Reggie Resper, Brick Street Group. MARIS
 - $325,0003 bd3 ba1.7k sqft119 3rd St, Hamel, IL 62046For Sale
 MLS ID #26052143, Lori Reid-Gardner, Century 21 Reid Baugher Realty. MARIS
 - $415,0003 bd2 ba1.5k sqft1048 Bermuda Dr, Edwardsville, IL 62025For SaleMLS ID #26030611, Sarah Latina, RE/MAX Alliance. MARIS
- $345,0003 bd2 ba1.7k sqft905 Saint Louis St, Edwardsville, IL 62025For SaleMLS ID #26030680, Diana Massey, Berkshire Hathaway HomeServices Select Properties. MARIS
- $414,9004 bd3 ba2.2k sqft7164 Saint James Rd SE, Edwardsville, IL 62025New ConstructionMLS ID #26035566, Carrie L Brase, RE/MAX Alliance. MARIS
- $379,9004 bd3 ba2.5k sqft1237 Gerber Rd, Edwardsville, IL 62025For SaleMLS ID #26007093, Julie J Jones-Kloeckner, Cole Jones Group with Elevate Illinois Realty. MARIS
- $254,9003 bd2 ba1.7k sqft401 Plum St, Edwardsville, IL 62025For SaleMLS ID #26042509, Zachary Saggio, Elevate Illinois Realty. MARIS
- $275,0003 bd2 ba1.9k sqft8435 Prairietown Rd, Worden, IL 62097For SaleMLS ID #26051921, Marisa A Lowry, Coldwell Banker Brown Realtors. MARIS
- $319,9003 bd3 ba2.4k sqft719 Stonecreek Dr, Staunton, IL 62088For SaleMLS ID #26049038, Andrew M Milkovich, RE/MAX Alliance. MARIS
- $329,0003 bd3 ba1.6k sqft81 Englewood Dr, Glen Carbon, IL 62034For SaleMLS ID #26050619, Julie J Jones-Kloeckner, Cole Jones Group with Elevate Illinois Realty. MARIS
- $290,0003 bd3 ba2.1k sqft9 Lou Juan Dr, Glen Carbon, IL 62034For SaleMLS ID #26047362, Elizabeth J Hellrung, Coldwell Banker Brown Realtors. MARIS
- $299,9003 bd3 ba2.7k sqft72 Mimosa Dr, Granite City, IL 62040For SaleMLS ID #26053693, Kenny Brackett, Market Pro Realty, Inc. MARIS
- $252,0003 bd2 ba1.3k sqft320 S Kansas St, Edwardsville, IL 62025For SaleMLS ID #26046369, Julie Fleck, RE/MAX Alliance. MARIS
- $382,5003 bd3 ba2.2k sqft2 Pine Hollow Ct, Edwardsville, IL 62025For SaleMLS ID #26047607, Drake Westcott, 360 Prime Realty Group, LLC. MARIS
- $260,0003 bd2 ba1.5k sqft1515 Madison Ave, Edwardsville, IL 62025For SaleMLS ID #26034193, Tracy Castelli, Berkshire Hathaway HomeServices Select Properties. MARIS
- $349,9003 bd3 ba2.1k sqft42 Alta St, Glen Carbon, IL 62034For SaleMLS ID #26013477, Caleb A Davis, Keller Williams Marquee. MARIS
- $427,0004 bd3 ba2.8k sqft2116 Appomattox Ct, Edwardsville, IL 62025Price ChangeMLS ID #12713905, Hardik Sheladiya, Real People Realty. MRED as distributed by MLS GRID
- $317,0004 bd3 ba2.8k sqft239 S 9th St, East Alton, IL 62024For SaleMLS ID #26027661, Lindsey West, Worth Clark Realty. MARIS
