Skip main navigation
Active
  • Listed by: RE/MAX Alliance • Sarah Latina • Contact: 618-410-8299
    Price cut: $10K (6/23)
    $415,000

    1048 Bermuda Dr, Edwardsville, IL 62025

    3beds
    1,544sqft
    : 
    Loading
    Get pre-qualified
    Single Family Residence
    Built in 1986
    0.49 Acres Lot
    $-- Zestimate®
    $269/sqft
    $68/mo HOA

    What's special

    Attached two car garageShed located by dock
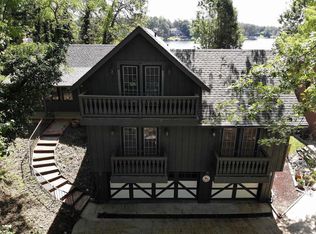
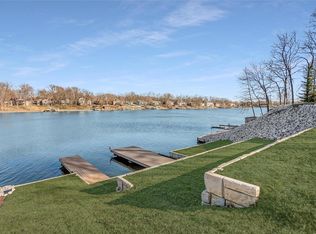
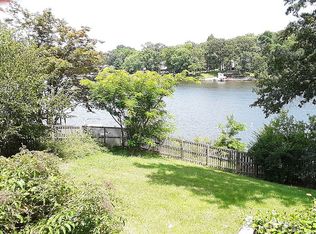
    Welcome to 1048 Bermuda Drive. This beautifully maintained 3 bedroom, 2 bath home sits on the main channel of Holiday Shores Lake and offers breathtaking water views from sunrise to sunset. The family room off the back is the perfect place to take it all in. The property features both an attached two car garage and an impressive detached two car garage, perfect for extra vehicles, boats, lake toys, or workshop space. Detached garage has separate electric service, water, and gas. Recently completed seawall/riprap. Boat dock with boat lift. Shed located by dock. Lakefront living at its finest. Schedule your private showing today. Visit www.holidayshores.us for information and covenants/bylaws. Association dues $810/yearly plus a one time initiation fee for new members. Buyers to verify all information prior to making an offer.
    64 days
    |
    1,363
    |
    41
    |

    Zillow last checked:

    Listing updated:

    Listed by:

    Sarah Latina 618-410-8299,

    RE/MAX Alliance

    Source: MARIS,MLS#: 26030611MLS LogoOriginating MLS: Southwestern Illinois Board of REALTORS

    Loading...

      Facts & features

      Interior

      Bedrooms & bathrooms
      • Bedrooms: 3
      • Bathrooms: 2
      • Full bathrooms: 1
      • 1/2 bathrooms: 1
      • Main level bathrooms: 2
      • Main level bedrooms: 3
      Heating
      • Forced Air, Natural Gas
      Cooling
      • Attic Fan, Central Air
      Appliances
      • Included: Dishwasher, Dryer, Gas Oven, Refrigerator, Washer, Gas Water Heater
      • Laundry: Main Level
      Features
      • Dining/Living Room Combo
      • Flooring: Carpet
      • Has basement: No
      • Number of fireplaces: 1
      • Fireplace features: Wood Burning
      Interior area
      • Total structure area: 1,544
      • Total interior livable area: 1,544 sqft
      • Finished area above ground: 1,544
      • Finished area below ground: 0

      Property

      Parking
      • Total spaces: 4
      • Parking features: Attached, Detached, Driveway, Garage, Garage Door Opener
      • Attached garage spaces: 4
      • Has uncovered spaces: Yes
      Features
      • Levels: One
      • Exterior features: Dock
      • Has view: Yes
      • View description: Water
      • Water view: Water
      • Waterfront features: Waterfront, Lake, Lake Front, Lake Privileges
      • Body of water: Holiday Lake
      Lot
      • Size: 0.49 Acres
      • Features: Close to Clubhouse, Waterfront
      Details
      • Additional structures: Shed(s)
      • Parcel number: 162033602203033
      • Special conditions: Standard

      Construction

      Type & style
      • Home type: SingleFamily
      • Architectural style: Ranch
      • Property subtype: Single Family Residence
      Materials
      • Brick
      • Foundation: Slab
      Condition
      • Year built: 1986

      Utilities & green energy

      • Electric: Other
      • Sewer: Public Sewer
      • Water: Public
      • Utilities for property: Cable Available, Electricity Connected, Natural Gas Connected, Sewer Connected, Underground Utilities, Water Connected

      Community & HOA

      Community
      • Features: Clubhouse, Lake, Restaurant
      • Subdivision: Holiday Shores Sub
      HOA
      • Has HOA: Yes
      • Amenities included: Beach Access, Boating, Clubhouse, Common Ground, Lake, Marina, Pickleball Court(s), Picnic Area, Powered Boats Allowed
      • Services included: Clubhouse, Maintenance Parking/Roads, Common Area Maintenance, Recreational Facilities, Snow Removal
      • HOA fee: $810 annually
      • HOA name: Holiday Shores
      Location
      • Region: Edwardsville

      Financial & listing details

      • Price per square foot: $269/sqft
      • Tax assessed value: $309,300
      • Annual tax amount: $3,888
      • Date on market: 5/16/2026
      • Cumulative days on market: 65 days
      • Listing terms: Cash,Conventional,FHA,VA Loan
      • Ownership: Private
      • Electric utility on property: Yes

        Estimated market value

        Not available

        Estimated sales range

        Not available

        Not available

        Price history

        DateEventPrice
        6/23/2026Price change$415,000-2.4%$269/sqft
        Source: MARIS #26030611 Report a problem
        5/16/2026Listed for sale$425,000+329.3%$275/sqft
        Source: MARIS #26030611 Report a problem
        6/11/1993Sold$99,000$64/sqft
        Source: Agent Provided Report a problem

        Public tax history

        YearProperty taxesTax assessment
        2024$3,888 -2.3%$103,100 +9.2%
        2023$3,979 -2.1%$94,410 +9.5%
        2022$4,066 -1.2%$86,190 +3.9%
        2021$4,116 -0.8%$82,930 +5.3%
        2020$4,147 -0.5%$78,780 +1.2%
        2019$4,168 $77,880 +6.9%
        2018-- $72,880
        2017$4,379 +9.8%$72,880 +3.6%
        2016$3,989 $70,380 +1%
        2015$3,989 $69,650
        2014$3,989 $69,650 +1.3%
        2013$3,989 $68,780 +2.7%
        2012-- $66,940
        2011-- $66,940 -2.5%
        2010-- $68,630
        2009-- $68,630 +6%
        2007-- $64,720 +5.8%
        2005-- $61,160 +17.3%
        2004$2,902 +10%$52,160 +9.5%
        2003$2,639 +3.1%$47,650 +5.8%
        2002$2,559 $45,050 +4.3%
        2001-- $43,200 +12.9%
        2000$2,209 $38,260
        Find assessor info on the county website

        Monthly payment

        Est. payment

        Payment breakdown

        Explore the cost of this home by adjusting the details. Changes won't be saved.
        All calculations are estimates and provided by Zillow, Inc. for informational purposes only. Actual amounts may vary.
        HOA fees may include property taxes on listings classified as Co-Ops. Contact the listing agent and/or owner for fee details.
        Mortgage interest rates are dependent on a number of factors, including credit score, down payment, and repayment length. Interest rate data provided by Zillow Group Marketplace, Inc. as of 1/1/1970 from various mortgage lenders with which we have lead or other similar arrangements; the Estimated Payment is an average of those rates.
        See how much you could borrow to make a competitive offer.

        Climate risks

        Neighborhood: 62025

        Getting around

        6 / 100
        Car-Dependent
        26 / 100
        Somewhat Bikeable

        Nearby schools

        GreatSchools rating
        Schools provided by the listing agent
        • Elementary: Edwardsville Dist 7
        • Middle: Edwardsville Dist 7
        • High: Edwardsville

        Source: MARIS. This data may not be complete. We recommend contacting the local school district to confirm school assignments for this home.

        A local agent can set up tours, give advice and negotiate with sellers.

        A local lender can help you make sure your offer is ready when you are.

        Browse local experts

        Similar homes