Skip main navigation
Off market
  • $384,100

    1050 Bermuda Dr, Edwardsville, IL 62025

    2beds
    2,288sqft
    SingleFamily
    Built in 1970
    0.44 Acres Lot
    $384,100 Zestimate®
    $168/sqft
    $2,171 Estimated rent

    Home value

    $384,100

    $357,000 - $419,000

    $2,171/mo

    Zestimate® history
    Loading
    Loading...

    Owner options

    List your home for rent

    $2,171/mo

    Rent Zestimate®

    Find your next renter with Zillow Rental Manager. Plus, with online applications, you can quickly screen prospective tenants – for free.

    Learn more

    $2,171/mo

    Rent Zestimate®

    Refinance and save

    $2,753/mo

    Est. payment

    Refinancing to a lower rate could help reduce your monthly payments and save thousands over the life of the loan.

    See today's rates

    $2,753/mo

    Est. payment

    Explore your selling options

    Work with a Zillow partner agent

    Leverage their expertise and Zillow's premium Showcase listings to get your home seen by more buyers.

    Get started

    List with your own agent

    Get your home in front of millions of buyers by listing it on Zillow.

    Learn how to do it

    Sell it yourself

    Take full control of how buyers see your home on Zillow by listing For Sale by Owner (FSBO).

    List your home

    What's special

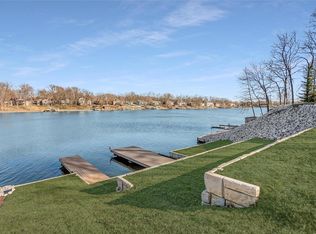
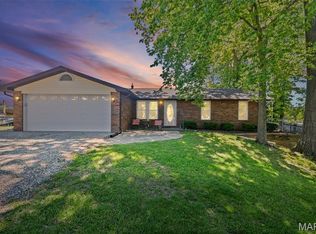
    The home has a lakeside lot with 75 feet of shoreline. During the worst flooding, the water didn’t even make it to the back fence of the big sloping yard. There are about 2000 square feet on one floor and a full unfinished basement. The entire first floor was gutted in 2008 and rehabbed since that time, at a cost of about $85k. Additionally, the home is covered by an American Home Shield insurance policy that covers all systems for the first year and is renewable after that at only $480, because of the age of the equipment. The living room is 26x14. ( All measurements are approximate) It contains a closet for the big screen TV, a brick floor entry area and a 16.5 foot long, ceiling high, wood burning, stone fireplace. The floor is oak and the ceiling is vaulted with exposed beams. The kitchen is 203 sq ft, with all the usual appliances, plus a trash compactor, an extra oven, and two pantries; one is 5x6 feet. The floor is brick pavers. Two large windows overlook the lake. The front bedroom is 302 square feet, 19.5x15.5 and has four windows making it sunny and bright. The floor is oak with a medium finish. There’s ceiling fan over the bed. The back bedroom is currently being used as a study. It has a closet, and computer area. The floor is oak, and the back wall is all window, overlooking the lake. The ceiling is vaulted, with exposed beams. The bigger bathroom is 133 square feet. It has brick flooring, a five foot vanity, and an extra deep whirlpool tub. There is a garden window over the tub, and a 6 foot storage closet. The bathroom also opens onto the master bedroom closet, a walk-in 12 feet deep. The dining room is 21x15. The floor is oak except for a brick strip at the back by the glass wall overlooking the lake. There are also three skylights in this area, making it function as an indoor greenhouse. The open stairs to the basement are between the kitchen and dining room add an additional 94 sq ft. and a swinging patio door opens from the greenhouse onto a deck . The utility room is 21x8, large enough for a washer and dryer, a utility sink and sewing and exercise equipment. The floor in here is grayish brown slate. A door opens onto a ramp that gives easy access to the back yard. This home will be shown during the pandemic, but masks and gloves are required. Agents are welcome, and will pay 3% commission. To see the house, please call 618-578-1234 or email DLee4144@aol.com.

    This property is off market, which means it's not currently listed for sale or rent on Zillow. This may be different from what's available on other websites or public sources.
    Facts & features

    Interior

    Bedrooms & bathrooms
    • Bedrooms: 2
    • Bathrooms: 2
    • Full bathrooms: 1
    • 3/4 bathrooms: 1
    Heating
    • Forced air, Gas
    Cooling
    • Central
    Appliances
    • Included: Dishwasher, Dryer, Freezer, Microwave, Range / Oven, Refrigerator, Trash compactor, Washer
    Features
    • Flooring: Tile, Other, Hardwood
    • Basement: Unfinished
    • Has fireplace: Yes
    Interior area
    • Total interior livable area: 2,288 sqft

    Property

    Parking
    • Total spaces: 2
    • Parking features: Garage - Attached
    Features
    • Exterior features: Stone, Vinyl
    • Has view: Yes
    • View description: Water
    • Has water view: Yes
    • Water view: Water
    Lot
    • Size: 0.44 Acres
    Details
    • Parcel number: 162033602203031

    Construction

    Type & style
    • Home type: SingleFamily
    Materials
    • Frame
    • Roof: Asphalt
    Condition
    • Year built: 1970

    Community & HOA

    Community
    • Features: Fifty Five Plus Active Community
    • Senior community: Yes
    HOA
    • Has HOA: Yes
    • HOA fee: $61 monthly
    Location
    • Region: Edwardsville

    Financial & listing details

    • Price per square foot: $168/sqft
    • Tax assessed value: $391,050
    • Annual tax amount: $8,534

    Price history

    DateEventPrice
    1/21/2022Sold$295,000+4.6%$129/sqft
    Source: Public Record Report a problem
    3/24/2021Listing removed--
    Source: Owner Report a problem
    9/2/2020Listing removed$282,000$123/sqft
    Source: Owner Report a problem
    8/22/2020Price change$282,000+3.7%$123/sqft
    Source: Owner Report a problem
    8/13/2020Price change$272,000-4.2%$119/sqft
    Source: Owner Report a problem
    4/22/2020Listed for sale$284,000+24.6%$124/sqft
    Source: Owner Report a problem
    1/15/2016Listing removed$228,000$100/sqft
    Source: Owner Report a problem
    1/12/2016Price change$228,000-6.6%$100/sqft
    Source: Owner Report a problem
    1/6/2016Listed for sale$244,000+22%$107/sqft
    Source: Owner Report a problem
    1/29/2008Sold$200,000-20%$87/sqft
    Source: Public Record Report a problem
    4/4/2005Sold$250,000$109/sqft
    Source: Public Record Report a problem

    Public tax history

    YearProperty taxesTax assessment
    2024$8,534 +31.8%$130,350 +34.9%
    2023$6,474 +15%$96,610 +9.5%
    2022$5,628 +9.9%$88,200 +3.9%
    2021$5,120 +5.3%$84,860 +5.3%
    2020$4,862 +0.8%$80,610 +1.2%
    2019$4,821 $79,690 +6.9%
    2018-- $74,580
    2017$4,500 +19.5%$74,580 +3.6%
    2016$3,766 $72,020 +1.1%
    2015$3,766 $71,270
    2014$3,766 $71,270 +1.3%
    2013$3,766 $70,380 +2.7%
    2012-- $68,540
    2011-- $68,540 -7%
    2010-- $73,720
    2009-- $73,720 +6%
    2007-- $69,520 +2.3%
    2005-- $67,940 +17.3%
    2004$3,480 +9.1%$57,930 +9.5%
    2003$3,191 +2.9%$52,920 +5.8%
    2002$3,100 $50,040 +4.4%
    2001-- $47,930 +4.4%
    2000$2,697 $45,930
    Find assessor info on the county website

    Neighborhood: 62025

    Nearby schools

    GreatSchools rating
    Get a cash offer in 3 minutes
    Find out how much your home could sell for in as little as 3 minutes with a no-obligation cash offer.
    Estimated market value
    $384,100
    Get a cash offer in 3 minutes
    Find out how much your home could sell for in as little as 3 minutes with a no-obligation cash offer.
    Estimated market value
    $384,100