Welcome to this beautifully updated 2-story home nestled on a quiet cul-de-sac in Glen Carbon! Situated on a spacious .30-acre lot in an established neighborhood, this home offers both comfort and convenience in the sought-after Edwardsville School District as well as access to the Interstate, shopping and schools.
Step inside to find fresh paint and brand-new carpeting throughout, along with stylish updates in the kitchen and bathrooms that make this home truly move-in ready. The main level flows seamlessly to the outdoor living spaces, featuring a deck just off the kitchen—perfect for entertaining or enjoying your morning coffee.
Upstairs, you’ll find three comfortable bedrooms, while the finished walk-out basement adds additional living space and opens to a patio, ideal for relaxing or hosting guests. A covered front porch adds charm and curb appeal, creating the perfect spot to unwind at the end of the day.
With its desirable location, modern updates, and inviting layout, this home is a must-see!
Active
Listed by: Keller Williams Marquee • Caleb A Davis
$349,900
42 Alta St, Glen Carbon, IL 62034
3beds
2,179sqft
:
Get pre-qualified$2,420/mo
Single Family Residence
Built in 2002
0.3 Acres Lot
$-- Zestimate®
$161/sqft
$-- HOA
What's special
Three comfortable bedroomsFresh paintQuiet cul-de-sacInviting layoutFinished walk-out basementBrand-new carpeting throughout
- 8 days |
- 935 |
- 52 |
Zillow last checked:
Listing updated:
Listed by:
Caleb A Davis 618-401-8198,
Keller Williams Marquee,
Tina M Denman 618-779-8462,
Keller Williams Marquee
Source: MARIS,MLS#: 26013477 Originating MLS: Southwestern Illinois Board of REALTORS
Originating MLS: Southwestern Illinois Board of REALTORSFacts & features
Interior
Bedrooms & bathrooms
- Bedrooms: 3
- Bathrooms: 3
- Full bathrooms: 2
- 1/2 bathrooms: 1
- Main level bathrooms: 1
Primary bedroom
- Description: Fresh paint, new carpeting
- Features: Floor Covering: Carpeting
- Level: Upper
- Area: 216
- Dimensions: 18x12
Bedroom 2
- Description: Fresh paint & new carpeting
- Features: Floor Covering: Carpeting
- Level: Upper
Bedroom 3
- Description: Fresh paint & new carpeting
- Features: Floor Covering: Carpeting
- Level: Upper
Primary bathroom
- Features: Floor Covering: Ceramic Tile
- Level: Upper
Bathroom 2
- Features: Floor Covering: Ceramic Tile
- Level: Upper
Dining room
- Description: Fresh paint, updated flooring
- Features: Floor Covering: Luxury Vinyl Plank
- Level: Main
- Area: 144
- Dimensions: 12x12
Family room
- Description: Walk out family room
- Features: Floor Covering: Carpeting
- Level: Lower
- Area: 243
- Dimensions: 27x9
Kitchen
- Description: Updated cabinets, new appliances & fresh paint, dining area
- Features: Floor Covering: Luxury Vinyl Plank
- Level: Main
- Area: 108
- Dimensions: 9x12
Living room
- Description: Fireplace, updated flooring and paint
- Features: Floor Covering: Luxury Vinyl Tile
- Level: Main
- Area: 266
- Dimensions: 19x14
Heating
- Forced Air
Cooling
- Central Air
Appliances
- Included: Stainless Steel Appliance(s), Dishwasher, Disposal, Microwave, Gas Range, Refrigerator
- Laundry: In Basement
Features
- Flooring: Carpet, Luxury Vinyl
- Basement: Finished,Walk-Out Access
- Number of fireplaces: 1
- Fireplace features: Living Room
Interior area
- Total structure area: 2,179
- Total interior livable area: 2,179 sqft
- Finished area above ground: 1,728
- Finished area below ground: 451
Property
Parking
- Total spaces: 2
- Parking features: Garage - Attached
- Attached garage spaces: 2
Features
- Levels: Two
- Patio & porch: Covered, Deck, Front Porch, Patio
- Fencing: None
Lot
- Size: 0.3 Acres
- Features: Adjoins Common Ground
Details
- Parcel number: 142153518301042
- Special conditions: Standard
Construction
Type & style
- Home type: SingleFamily
- Architectural style: Traditional
- Property subtype: Single Family Residence
Materials
- Brick Veneer, Vinyl Siding
- Roof: Architectural Shingle
Condition
- Updated/Remodeled
- New construction: No
- Year built: 2002
Utilities & green energy
- Electric: Ameren
- Sewer: Public Sewer
- Water: Public
- Utilities for property: Cable Available
Community & HOA
Community
- Subdivision: Martin Acres Fourth Add
HOA
- Has HOA: No
Location
- Region: Glen Carbon
Financial & listing details
- Price per square foot: $161/sqft
- Tax assessed value: $324,000
- Annual tax amount: $7,185
- Date on market: 7/17/2026
- Cumulative days on market: 8 days
- Listing terms: Cash,Conventional,FHA,VA Loan
- Road surface type: Concrete
Estimated market value
Not available
Estimated sales range
Not available
Not available
Price history
| Date | Event | Price |
|---|---|---|
| 7/17/2026 | Listed for sale | $349,900+89.1%$161/sqft |
Source:  MARIS #26013477 Report a problem MARIS #26013477 Report a problem | ||
| 7/7/2005 | Sold | $185,000+6.3%$85/sqft |
Source: Public Record Report a problem | ||
| 11/18/2003 | Sold | $174,000+16.8%$80/sqft |
Source: Public Record Report a problem | ||
| 6/18/2003 | Sold | $149,000$68/sqft |
Source: Public Record Report a problem | ||
Public tax history
| Year | Property taxes | Tax assessment |
|---|---|---|
| 2024 | $7,185 +5.5% | $108,000 +7.8% |
| 2023 | $6,814 +6.3% | $100,220 +8.2% |
| 2022 | $6,409 +4% | $92,640 +5.4% |
| 2021 | $6,165 +2.9% | $87,920 +3.2% |
| 2020 | $5,988 +1.1% | $85,210 +1.7% |
| 2019 | $5,922 | $83,780 +4.7% |
| 2018 | -- | $80,020 |
| 2017 | $5,731 +18.8% | $80,020 +2.2% |
| 2016 | $4,823 | $78,330 +7.9% |
| 2015 | $4,823 | $72,610 |
| 2014 | $4,823 | $72,610 |
| 2013 | $4,823 | $72,610 -2.3% |
| 2012 | -- | $74,350 -1.5% |
| 2011 | -- | $75,450 |
| 2010 | -- | $75,450 +3.2% |
| 2009 | -- | $73,120 +11% |
| 2007 | -- | $65,900 -6.3% |
| 2005 | -- | $70,350 +23.2% |
| 2004 | $2,058 +844% | $57,100 +85% |
| 2003 | $218 +4% | $30,870 +895.8% |
| 2002 | $210 | $3,100 +4.4% |
| 2001 | -- | $2,970 -3.3% |
| 2000 | $202 | $3,070 |
Find assessor info on the county website
Monthly payment
Est. payment
Payment breakdown
Explore the cost of this home by adjusting the details. Changes won't be saved.Climate risks
Neighborhood: 62034
Nearby schools
GreatSchools rating
- NAGlen Carbon Elementary SchoolGrades: PK-2Distance: 1 mi
- 8/10Liberty Middle SchoolGrades: 6-8Distance: 3.1 mi
- 6/10Edwardsville High SchoolGrades: 9-12Distance: 3.1 mi
Schools provided by the listing agent
- Elementary: Edwardsville Dist 7
- Middle: Edwardsville Dist 7
- High: Edwardsville
Source: MARIS. This data may not be complete. We recommend contacting the local school district to confirm school assignments for this home.
- $343,4003 bd3 ba2.2k sqft41 Alta St, Glen Carbon, IL 62034Off Market
- $313,1003 bd2 ba1.8k sqft43 Alta St, Glen Carbon, IL 62034Off Market
- $332,9003 bd2 ba2.4k sqft40 Alta St, Glen Carbon, IL 62034Off Market
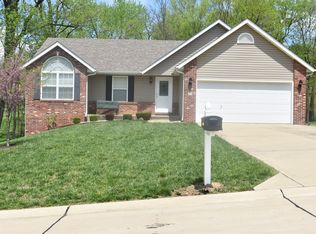
- $225,7003 bd2 ba1.6k sqft57 Brenda St, Glen Carbon, IL 62034Off Market
- $235,9003 bd2 ba1.3k sqft58 Brenda St, Glen Carbon, IL 62034Off Market
- $207,300-- bd3 ba1.6k sqft56 Brenda St, Glen Carbon, IL 62034Off Market
- $135,1001 bd2 ba1.2k sqft59 Brenda St, Glen Carbon, IL 62034Off Market
- $465,7005 bd4 ba3.5k sqft44 Alta St, Glen Carbon, IL 62034Off Market
A local agent can set up tours, give advice and negotiate with sellers.
Similar homes
- $350,0003 bd3 ba2k sqft1215 Oakland Ave, Edwardsville, IL 62025For Sale

 MLS ID #26043857, Jean Lewis, Keller Williams Pinnacle. MARIS
 - $318,0004 bd3 ba2.1k sqft149 Glenwood Dr, Glen Carbon, IL 62034For Sale
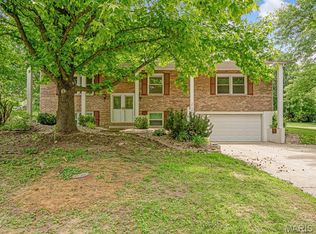 MLS ID #26037200, Reggie Resper, Brick Street Group. MARIS
 - $379,9004 bd3 ba2.5k sqft8414 Herrick Park Dr, Troy, IL 62294For Sale
 MLS ID #26045684, Kris A Dempsey, Equity Realty Group, LLC. MARIS
 - $380,0003 bd3 ba2.3k sqft216 Arrowhead Dr, Troy, IL 62294For Sale
 MLS ID #26042974, Rozanne M Hunter, RE/MAX Alliance. MARIS
 - $317,5003 bd4 ba2.1k sqft514 Creekside Dr, Troy, IL 62294For SaleMLS ID #26046304, Teresa L Patterson Ledington, Coldwell Banker Brown Realtors. MARIS
- $297,0003 bd3 ba1.8k sqft7342 W Main St, Maryville, IL 62062For SaleMLS ID #26038965, Amy L Hank, Keller Williams Pinnacle. MARIS
- $325,0003 bd3 ba2k sqft216 Woodland Dr, Edwardsville, IL 62025For SaleMLS ID #26045386, Jean Lewis, Keller Williams Pinnacle. MARIS
- $339,9003 bd3 ba2.2k sqft2915 Saint Vincent Ave, Saint Louis, MO 63104For SaleMLS ID #26036903, Melissa L Anderson, Redfin Corporation. MARIS
- $340,0004 bd3 ba2.7k sqft204 Coral Dr, Collinsville, IL 62234For SaleMLS ID #26024301, Olivia Yost Kloeckner, Cole Jones Group with Elevate Illinois Realty. MARIS
- $309,9003 bd2 ba1.5k sqft8424 Steelecrest Ln, Troy, IL 62294For SaleMLS ID #26042249, Boyd Jennings, Keller Williams Marquee. MARIS
- $375,0004 bd4 ba2.7k sqft202 Keeneland Ct, Collinsville, IL 62234For SaleMLS ID #26025599, Stacey Lacroix, Strano & Associates. MARIS
- $274,0003 bd2 ba1.7k sqft401 Plum St, Edwardsville, IL 62025For SaleMLS ID #26042509, Zachary Saggio, Elevate Illinois Realty. MARIS
- $249,9002 bd3 ba2.6k sqft306 Northoak Dr, Collinsville, IL 62234For SaleMLS ID #26046642, Connie F Kappert, Re/Max Signature Properties. MARIS
- $425,0003 bd2 ba2k sqft207 Grand Rapids Ln, Edwardsville, IL 62025For SaleMLS ID #26044156, Katie McChristian, Coldwell Banker Brown Realtors. MARIS
- $345,0004 bd3 ba2.9k sqft18 Del Ray Dr, Fairview Heights, IL 62208For SaleMLS ID #26037290, Payton Blaylock, Real Broker LLC. MARIS
- $380,0003 bd4 ba1.6k sqft423 Highland Peak Ct, O Fallon, IL 62269For SaleMLS ID #26040385, Brooke Mitchell, Keller Williams Pinnacle. MARIS
- $359,9003 bd3 ba1.6k sqft207 Wrigley Field Dr, Bethalto, IL 62010New ConstructionMLS ID #26022232, Jared D Childress, Market Pro Realty, Inc. MARIS
- $359,9003 bd3 ba1.6k sqftC A Jones, Bethalto, IL 62010New ConstructionMLS ID #26022233, Jared D Childress, Market Pro Realty, Inc. MARIS
- $330,0003 bd2 ba1.4k sqft7745 N Illinois St, Caseyville, IL 62232For SaleMLS ID #26018198, Robby M Nguyen, Worth Clark Realty. MARIS
- $375,0003 bd3 ba2.6k sqft1675 Lakepointe Estates Dr, O'Fallon, IL 62269For SaleMLS ID #26030593, Mary H Boente, Coldwell Banker Brown Realtors. MARIS
